May 24, 2026
Bath or Shower: an Honest Comparison for Bathrooms
Every second bathroom in our projects starts with this question. There is no universal answer, but three factors decide it for you: the area, who lives there, and how you actually wash — not how you dream of washing.
Below is a no-fashion comparison: when a shower wins, when you need a bath, what dimensions to plan, how to build a shower zone without a tray, and the most common mistakes.
Three questions that decide
First: how do you actually wash? Note for a week how many showers you took and how many times you lay in the bath. If you never lie in it, the bath takes up space for an imaginary ritual. Second: who lives in the flat? Small children, elderly parents, pets, athletes who like to soak — each has different bathroom needs. Third: how long will you live here and what happens when you sell?
It is better to ask these before the layout: the answer affects not only fixtures but riser position, waterproofing, underfloor heating and ventilation. Changing the decision after rough work starts is expensive.
When the shower wins
In a small bathroom the shower is almost without alternative: it frees space for a washing machine, storage or a second basin. If everyone in the family washes quickly and standing, the bath will be filled a couple of times a year and take up space every day.
Cleaning a shower is easier: a porcelain-tiled shower with a glass screen has the minimum of joints and corners where limescale collects. A bath must be washed whole, and the curtain and rim need separate care. For people with limited mobility, a shower without a high lip is safer: no stepping over an edge.
What size to plan. According to manufacturer overviews, standard shower enclosures and trays run from 70×70 to 120×120 cm, and 90×90 cm is called optimal for most people. For open zones without doors, the minimum width is from 60 cm and a comfortable one from 90 cm. We usually check distances on the plumbing plan: where a person stands, raises arms and opens the glass.
A shower zone without a tray
A flush-to-floor shower looks clean and saves space, but it needs exact execution. The floor in the shower is sloped toward the drain: usually 1–2% is the guide, i.e. 1–2 cm per metre. Too little slope leaves a puddle, too much makes standing uncomfortable.
A drain can be point or linear. A linear drain (channel) is built along a wall or at the shower entrance; standard lengths are usually 700–1500 mm. Its flow capacity must exceed the flow rate of the shower head, or water will spill beyond the zone. Under the whole zone and on the walls you need waterproofing returned up the walls: this is no place to save. See our finishing materials guide for details.
These decisions are made at the drawing stage: screed height for the slope, drain position, wall niches, mixer location. All of it goes into the plumbing plan and the floor plan of the studio’s working project.
When you need a bath
Small children: bathing a child under 4–5 in a shower is a sport, in a bath it is routine. A bath as therapy: if “soaking” is your real ritual at least weekly, a shower will not replace it. Pets: washing a dog is easier in a bath.
And resale. The market often holds that family buyers look for a bath, while studios and young couples look for a shower; this is a common observation, not a law, but worth considering if you plan to sell in the coming years. For a flat you buy for yourself for the long term, your habits matter most.
Compromises for small areas
A bath with a quality glass screen: lie down and stand under the shower. The screen should be fixed or hinged, cover the rim well and not collide with the shower head. It is a workable option for a medium-size bathroom when you need both scenarios.
A corner or short bath with a shower part, plus a shower in another bathroom if there are two. A shorter bath frees space, but measure it against yourself: not everyone can lie in one. Another option is separate zones: bath and toilet apart, shower in the main room, if re-planning is possible.
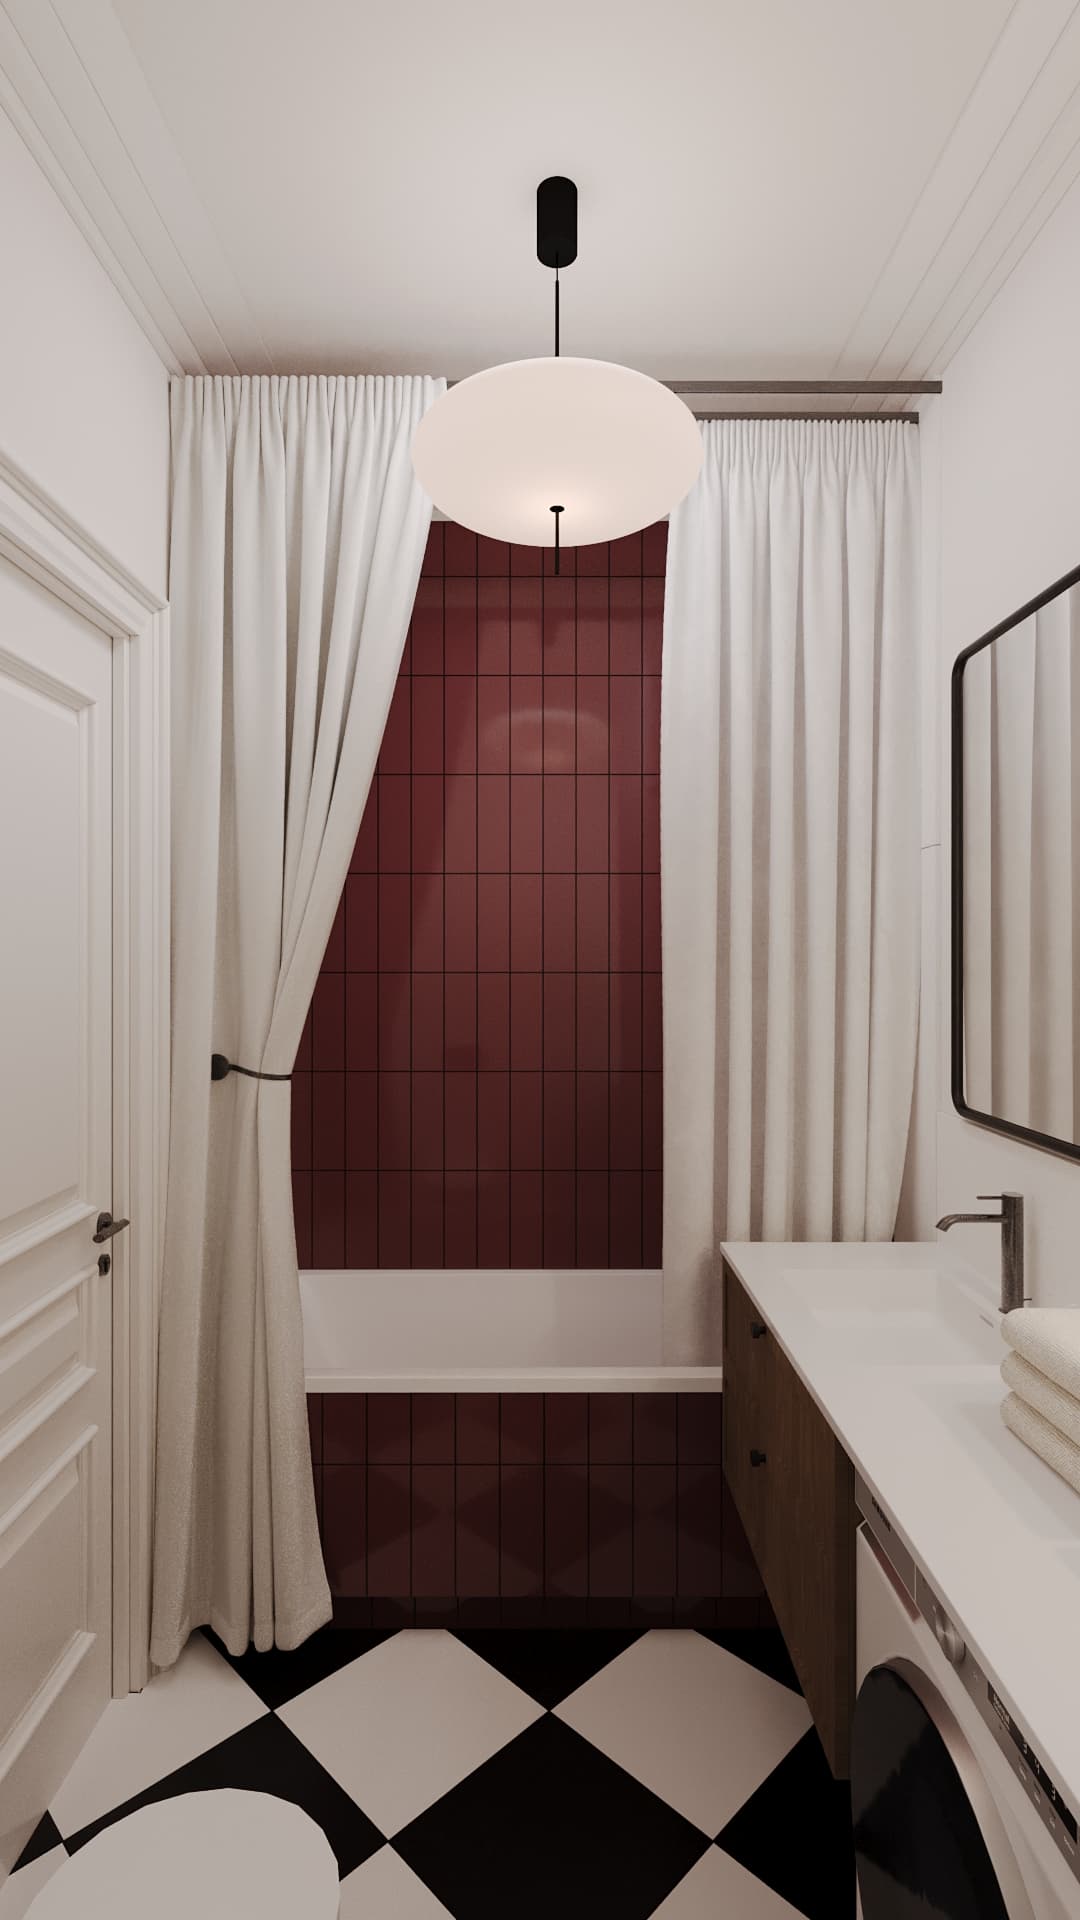
In the Dauir project (38 m², Astana) the burgundy bathroom shows how a compact flat’s layout is planned to the centimetre. That is why we check fixture sizes, door swings and glass on the plumbing plan, not by eye. Check your chosen layout against our bathroom ergonomics checklist, which has all heights and clearances.
Typical mistakes
Putting in a bath “because that is how it is done” when nobody uses it. Choosing a tray or zone where a broad-shouldered person does not fit: check sizes on yourself, standing on the floor next to the markings. Saving on waterproofing in a tray-less shower: a leak comes back as a renovation at your neighbours’.
Forgetting ventilation: a shower bathroom has a lot of steam, and without proper extraction mould arrives quickly. Underestimating storage: shelves in the shower niche, towel space, a cabinet. And last: choosing a shower from a picture without knowing the real water flow and mixer position. Plan not only the look but how you will live in it.
How to decide
A simple rule: if you doubt and the area allows, make the shower zone large enough and think how a bath could be added later, or vice versa. If the area is small, choose a shower and do not regret it. If there are small children and you are not ready to compromise, keep the bath.
We can look at your layout and suggest bathroom options with exact dimensions. Fill in the brief or message us on WhatsApp: tell us how you wash and how many of you there are. For a renovation budget guide there is a calculator on the site.