
ANEL TURGANBAYEVA — interior design in Almaty, Astana and across Kazakhstan: INTERIORS
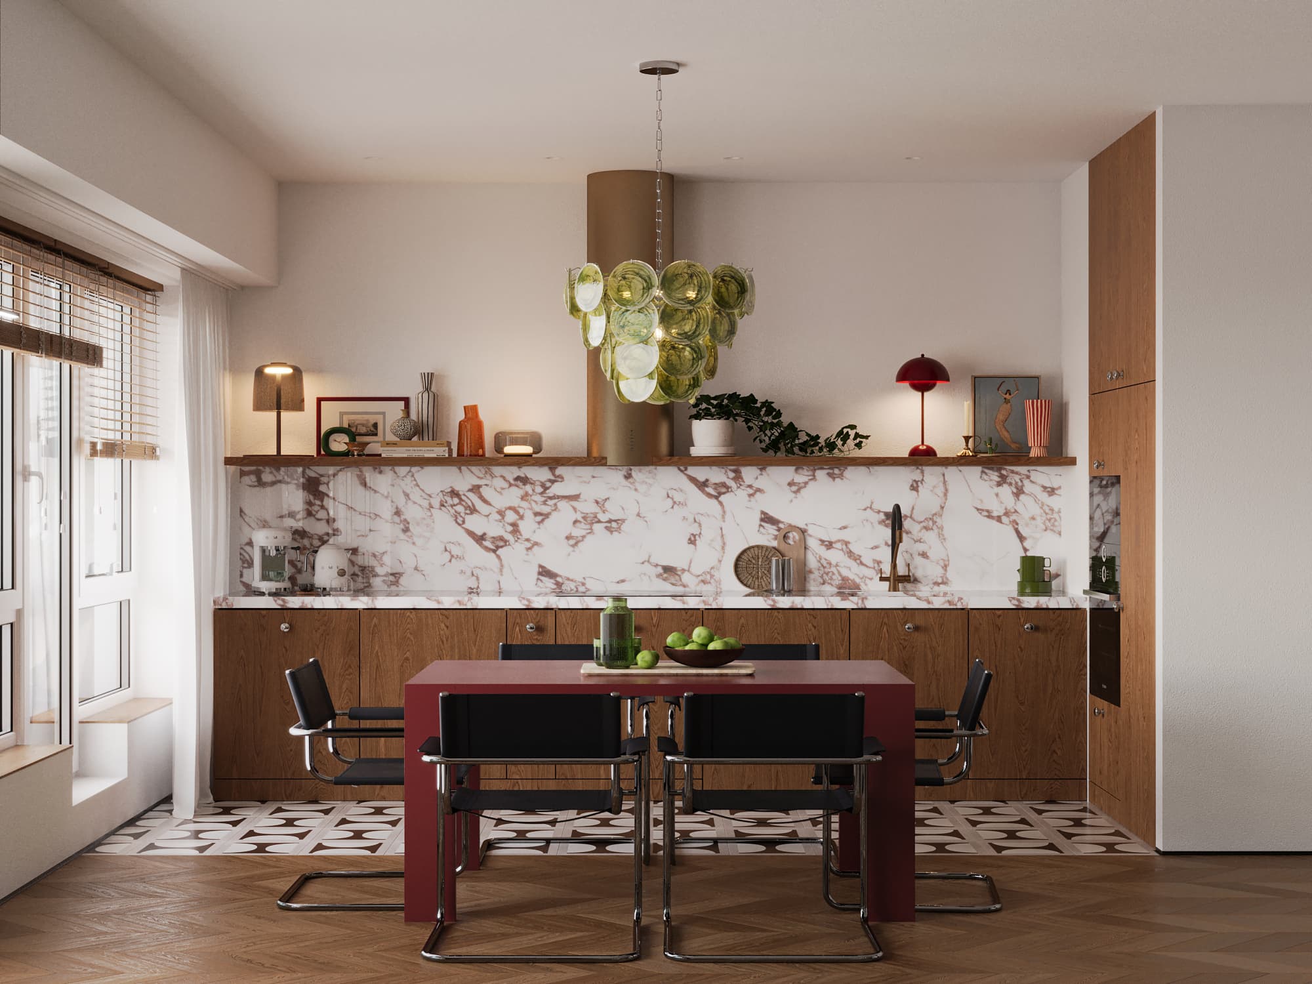
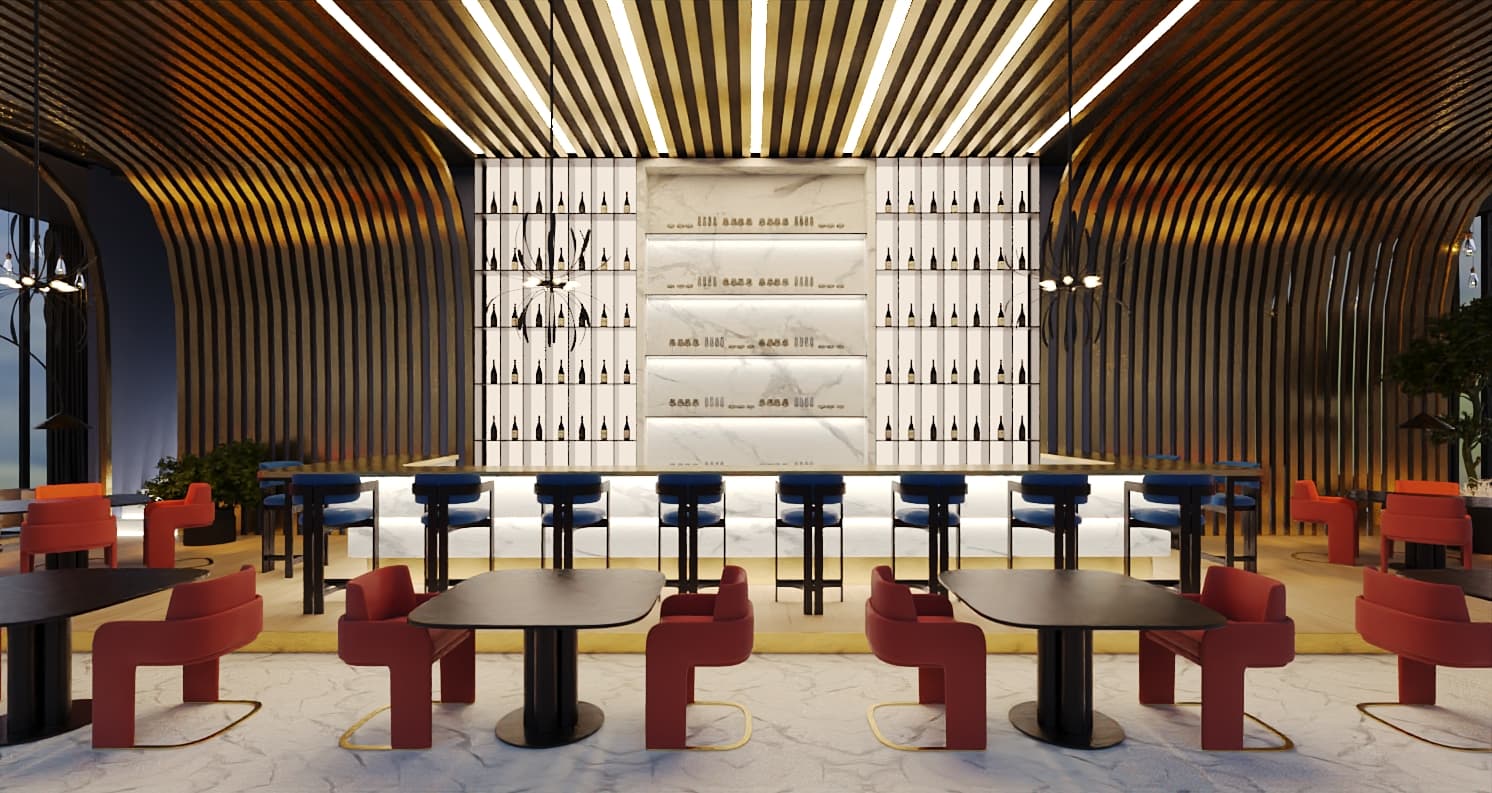
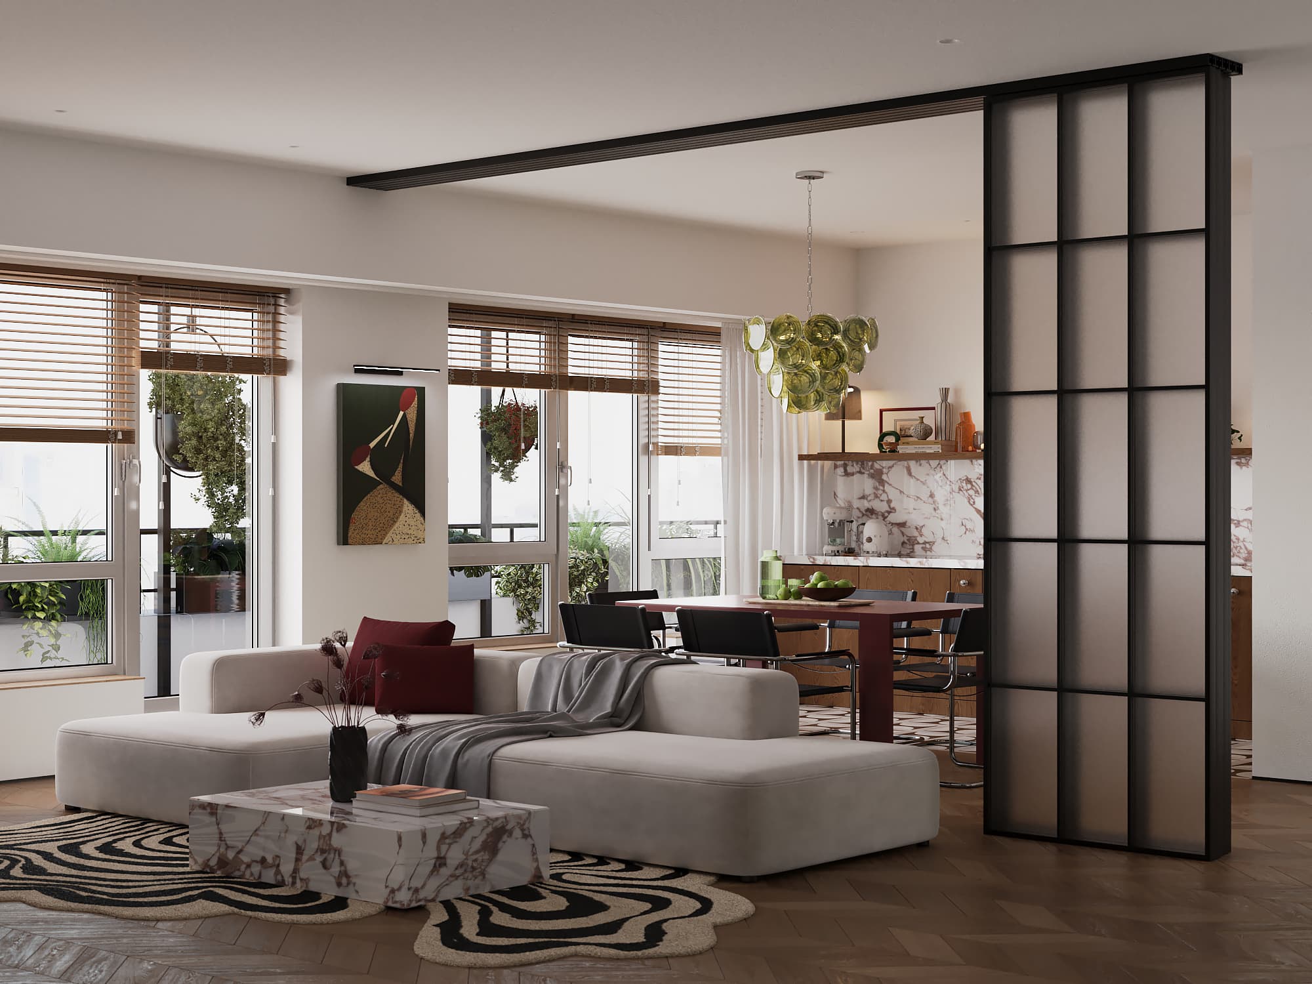
WALK THROUGH OUR PROJECTS
Interactive 3D tours: look around a finished interior as if you were there — right from your phone
CUSTOM FURNITURE, BUILT FROM OUR DRAWINGS
Every kitchen, wardrobe and closet in our projects is manufactured from detailed drawings: elevations, millimeter-precise dimensions, 3D views and reference to the visualization. Furniture makers work without questions or rework — this is what that documentation looks like.
Click a sheet to zoom in
ABOUT THE STUDIO
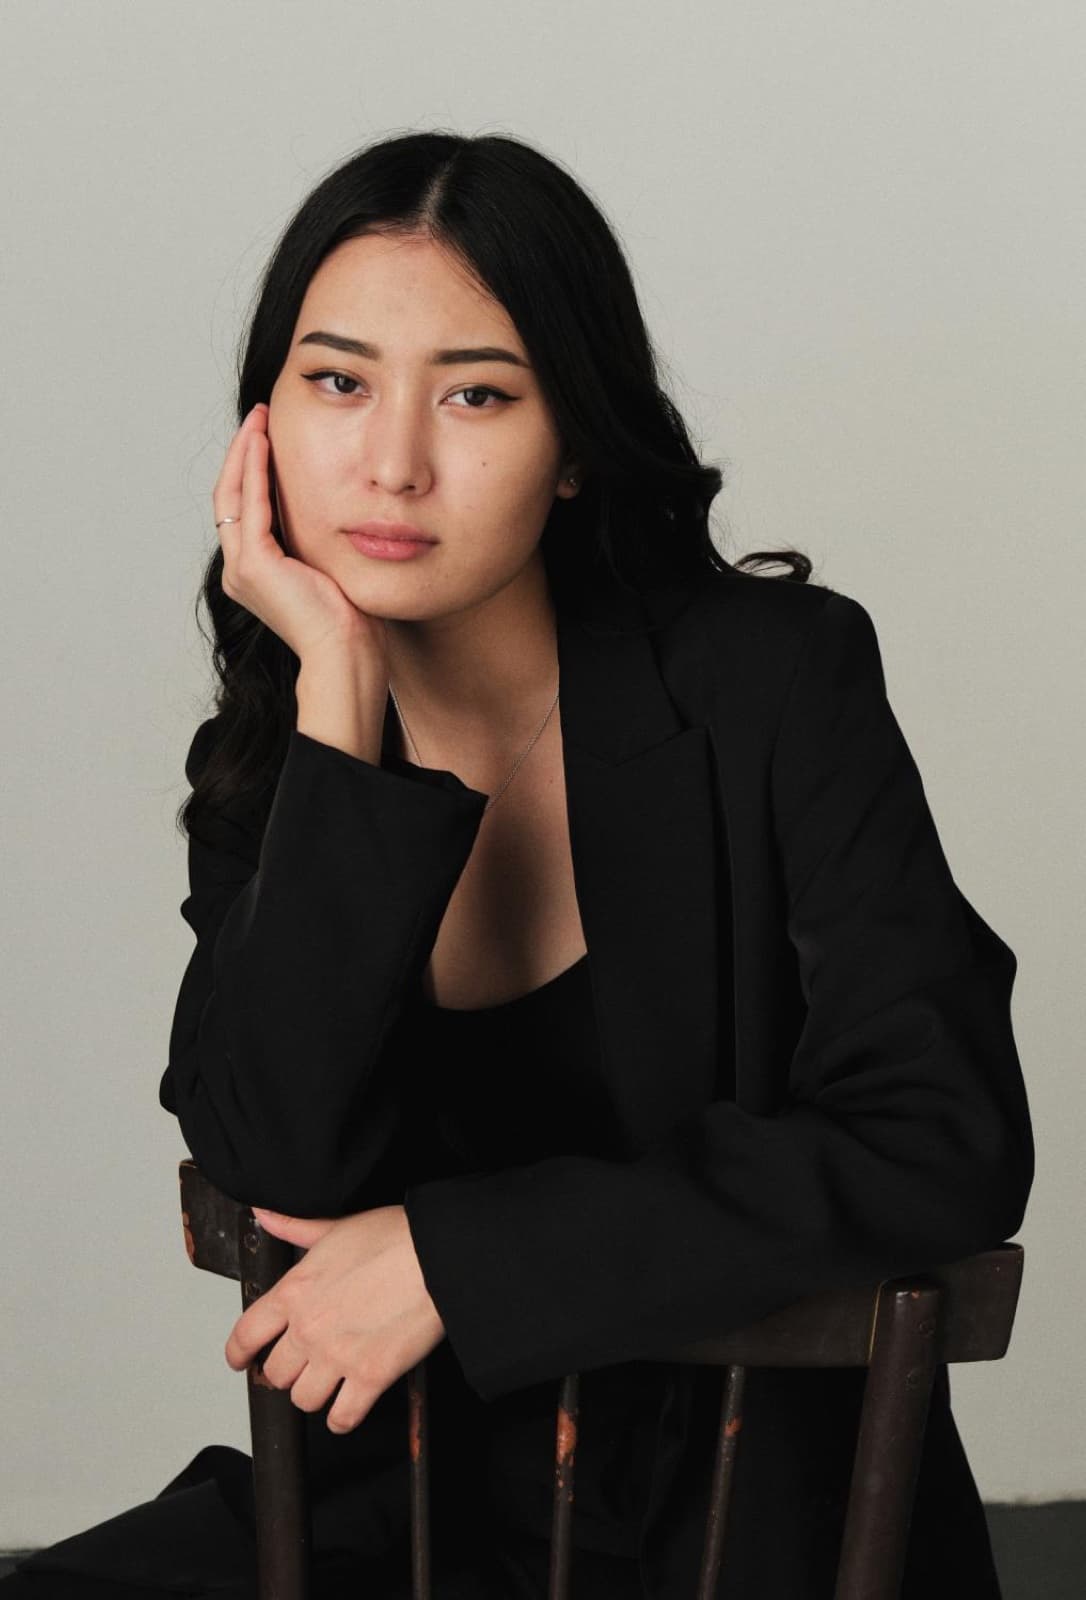
Anel Turganbayeva
Interior Architect, Studio Founder
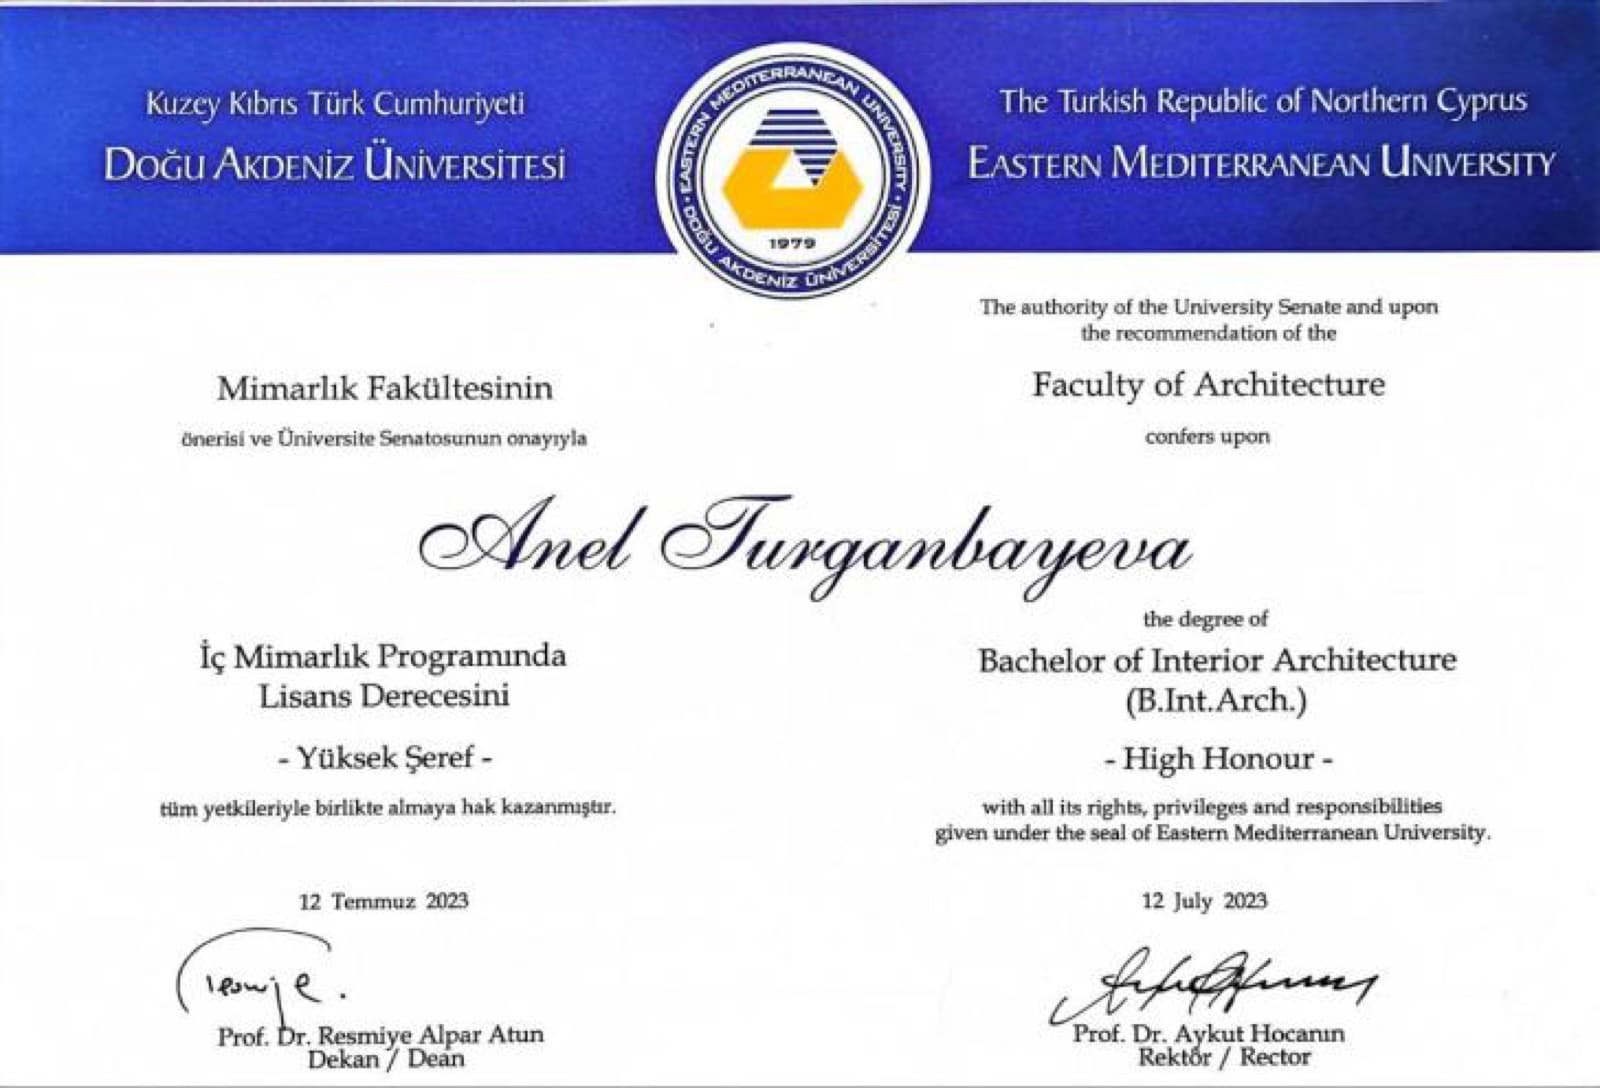
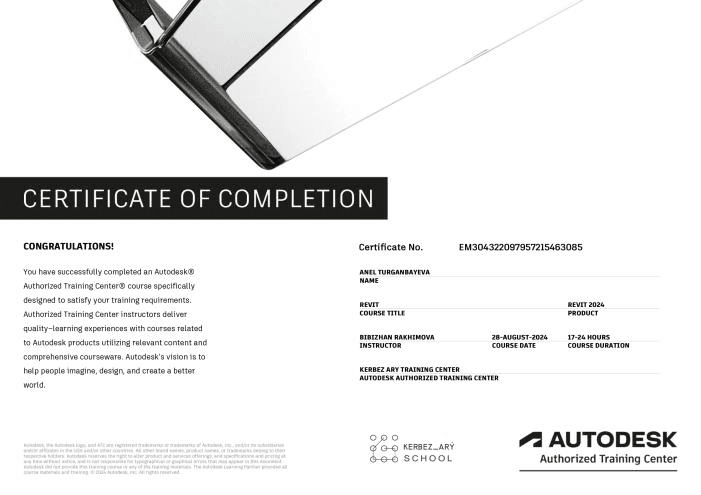
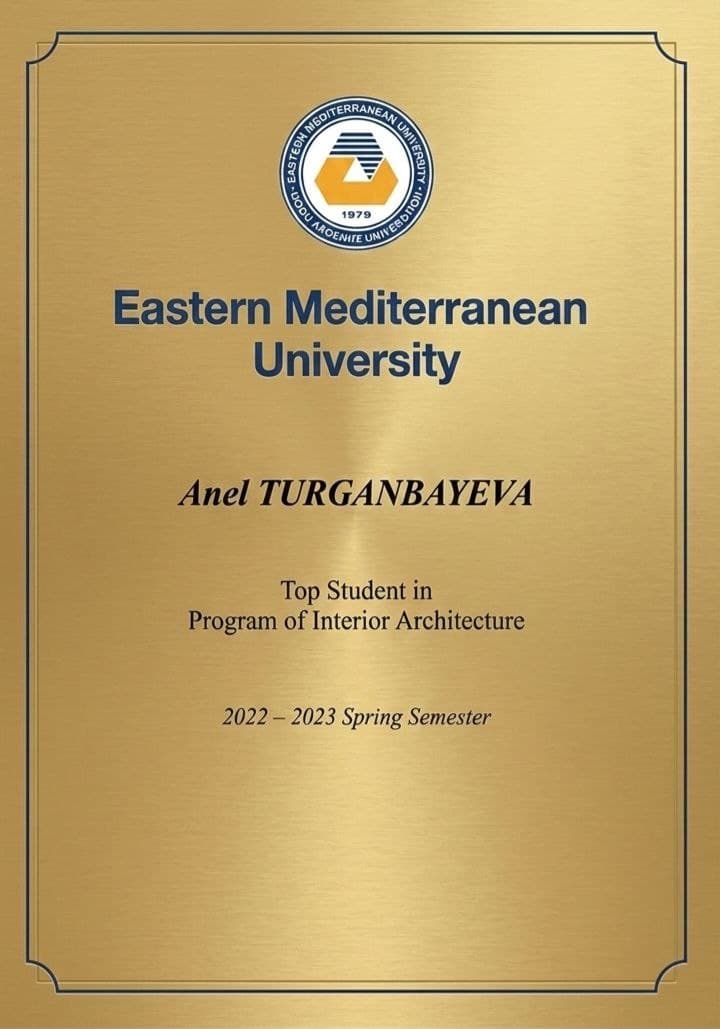
High Honors graduate of Eastern Mediterranean University — awarded Top Student of the Interior Architecture program. Studied industrial design in the Czech Republic (SUPŠ Bechyně). Certified Autodesk Revit designer. Works with clients in five languages: English, Kazakh, Russian, Turkish and Czech.
For me, an interior is not just aesthetics, but a space created for a specific person. I design individually, taking into account the lifestyle, habits, and character of the client. In my work, I combine architectural precision, attention to ergonomics, and a fine sense of detail. A special place is occupied by art — original painting and artistic accents help make the interior truly personal. Each project is not a template solution, but a person's story expressed in space.
projects in portfolio
m² designed
cities
countries
HOW WE WORK
- 1
Brief & measurement
We study your lifestyle and take exact measurements
- 2
Layout
Several layout options — we choose the best one together
- 3
3D visualizations
Photorealistic images of your future interior
- 4
Working drawings
A complete documentation set for builders
- 5
Procurement & supervision
Purchases, custom furniture and control until the interior is finished
SERVICES & PRICING
WORKING PROJECT
from 3,300 ₸/m²
working documentation · 3–7 days (up to 60 m²)
- Measurement plan
- Demolition plan
- Construction plan
- Masonry plan
- Layout solution
- Door swing plan
- Floor plan, underfloor-heating plan
- Ceiling and cornice plan
- Plumbing equipment plan
- Lighting plan and switching scheme
- Electrical plan
- Wall finishes schedule
- Wall elevations per room
- 3D views
DESIGN PROJECT
from 10,000 ₸/m²
working documentation + 3D visualization
- Measurement plan
- Demolition plan
- Construction plan
- Masonry plan
- Layout solution
- Door swing plan
- Floor plan, underfloor-heating plan
- Ceiling and cornice plan
- Plumbing equipment plan
- Lighting plan and switching scheme
- Electrical plan
- Wall finishes schedule
- Wall elevations per room
- 3D views
- 3D visualization
- Custom furniture schemes
- Online procurement (shopping list)
AUTHOR SUPERVISION
200,000 ₸/mo
keeping the build true to the project
- Site work control — checking construction against the approved design project
- Site visits at least once a week — photo and video records of progress, client report
- Deviation tracking — identifying and informing the client of discrepancies within 24 hours
- Help selecting finish materials — tile, flooring, paint, wallpaper, plumbing, decor
- Working-documentation adjustments — drawing changes on critical issues affecting the project
- Liaising with the building management — passes, work approvals and other formalities
- Order on site — control of safety and established rules
- Procurement of lighting, furniture and plumbing fixtures from China
COST CALCULATOR
Move the slider to get an approximate project cost
Package
Approximate cost
≈ 800 000 ₸
rate 10 000 ₸/m²
The exact cost depends on the property and scope — we fix the final price after measurement.
GET AN EXACT QUOTEREVIEWS
ARUNA CITY
Our first joint renovation with your light hand, with your help, with your accurate calculations. By the way, I would like to note this point: how accurately you calculated the laminate! We didn't have to buy anything extra at all - perfectly even. Literally where the kitchen is, maybe five centimeters were not enough, but that's behind the kitchen set, and otherwise everything is perfect. Then you calculated the plinth, fillets - everything you calculated, everything fit perfectly. This is really powerful, we didn't have to go buy extra. Rahmet (thank you), Anel!
Not sure which style suits you? Take a one-minute quiz
TAKE THE QUIZ