COMMERCIAL INTERIORS
Restaurants · Cafés · Offices · Coworking
A commercial interior is a sales tool: an atmosphere guests return for, and a space where the team works efficiently. We design restaurants, coffee shops, offices, coworking spaces and banquet halls.
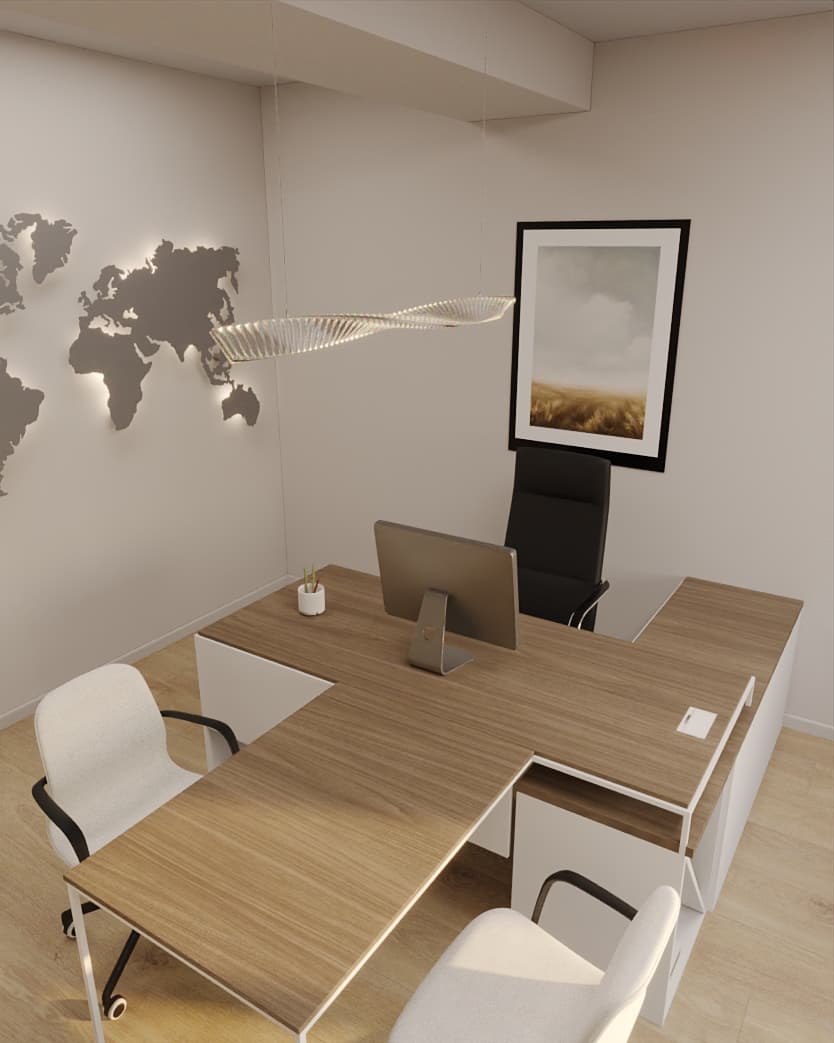
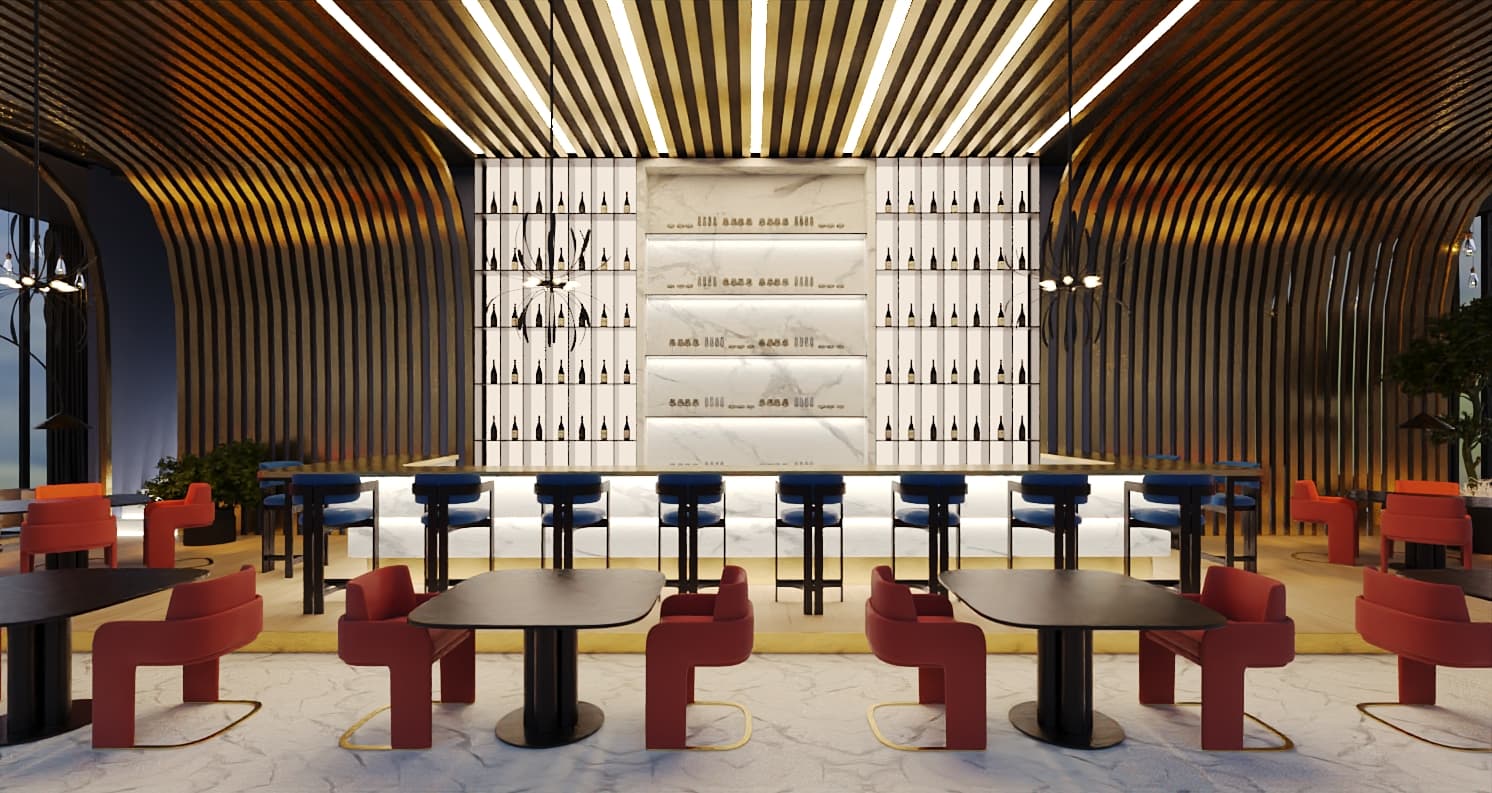
We account for guest flow, staff ergonomics, ventilation and lighting requirements. Photorealistic 3D visualizations help align the concept with investors and landlords before renovation starts.
WHAT THE PROJECT INCLUDES
- Analysis of business goals and visitor flow
- Layout solution and zoning
- Concept and photorealistic 3D visualizations
- Working drawings for contractors
- Schedules of materials, furniture and equipment
- Author supervision until opening
Completed commercial projects and prices
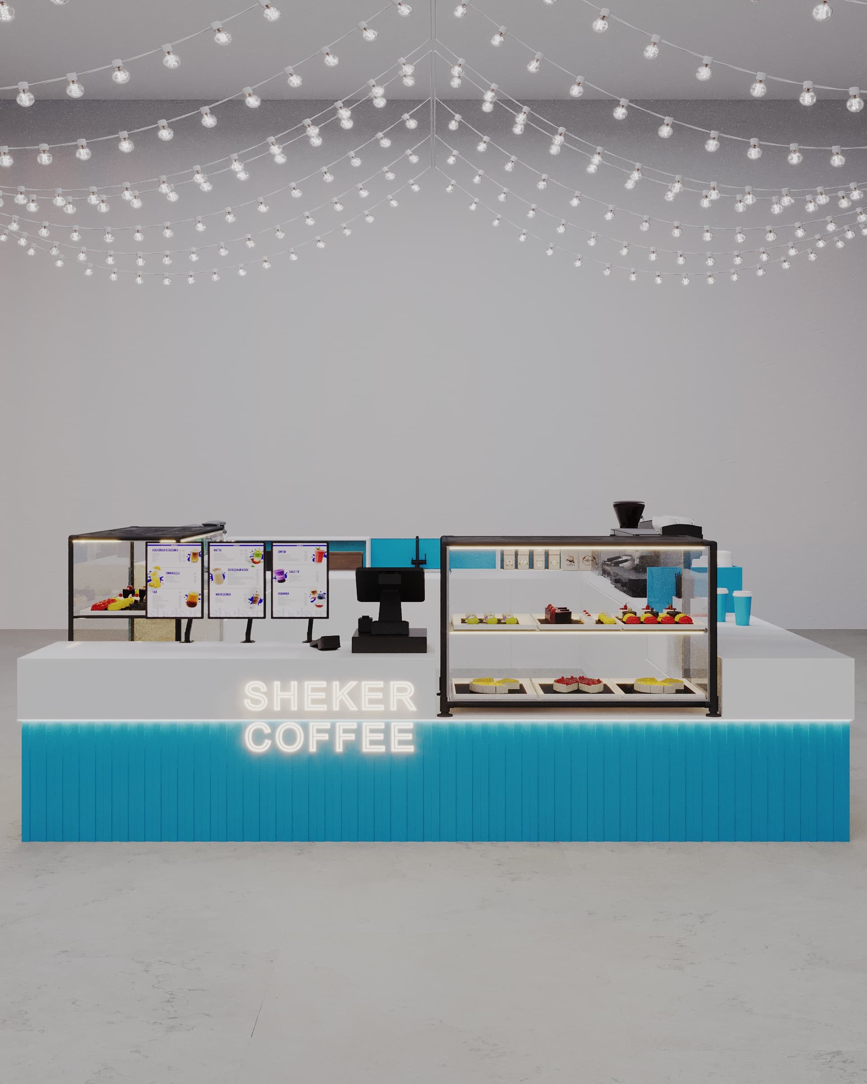
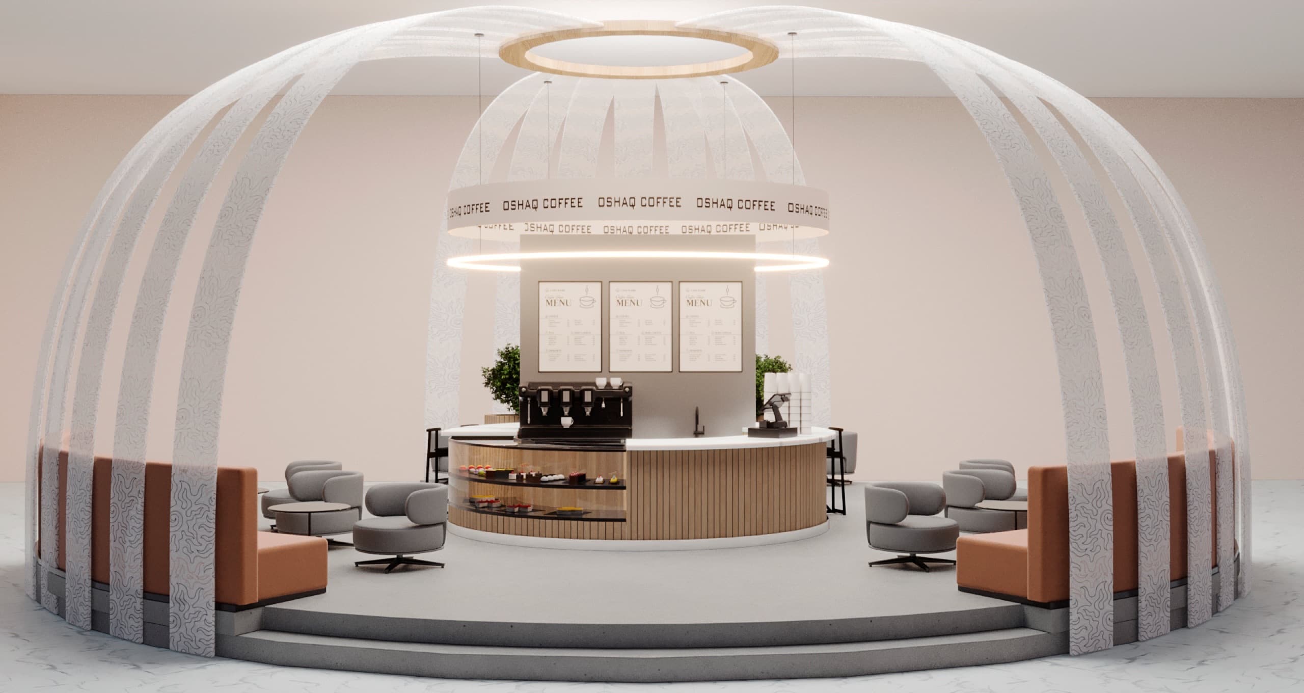
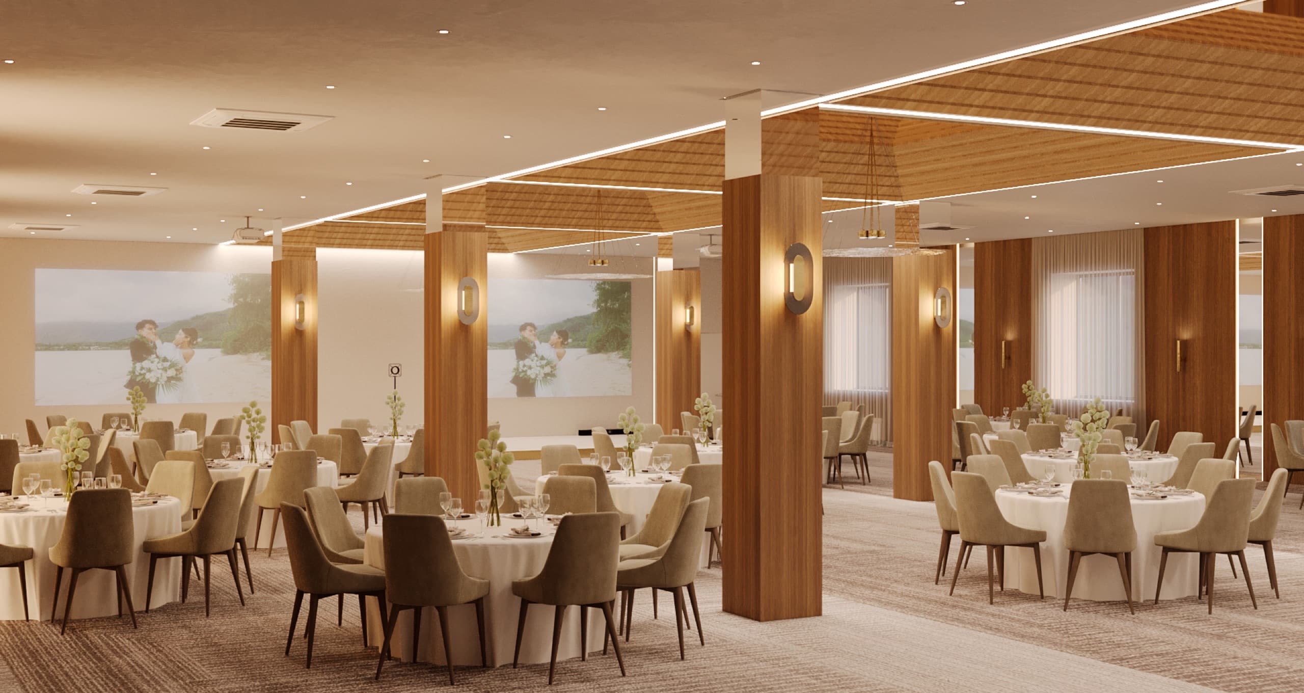
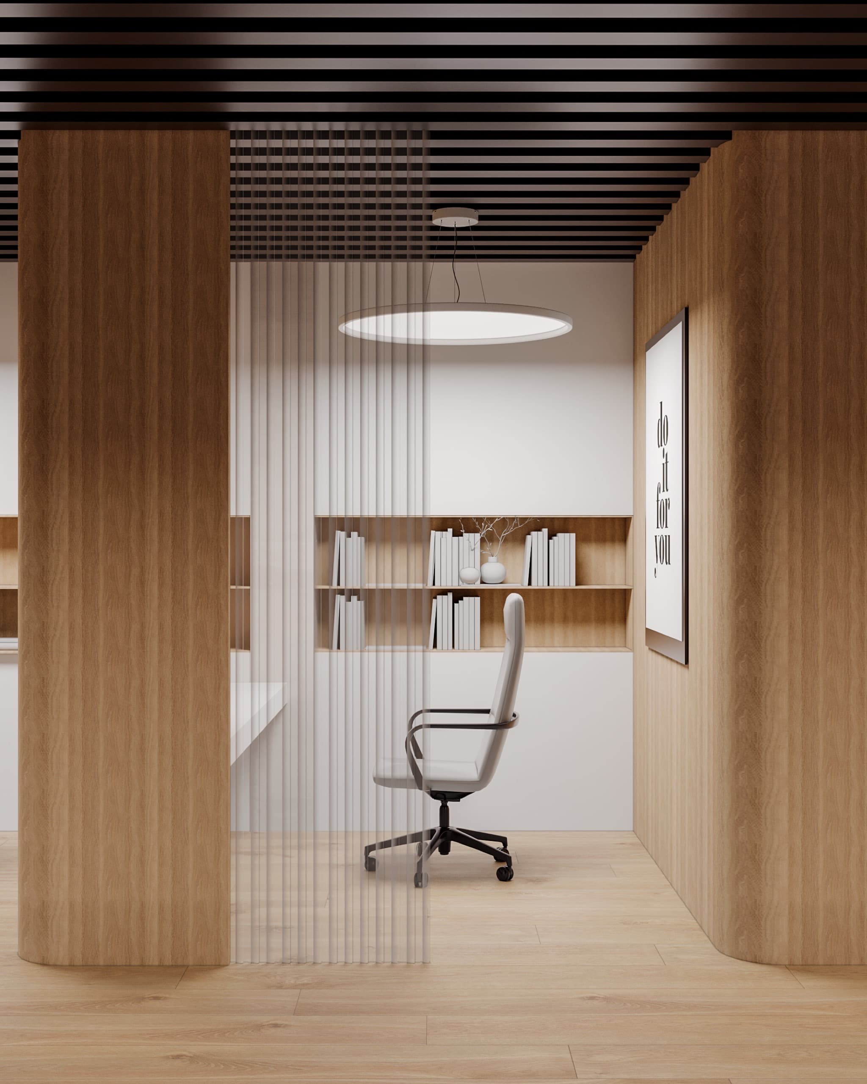
Oshak Coffee, Astana, 20 m² (ethnic, with a shanyrak-inspired dome); Sheker Coffee, Astana, 24 m²; a 400 m² banquet hall in Astana; a 30 m² pharmaceutical office in Almaty (built); a 70 m² coworking in Ust-Kamenogorsk; Heavenly restaurant in Singapore, 170 m².
Design project with 3D: under 40 m² — 300,000 ₸, 40–200 m² — 10,000 ₸/m², over 200 m² — 7,200 ₸/m². Working drawings only: from 3,300 ₸/m². Example: a 150 m² restaurant — 1,500,000 ₸. Kitchen technology, ventilation and fire safety are designed by specialist engineers; the interior project is coordinated with them.