Banquete Hall
Banquete Hall 400 m² - COMMERCIAL INTERIORS - 400 m²
Astana2025Contemporary3D project
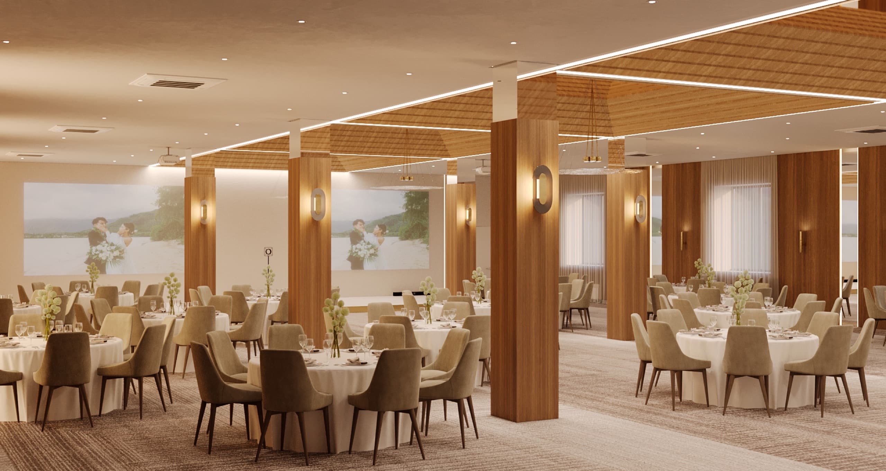
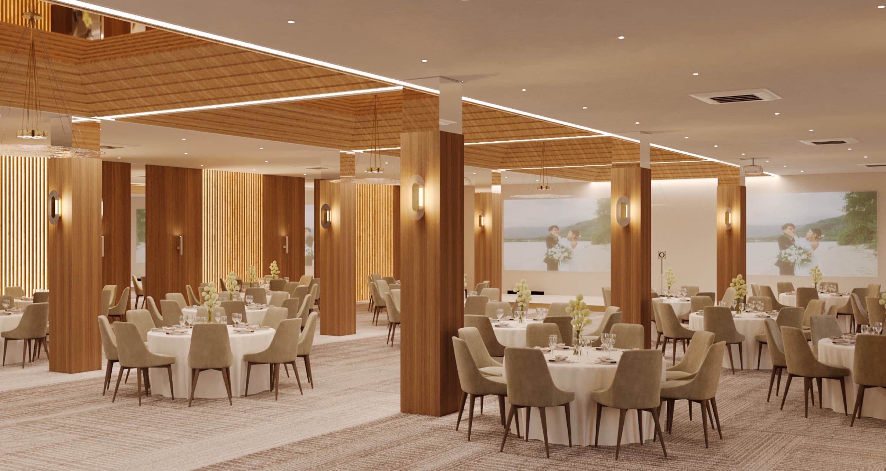
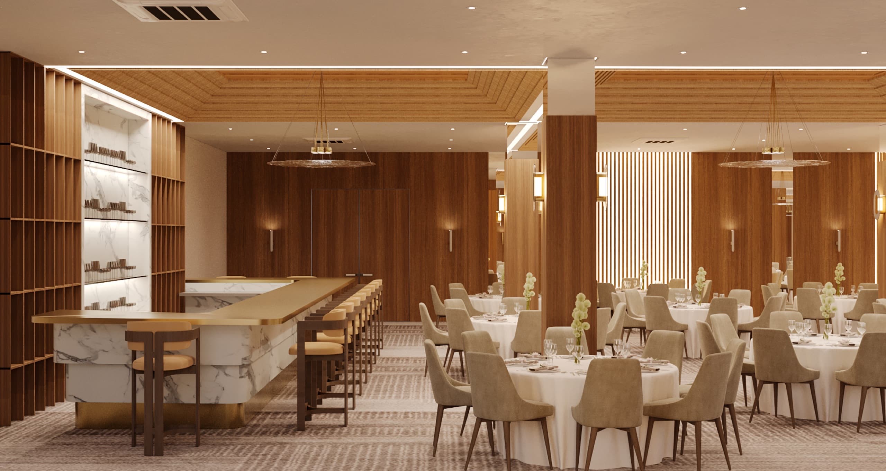
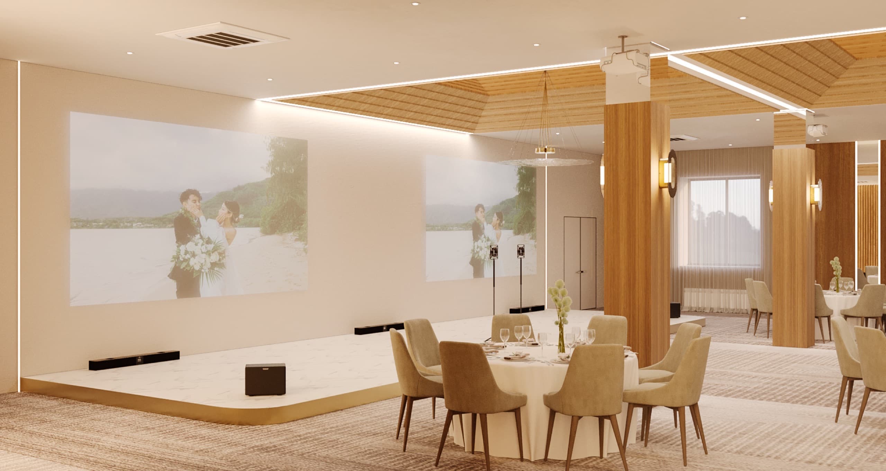
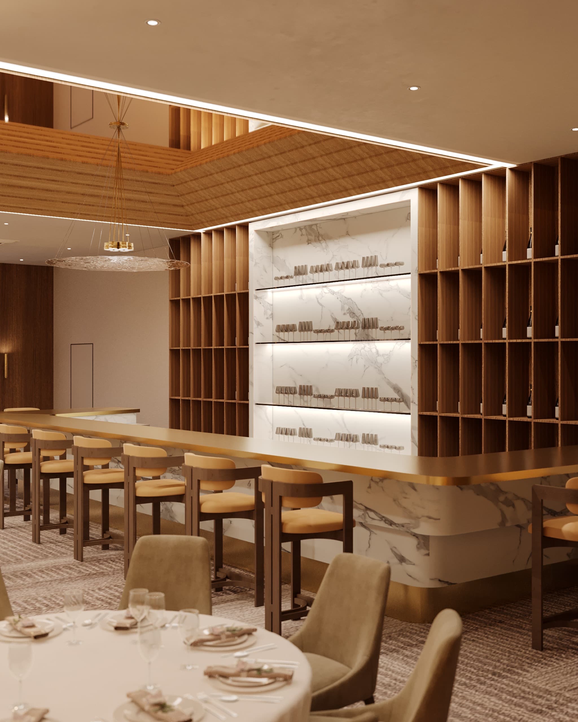
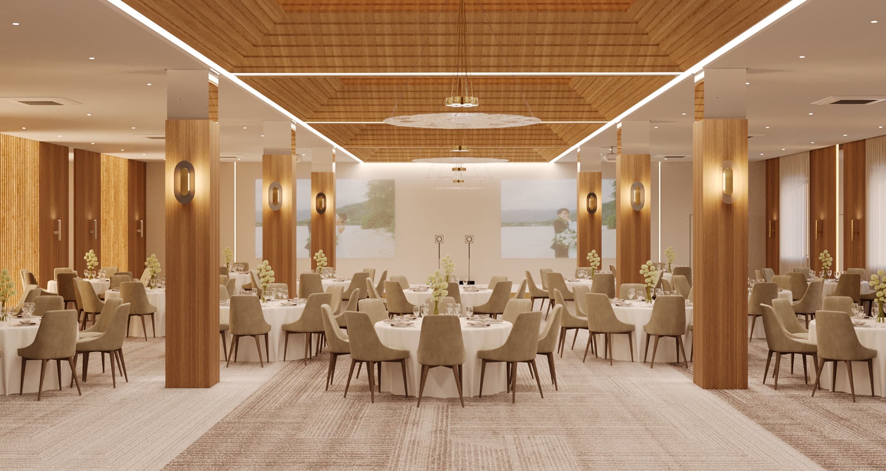
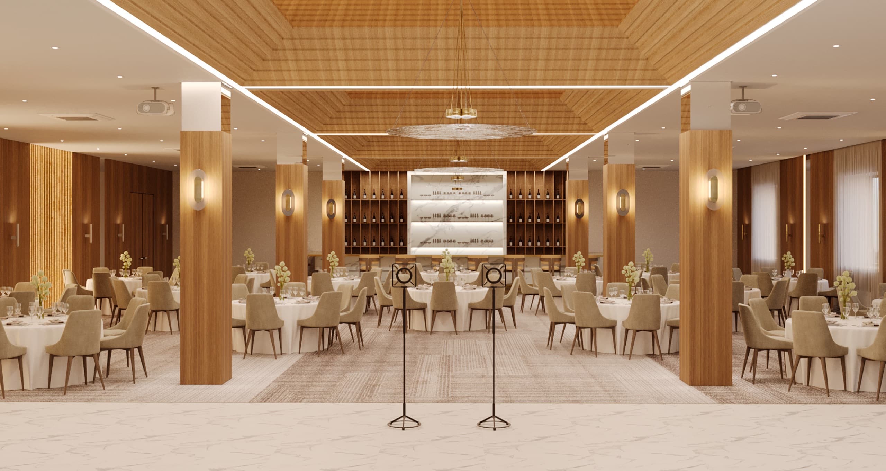
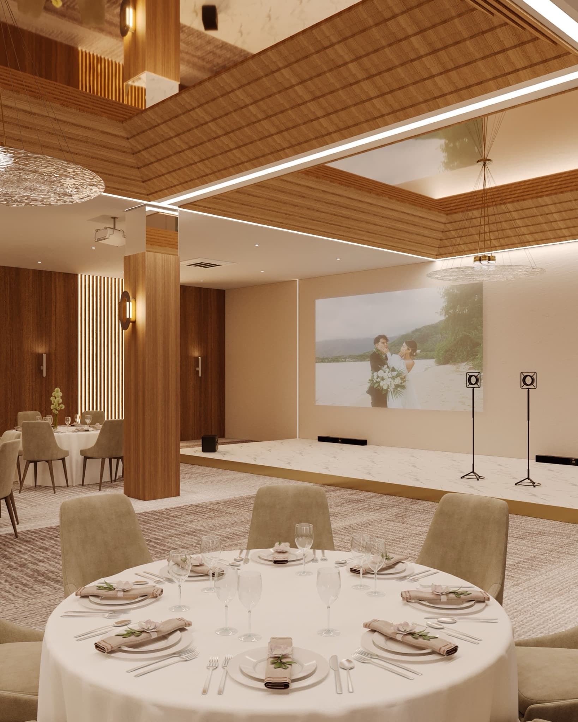
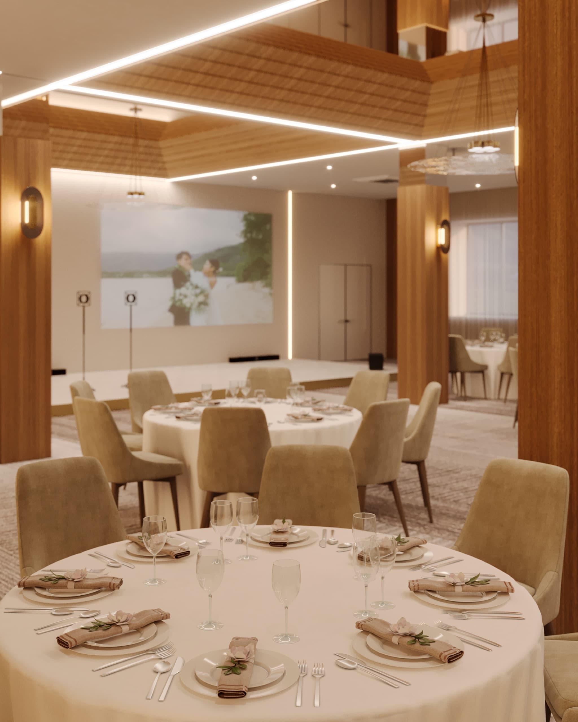
A 400 m² banquet hall in Astana: wood-clad columns with sconces, timber ceiling coffers framed by light lines, light carpet and upholstered chairs at round tables, plus two projection walls and a stage for large events.