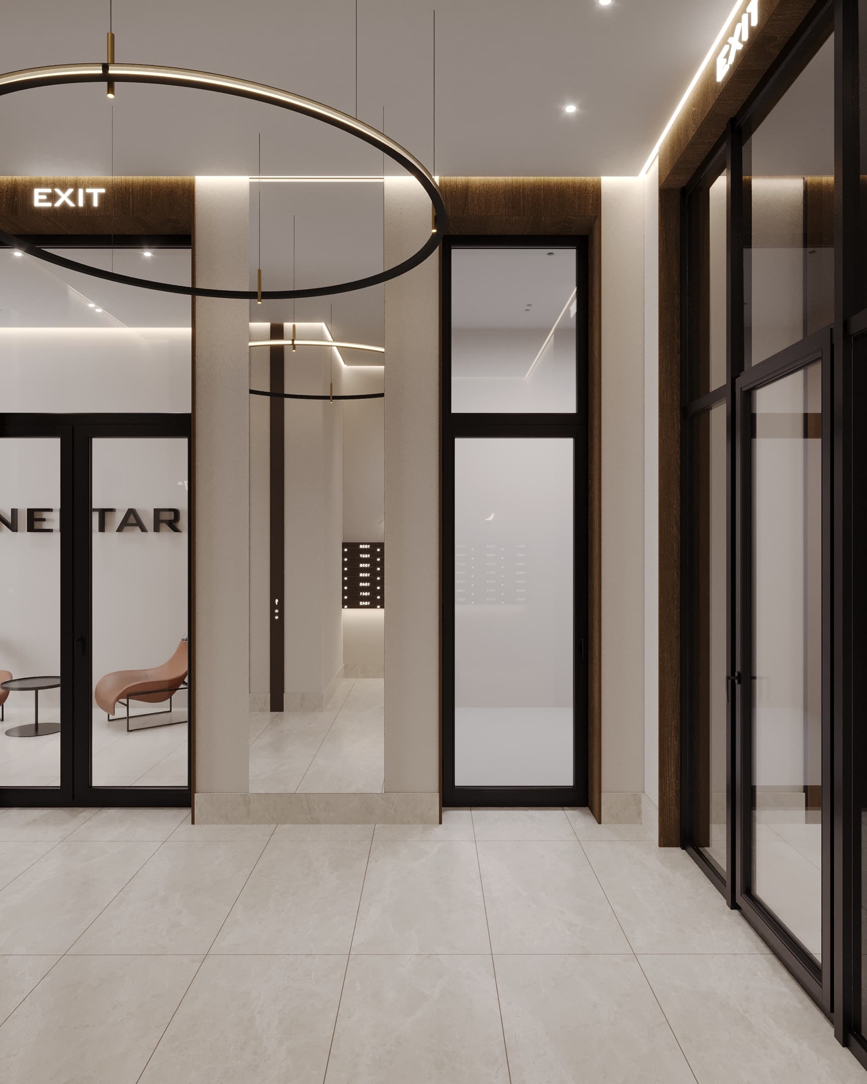
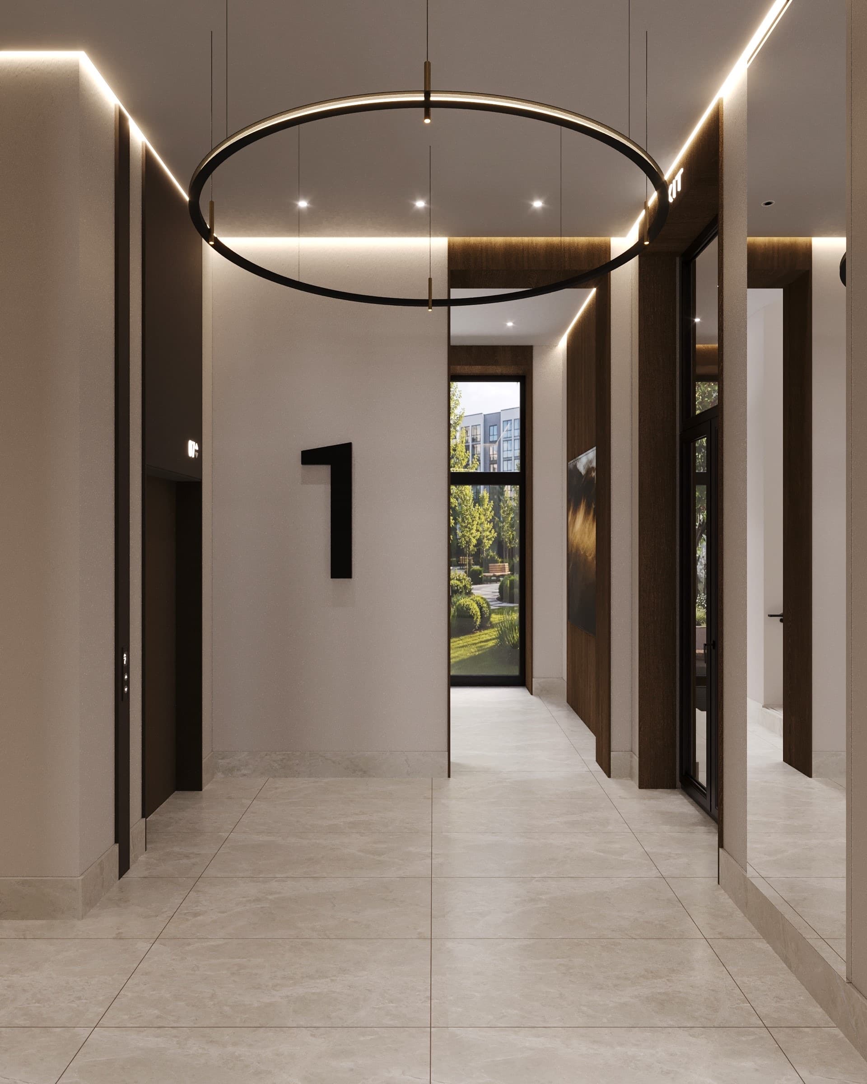
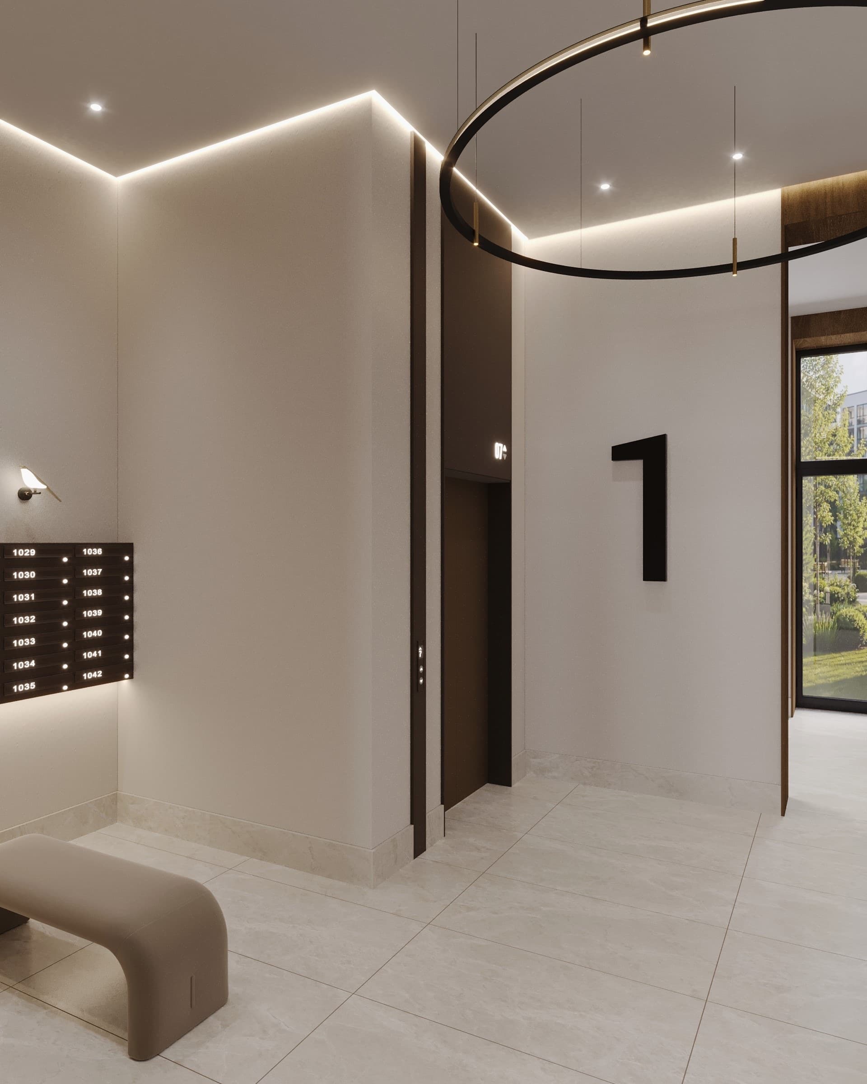
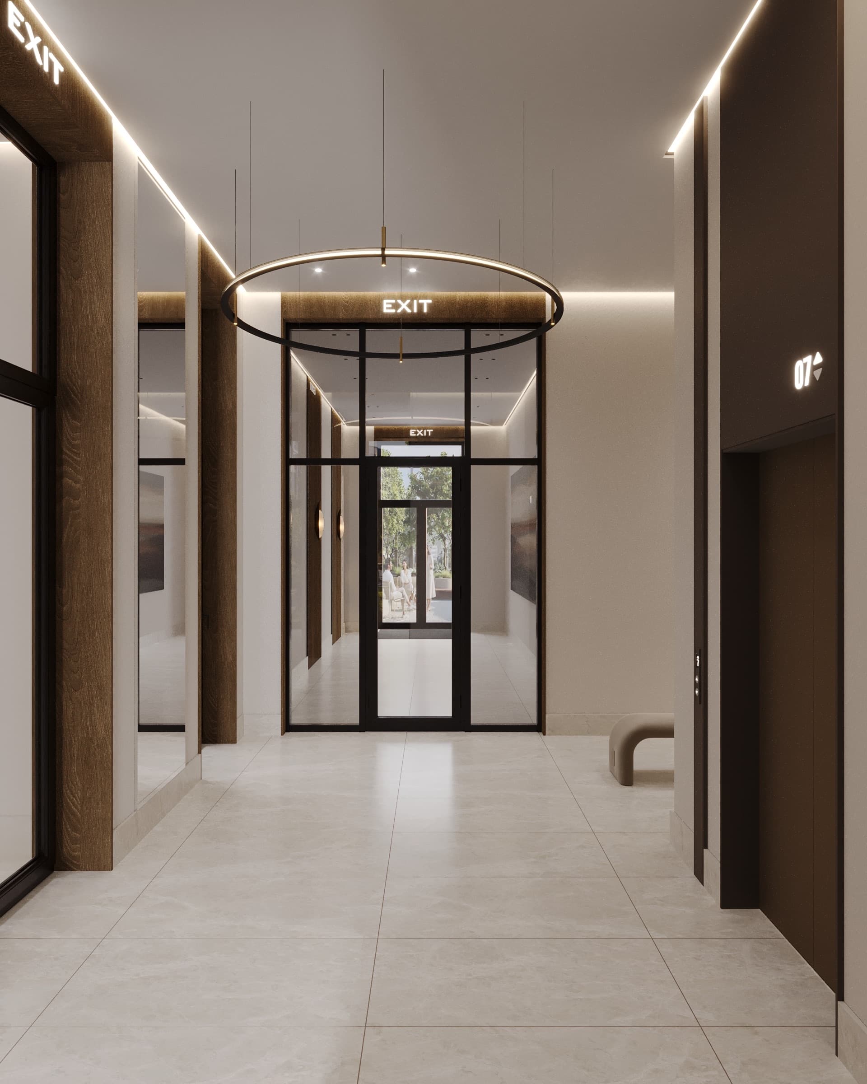
Nektar Residential Complex
Residential Lobby & Common Areas - COMMERCIAL INTERIORS
AktobeContemporary3D project
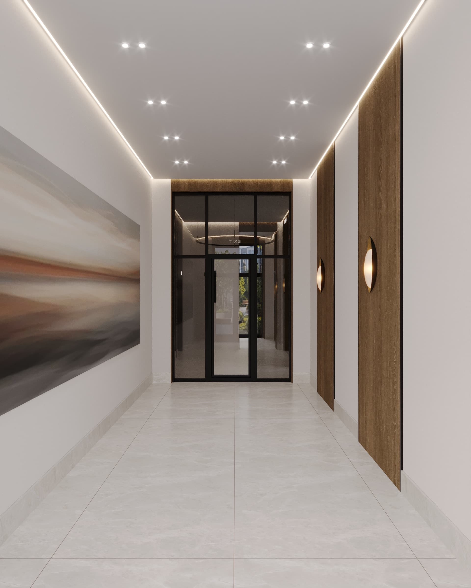
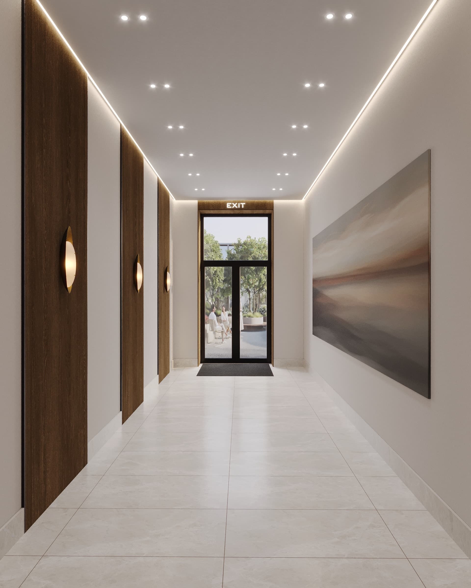
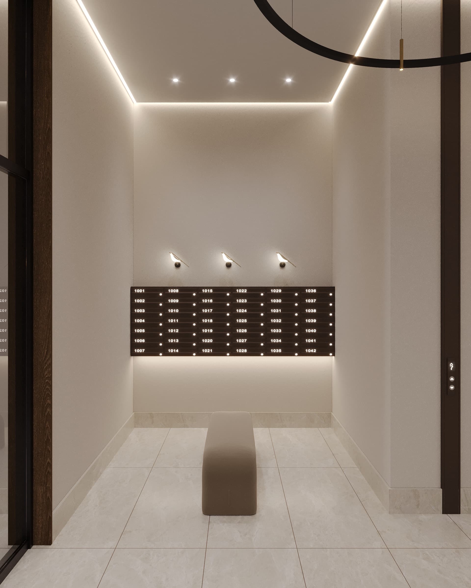
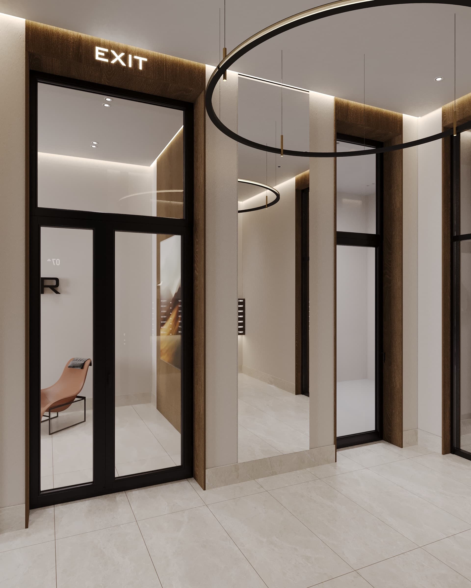
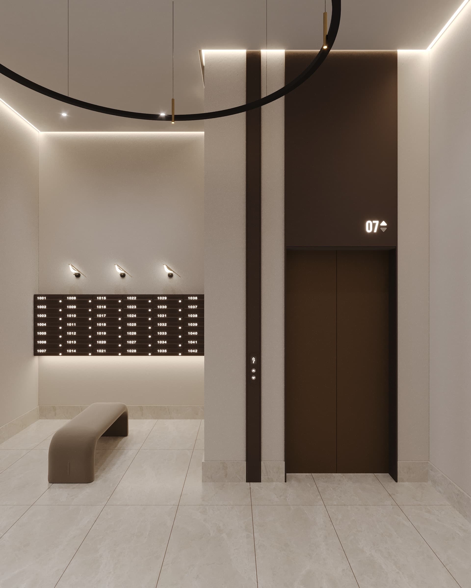
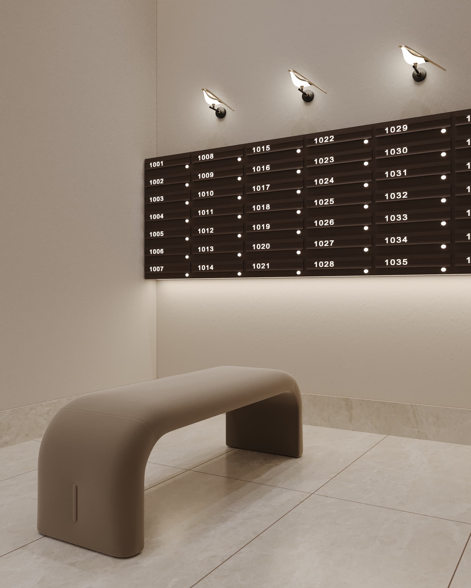
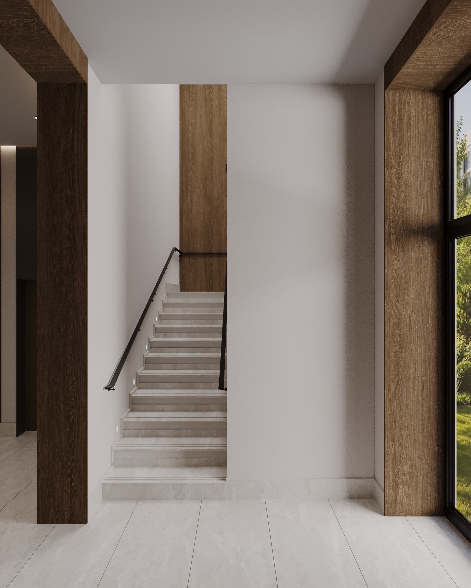
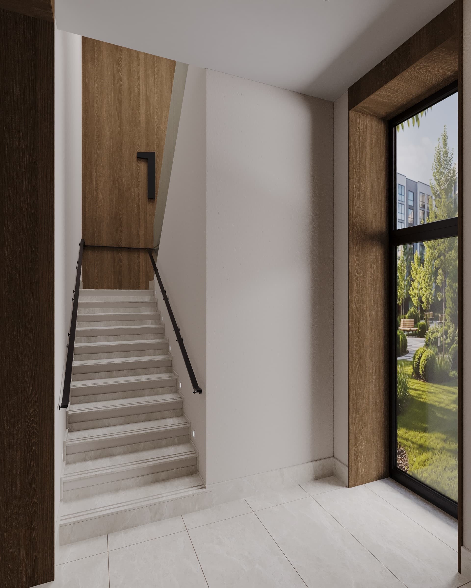
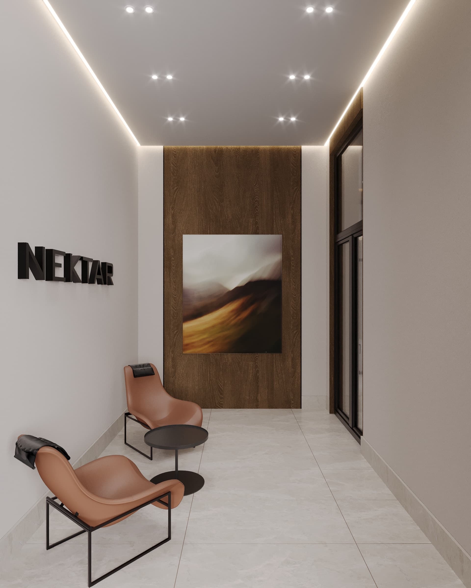
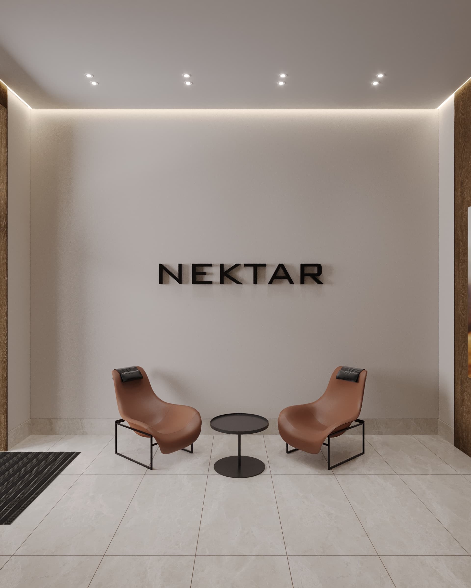
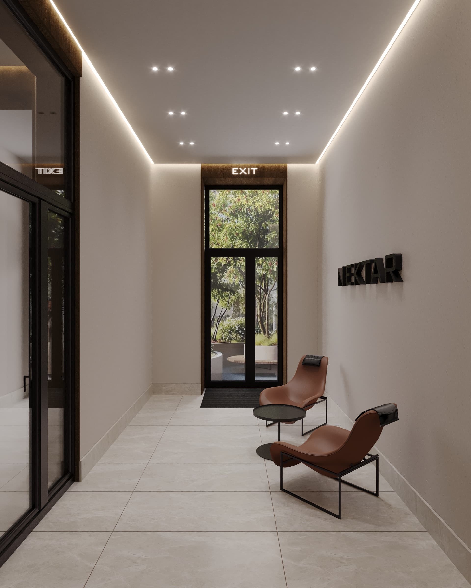
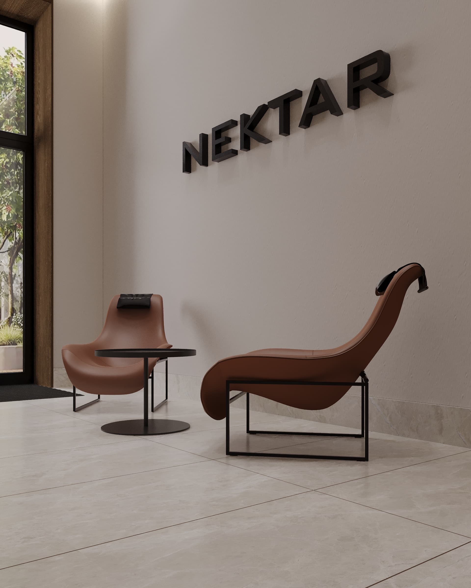
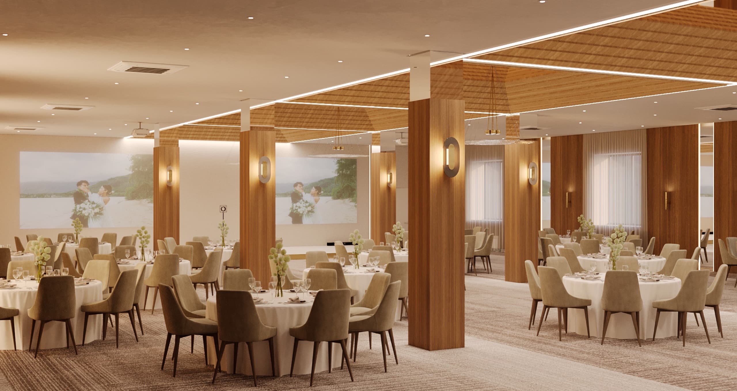
Lobby and common areas of the Nektar residential complex in Aktobe — a contemporary 3D concept covering the entrance group, lift halls, stairwells and the courtyard entrance: light porcelain stone, perimeter light lines, wood panels with sconces and seating nooks.