August 16, 2026
Designing a 40 m² One-Bedroom Apartment: 6 Techniques That Make It Bigger

A one-room apartment is the most honest exam for a designer: there is no floor area to hide mistakes. A sofa 10 cm too wide and the walkway is gone. A socket in the wrong place and a month later an extension cord crosses the floor. Yet 38–46 m² has to hold a bedroom, living room, kitchen, workspace and storage for everything a person owns.
Below are six techniques we use in every such project, with examples from our work: a 38 m² apartment in Dauir and a 46 m² apartment in Aruna City, both in Astana. Plus layout scenarios, working clearances, common mistakes and the cost of a project.
Lifestyle first, furniture second
Before moving furniture around, answer a few questions. Who lives here: one person, a couple, a parent with a child? Do you work from home, and how often? Do guests stay overnight? Do you cook daily or mostly reheat? Do you need a proper bed, or will a sofa do? The answers shape the layout, not the other way round.
For one person, a living-bedroom with a comfortable bed and a compact lounge area often works best. For a couple, a separate sleeping zone, even a small one, plus a shared space with the kitchen. If you work from home every day, the workspace must be a real one, not the corner of the dining table. That is exactly what the questionnaire at the start of our project is for.
1. Zone without walls
A solid partition eats both square meters and light. In the Aruna City project (46 m², Astana), a bedroom, living room and workspace fit into one room, zoned with wooden slats instead of walls. The zones read as separate, yet air and daylight pass through, and the space stays bright.
Other options: a slim-profile glass partition that separates the bedroom acoustically while letting light through; a heavy curtain on a ceiling track around the bed; an open bookcase that both stores books and divides zones. Mind the windows: if the room has only one, keep the zoning translucent, or one zone will be left without daylight.
2. Light instead of square meters
In a small apartment, a single central ceiling light makes the space feel smaller: corners go dark and the room shrinks. Layered light works: concealed perimeter or niche lighting, spots or track lights over work areas, a wall lamp by the bed, a floor lamp by the sofa, under-cabinet lighting in the kitchen.
Each zone gets its own switch group, so one room works as three: in the evening only the lounge is lit, in the morning the kitchen and wardrobe, at night the bedside lamp. The lighting and switch plan must be ready before walls are chased; moving things later is expensive and messy.
3. Storage up to the ceiling
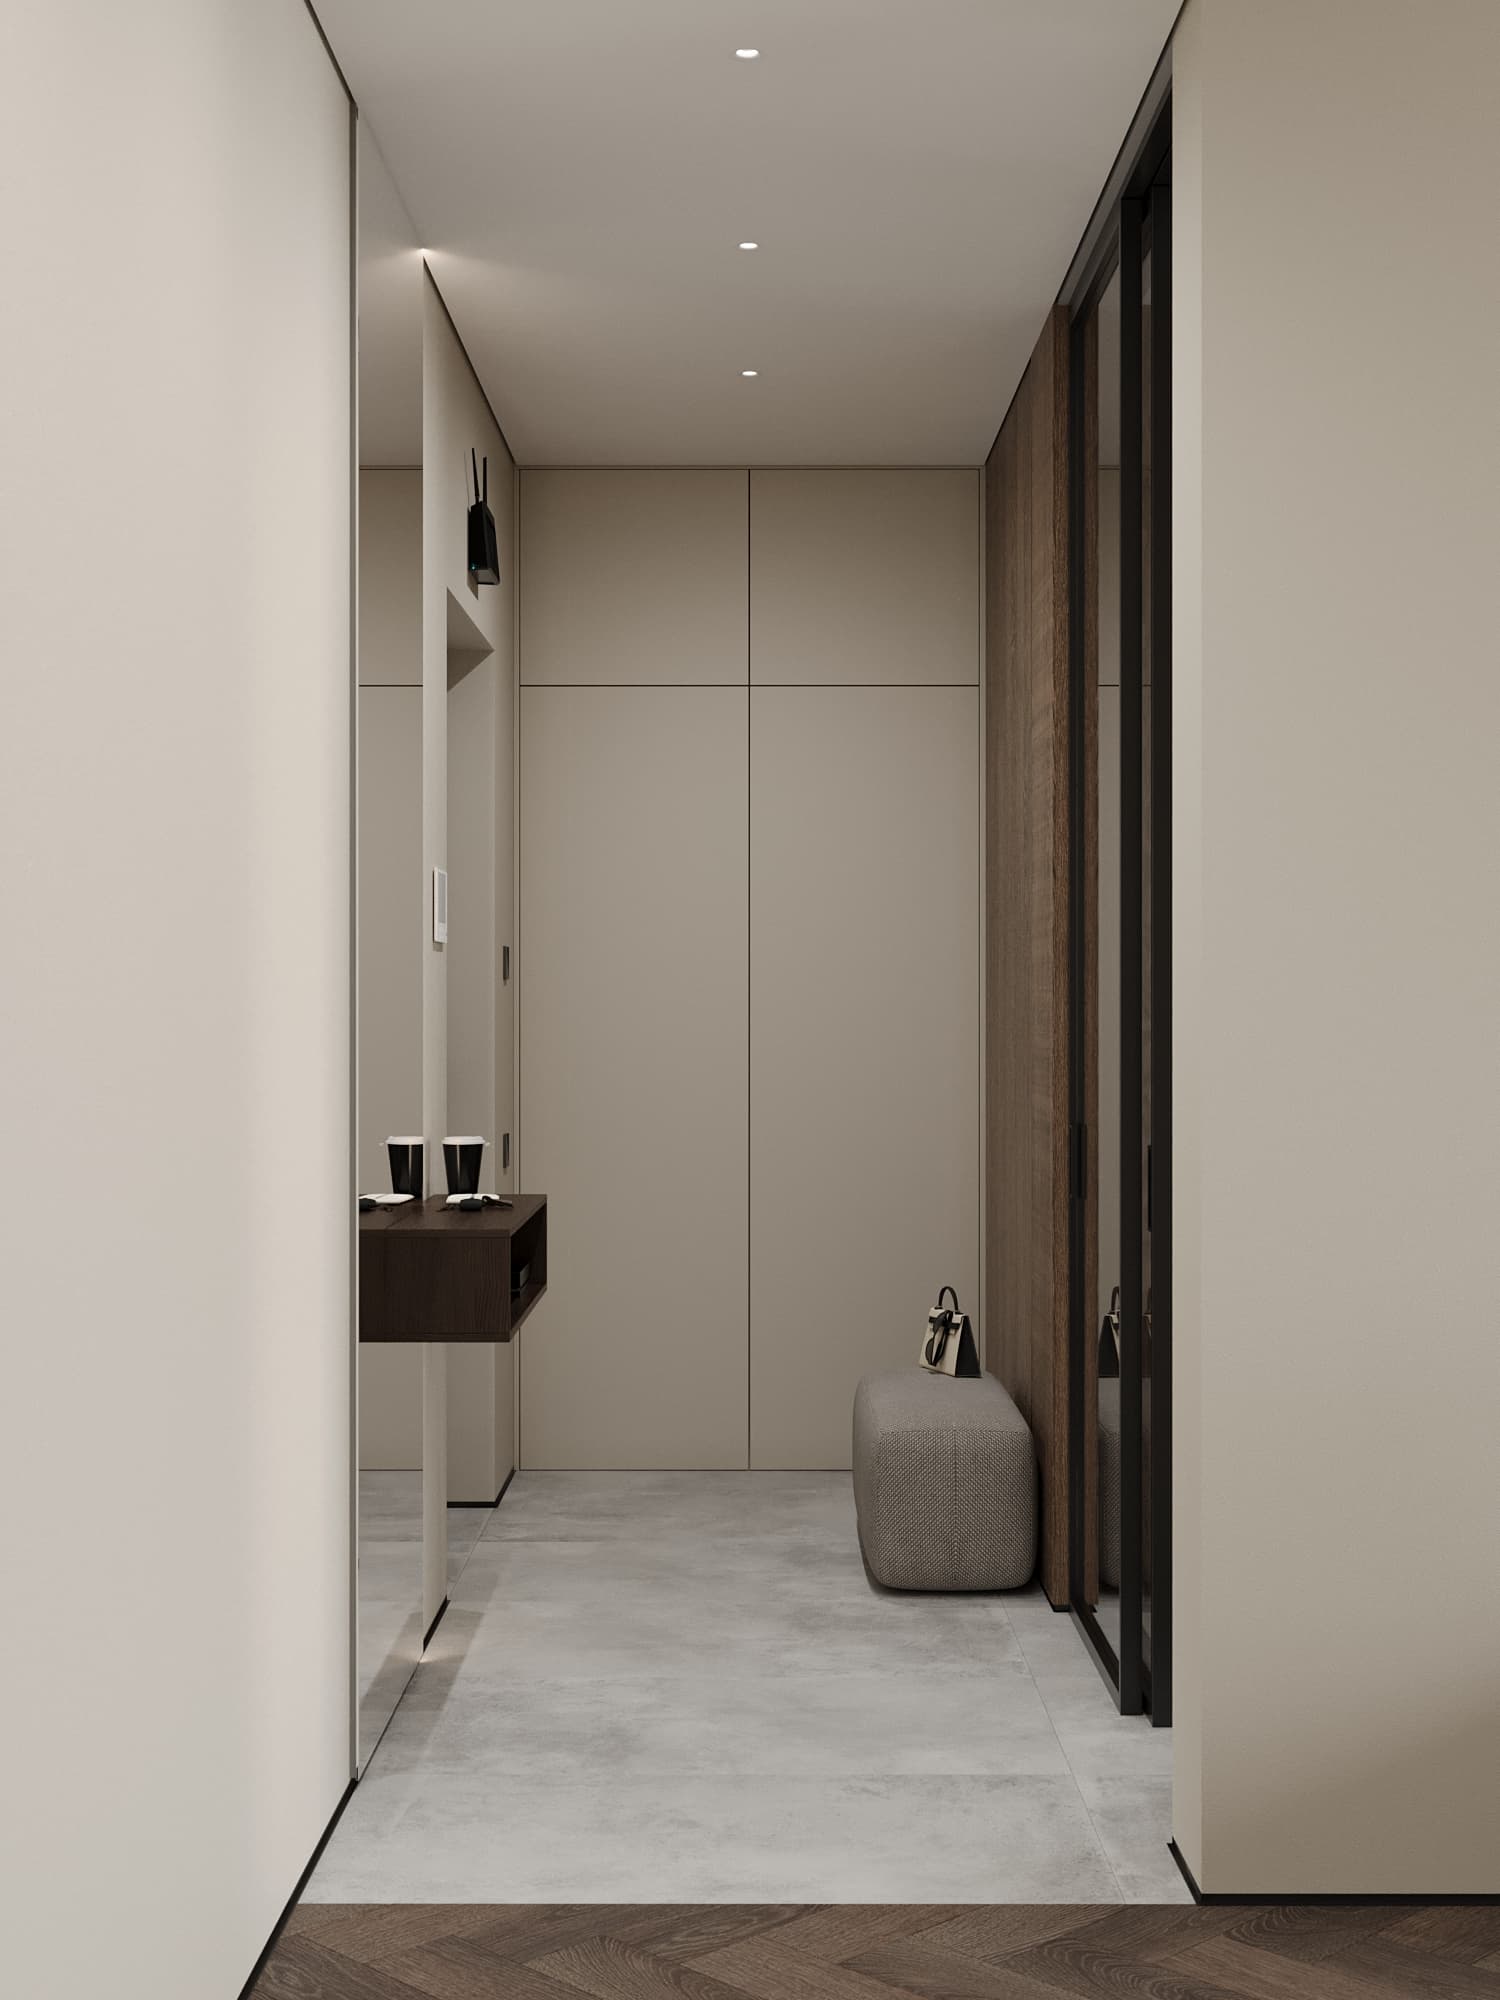
The rule is simple: less furniture, but taller. Floor-to-ceiling built-ins in the wall color visually disappear and hold more than several freestanding wardrobes. In Aruna City, it was exactly floor-to-ceiling wardrobes and well-planned storage that saved the small floor area. The top tier suits seasonal items, suitcases and a spare duvet.
Other reserves: cabinets above the front door and the bed, a lift-up storage bed, drawers in a platform, a deep TV unit, a niche for the washing machine in the bathroom or hallway. We distribute storage by zone: clothes near the bed, shoes and outerwear by the entrance, cleaning supplies and the vacuum in a separate tall section.
4. A light base and vertical accents
Light walls and floors reflect light and push the boundaries out. But a sterile white box isn't necessary: we bring in color through textiles, upholstery or one wall, and a single palette across the apartment makes it feel whole. The fewer different materials and joints in a small space, the calmer it looks.
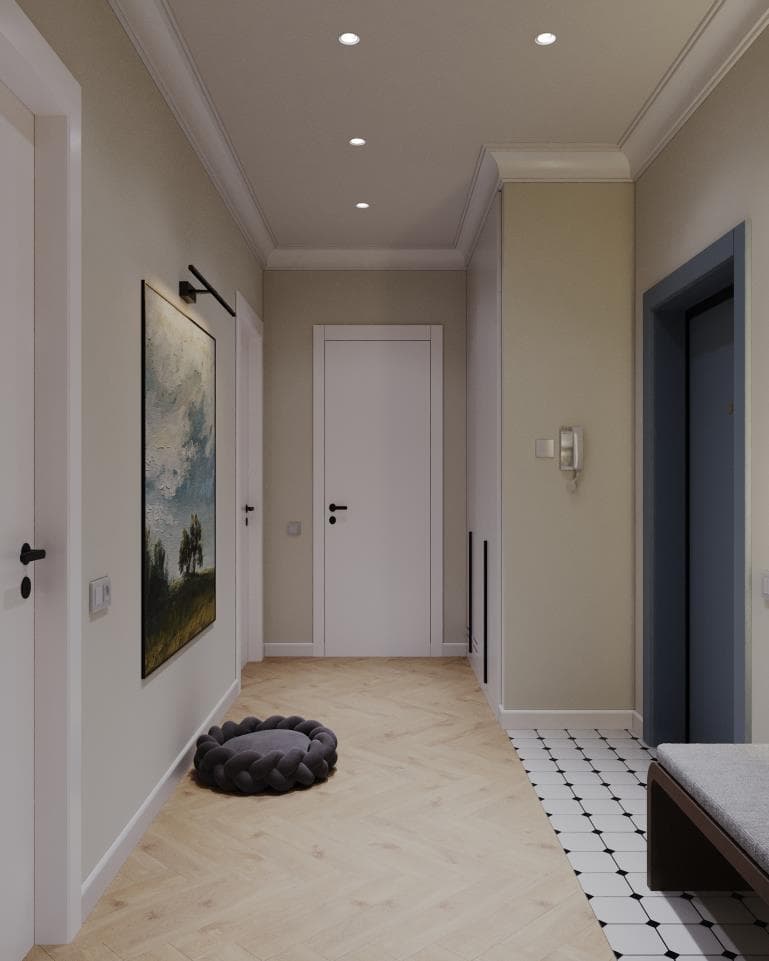
Verticals visually raise the ceiling: tall doors, floor-to-ceiling curtains, narrow tall mirrors. One or two bold moves beat many small ones. The 38 m² apartment in Dauir is a good example: French chic with arched openings, a checkerboard hallway floor and mouldings proves that a small space can have plenty of character.
5. Furniture that does more than one thing
A windowsill desk instead of a separate table, a sofa with drawers or a sleeper mechanism, an extendable dining table, a lift-up bed, a storage ottoman in the hallway. Every item in a small apartment should answer the question: what else can you do?
Don't overdo transformers, though. If the bed has to be unfolded every night, within a month nobody will fold it back. For daily sleep a real bed is more comfortable; keep the sleeper sofa for guests. Furniture on legs looks lighter than pieces down to the floor: you see the floor beneath, and the room feels larger.
6. Drawings matter more than inspiration
In a small apartment mistakes cost more. That's why every item in our projects is drawn to scale, and sockets and lights are tied to the final furniture layout. Joiners build wardrobes and kitchens from drawings rather than by eye, and everything fits. The Aruna City client noted that materials ordered from our schedules fit without extra purchases.
Working clearances people forget
Main walkways should be at least 75 cm wide, and about 90 cm is comfortable. In front of a hinged wardrobe, allow for the open door plus room to stand. If space is tight, choose sliding or folding doors. A coffee table usually sits 35–45 cm from the sofa: easy to reach, with room for your legs.
In the kitchen, what matters most is the distance between runs of units, or between the counter and the table: in a narrow aisle two people will constantly get in each other's way. Drawers and the dishwasher need space to open fully. We check all these dimensions on the furniture plan before specific pieces are chosen. More in our kitchen ergonomics checklist.
Kitchen, entrance and bathroom
In a one-room apartment the kitchen is often merged with the living area. That calls for a powerful but quiet hood, closed fronts instead of open shelves, and one palette for kitchen and living room so the kitchen doesn't stand out as a separate block. The dining table can be small and extendable: for two every day, for four to six when guests come.
The entrance in a small apartment is usually one wardrobe and a place to sit. Don't skimp on it: if outerwear and shoes have no home, they spread around the flat. In the bathroom, wall-hung fixtures, a mirrored cabinet above the basin and wall niches work well. If space allows, the washing machine can hide in a corridor cupboard.
Typical mistakes in a one-room apartment
Standard furniture with no regard for the area: a corner sofa taking half the room, a huge wall unit, a 180 cm bed where 160 cm fits. Too many small objects and different materials. Open shelving across a whole wall that soon becomes a storeroom. One ceiling light and nothing else. Solid walls where glass or slats would do.
Another frequent mistake is starting renovation without an electrical and furniture plan. Then sockets end up behind the wardrobe, switches behind an open door, and the TV cable runs across the floor. In a small apartment, flaws like these are visible every day.
What a one-room apartment project costs
Spaces up to 40 m² have a fixed price: working drawings cost 100,000 ₸, a design project with 3D visualization, custom furniture drawings and online sourcing costs 300,000 ₸. A 46 m² apartment falls under the 40–200 m² rate: working drawings at 3,300 ₸ per m² (151,800 ₸), a design project at 10,000 ₸ per m² (460,000 ₸).
Working drawings for spaces up to 60 m² take 3–7 days; a design project usually takes 2–4 weeks. On a limited budget, working drawings already deliver what matters most for a small apartment: a precise layout, furniture plan, electrical and lighting plans and wall elevations.
Summary
A one-room apartment grows not by demolishing walls but through careful decisions: a lifestyle brief, zoning without solid walls, layered light, floor-to-ceiling storage, a light base and precise drawings. See the Dauir (38 m²) and Aruna City (46 m²) projects in our portfolio, estimate the cost in the calculator, fill in the project brief or message us on WhatsApp.