August 13, 2026
Storage Systems: How to Design an Apartment That Stays Tidy
Mess in an apartment is almost never about laziness; it is about things physically having nowhere to go. Storage cannot be “added later”: wardrobes bought afterwards eat the passages and turn the flat into a furniture warehouse. In our projects we plan storage before the layout — here is how it works.
This article covers how to calculate the volume you need, which dimensions to use, how to distribute storage by zone and the mistakes where projects most often lose order.
How much storage you really need
We do not use a universal “percent of area for storage” norm: a couple and a family with three children and skis have different needs. Count from belongings, not from square metres. Make an inventory by category: clothes (in metres of rail and shelves), shoes (pairs), linen and textiles, suitcases and bags, sports and hobbies, cleaning equipment, household chemicals, food reserves, documents.
Count not for today but for the family in five years: children grow, clothes and sports gear take more room, a scooter, stroller and bike appear. Add a reserve of roughly 20–30% free shelving so the order does not collapse at the first new purchase. Every item must have an address, and if there is none, the project shows it immediately, not after the move.
A typical new-build mistake is storage on a leftover basis. All the furniture is placed and only then it turns out that the vacuum, ironing board and suitcases live on the balcony or behind the sofa. That is why we make storage a separate section of the design brief.
Dimensions worth knowing
The standard depth of a wardrobe for hanging clothes is 60 cm: clothes hang perpendicular to the door and do not crease. In a hallway, for bulky outerwear, furs and down jackets, 65 cm is better. With sliding doors add about 10 cm for the mechanism. A rail section should be no narrower than 50–55 cm, or the hangers will catch on each other.
Shelves longer than a metre sag under load, so they need vertical dividers or reinforced material. For shoes, shelves 30–35 cm deep are usually enough, but tall boots and chunky trainers should be measured against your own pairs. Drawers are handier than open shelves in the lower zone: you see everything from above and do not have to kneel.
A walk-in closet as a separate room makes sense from roughly 3 m², according to designers, and works best when rectangular: rails run along the walls and the passage between them stays clear. Smaller than that, a built-in wardrobe 60 cm deep along the whole wall is simpler and holds more. Exact sizes for your belongings are set in the drawings, not by a general rule.
Invisible wardrobes: the key technique
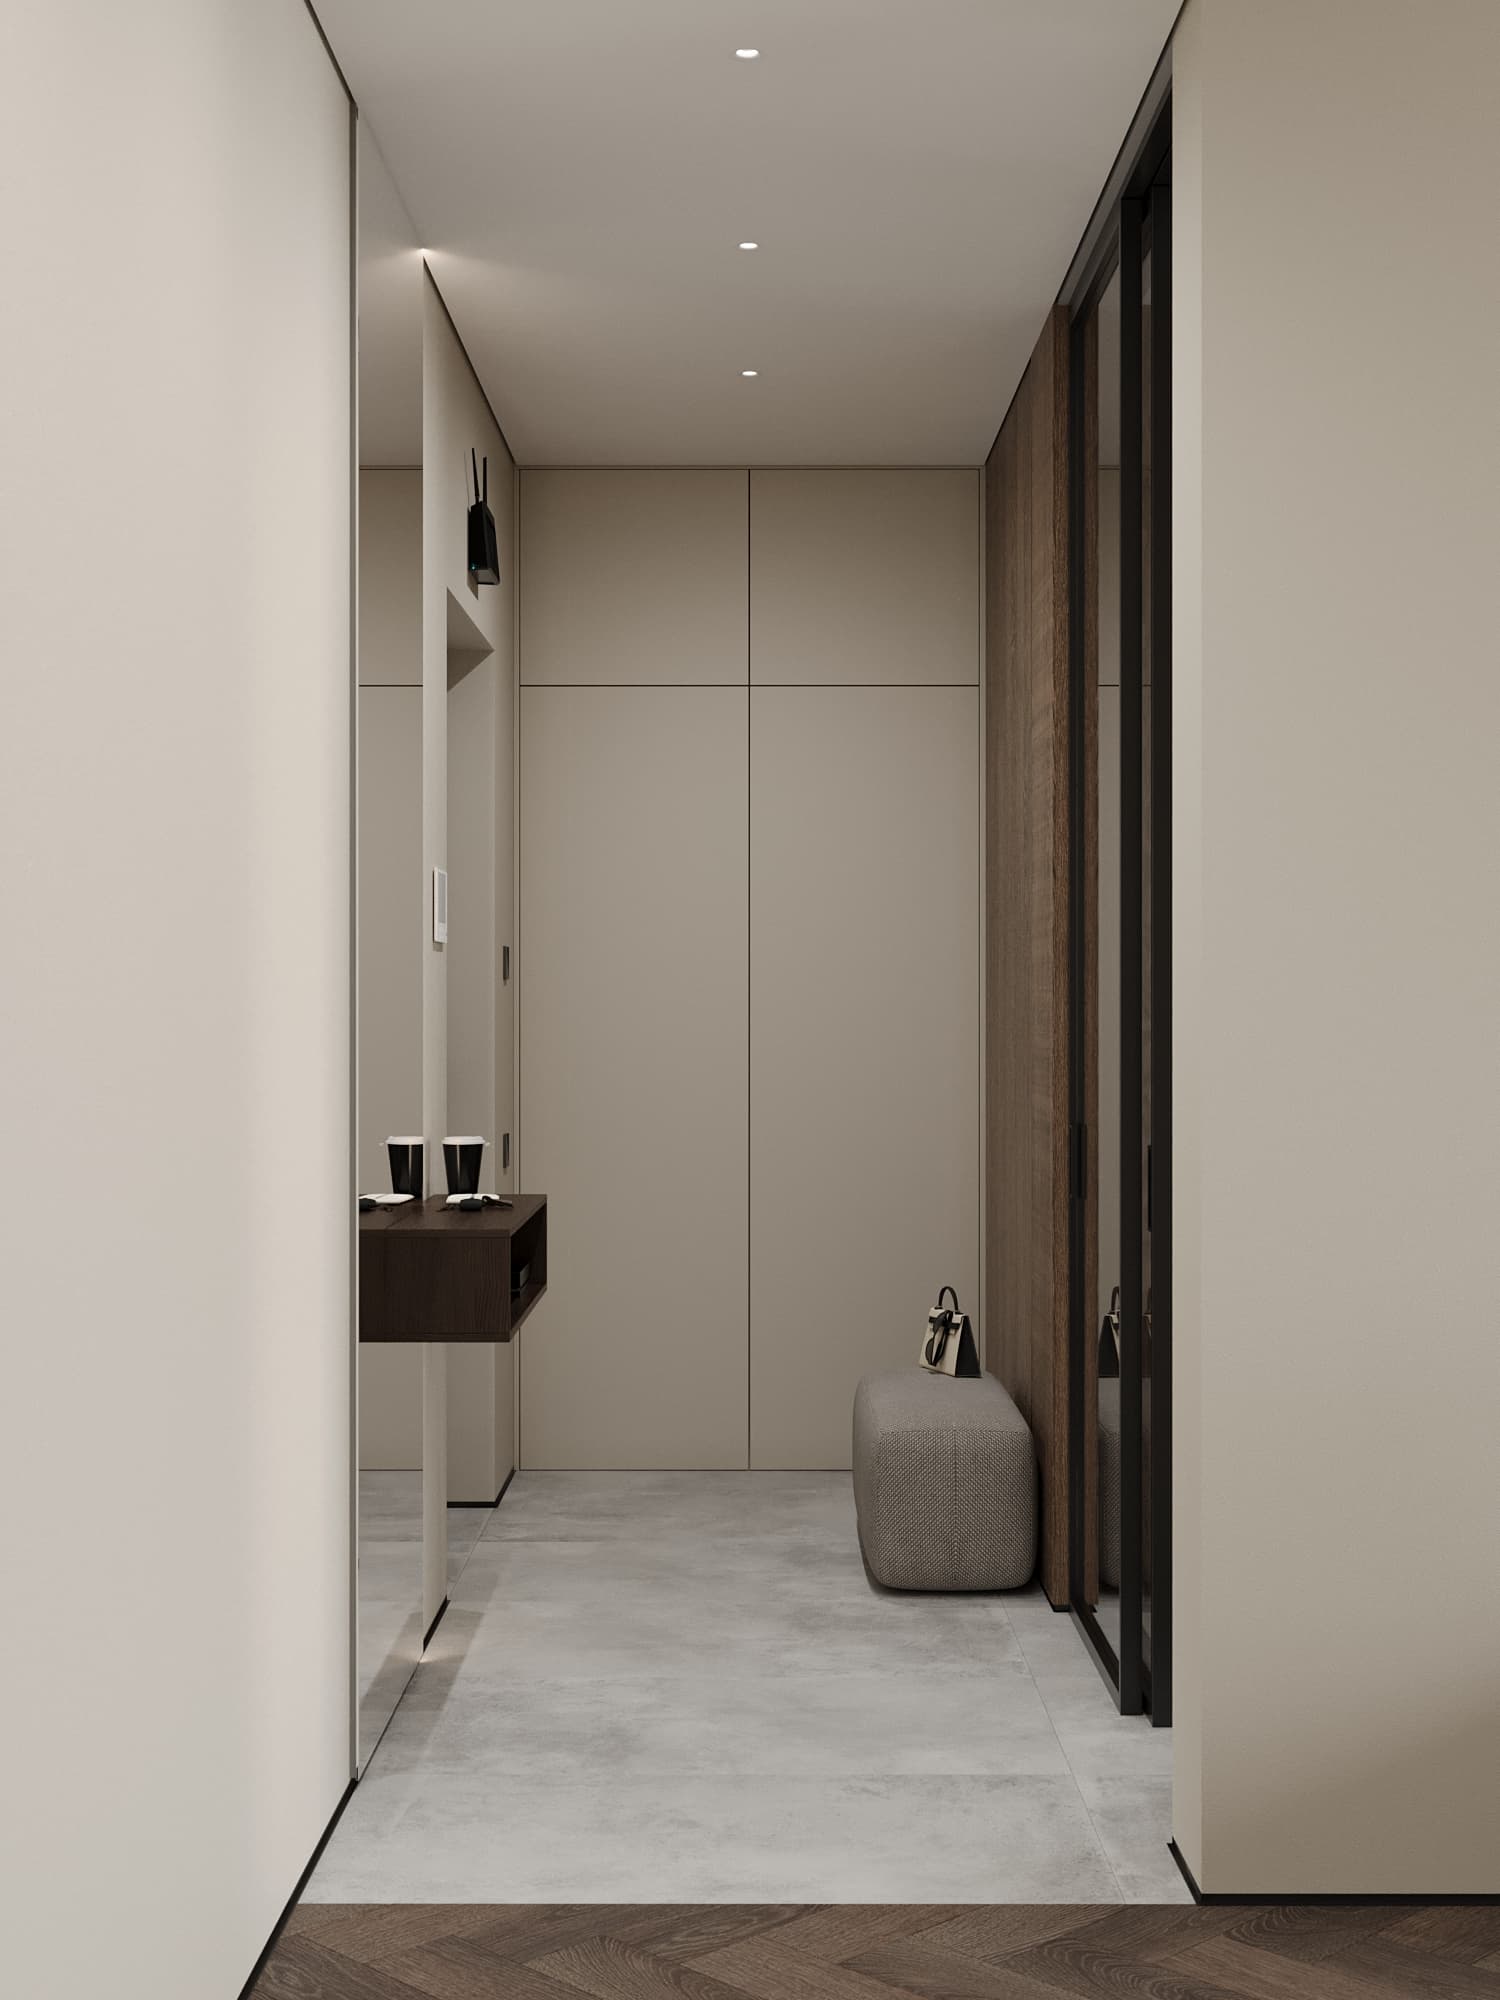
In our Arena City Life project the whole hallway is a storage front you cannot see: floor-to-ceiling built-ins with fronts in the wall colour, no handles, with a full-length mirror. Guests think there is no storage in the flat at all, while there are cubic metres of it. The rule is simple: the bigger the wardrobe, the less visible it should be.
Such a wardrobe beats freestanding “chest” furniture for several reasons. It fills exactly the niche available, without a gap above where dust collects. There are no unusable gaps between wardrobe and wall. A single floor-to-ceiling front makes the wall calm, and the room feels taller and cleaner. And inside you can arrange rails, shelves, drawers and mezzanines for your belongings, not for catalogue dimensions.
The system has one downside: it must be designed and made from drawings. That is why handles are unnecessary: push-to-open or profile handles at the edge are used. All custom furniture drawings are part of the studio’s design project, and the cabinetmaker only has to build to the dimensions.
A storage map by zone
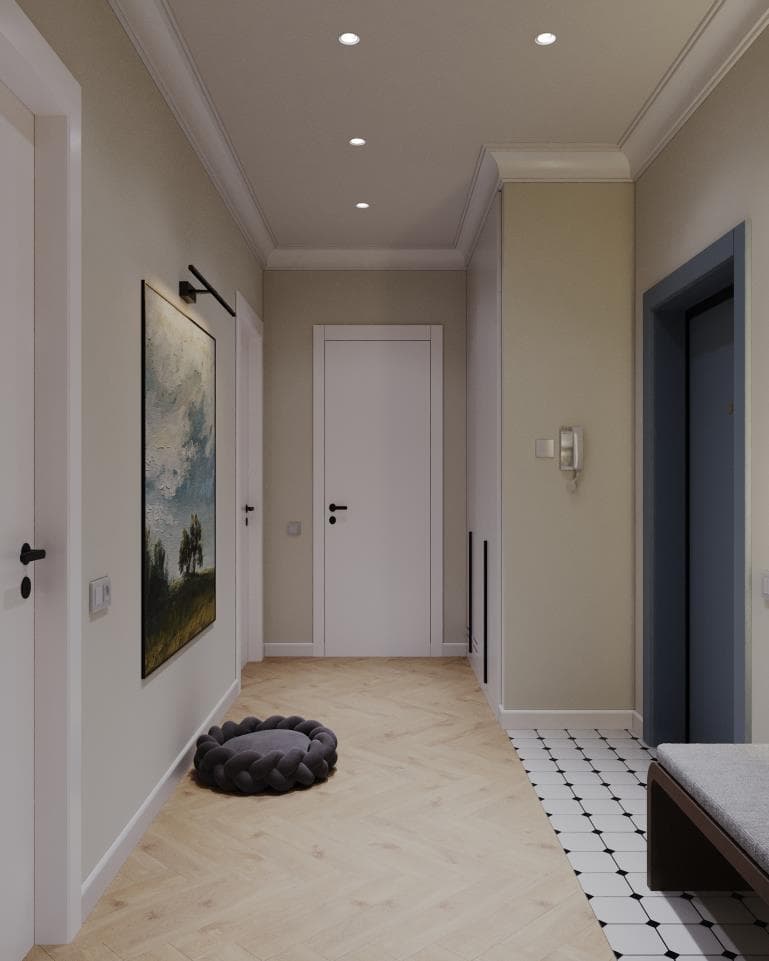
Hallway: seasonal outerwear, shoes, keys, bags — plus a bench or pouf, because putting on shoes without one is awkward. Think about where a wet umbrella and a scooter go. Kitchen: an upper tier for rarely used things, drawers instead of swing-door base cabinets, a dedicated place for the waste system and long-life food.
Bedroom: a floor-to-ceiling wardrobe or a walk-in, with linen better kept in drawers. Kids’ room: low open shelves so the child can tidy toys alone, plus a closed part for rarely used things. Bathroom: niches in boxed-in areas, a cabinet under the sink, a tall unit for towels and chemicals. Living room: closed sections for electronics and board games, open ones for books and decor.
A storage room of 1–2 m² is the champion of usefulness per square metre: vacuum, ironing board, supplies, tools, suitcases. If the layout has none, you can carve one out of a niche or part of the corridor. It is one of the best-paying square metres in a flat.
Three rules for tidiness by default
First, storage is designed around measured belongings. We count dresses and suits in metres of rail before the wardrobe drawing, not after. Second, frequently used items at hand height, rarely used up high, heavy items low. Upper shelves are for seasonal and rare things, lower ones for heavy items and shoes.
Third, the “one-movement rule”: if putting something away means opening two doors and moving a box, it will stay on the chair. A good system needs one action per item: open, put, close. That is why deep wardrobes with two rows of boxes are worse than shallow ones with drawers.
Typical mistakes
Storage “for later”: furniture is placed first, then we think where to put belongings. A wardrobe that will not open because of a door or radiator: we check swing radii on the door-opening plan. Shelves that are too deep without pull-out systems, so things get lost at the back. No place for everyday items: keys, bag, post, scooter.
Another mistake is forgetting sockets and light inside wardrobes and walk-ins. LED lighting with a motion sensor makes life noticeably easier. Make sure furniture does not block ventilation, especially in the bathroom and in a storage room with appliances.
How it fits into a studio project
Drawings of built-in and custom furniture are part of the design project: up to 40 m² — 300,000 ₸, 40–200 m² — 10,000 ₸/m², over 200 m² — 7,200 ₸/m². The working project, from 3,300 ₸/m² (up to 40 m² — 100,000 ₸), contains the layout, door-swing plan and wall elevations that show what stands where.
Fill in the brief and describe what you store, or message us on WhatsApp. We will suggest where to place storage in your layout and how much space it needs.