June 7, 2026
The Long Corridor: Turning a "Tube" into an Asset of Your Apartment
The tube-like corridor is a birthmark of many layouts in Almaty and Astana, in both panel buildings and new residential complexes. Removing its walls is often impossible: they are frequently load-bearing or hide risers. The good news is that a corridor does not have to be hidden. With well-planned light, rhythm and built-in storage it becomes a gallery and the most capacious part of the apartment.
In this article we look at why a long corridor feels cramped, what can be changed in the layout, how to light it, how deep the wardrobes should be, how to work with color and flooring and which mistakes to avoid. At the end there is a short checklist you can take to your contractor or designer.
Why a corridor feels like a tube
Three things create the tunnel effect. First, proportions: the length is four to six times the width, and the eye slides to the end without finding a place to stop. Second, light: one lamp in the middle leaves the ends in half-darkness, and dark corners visually narrow the passage. Third, sameness: identical walls, identical doors and flooring laid lengthwise all strengthen the perspective.
That defines the logic of the solutions. Break the length into segments, light the whole route evenly, give the eye a focal point at the far end and put the walls to work. None of this requires demolishing partitions, so it all works even in apartments where replanning is not possible.
Start with the layout: what can be changed
Before thinking about finishes, look at the whole plan. Sometimes the corridor can be shortened by giving part of it to a room or a walk-in closet, or widened in one spot to create a niche for a wardrobe. Moving doors often helps: when room doors face each other, the corridor reads as a row of openings; group them, and you get long blank walls for storage.
Check any wall changes before work begins. Load-bearing walls and ventilation shafts must not be touched, and replanning in an apartment building usually requires approval — ask your akimat, public service center or management company about the procedure. Our working drawings include a measured plan, a demolition plan and a construction plan, so it is clear what is removed, what is built and where the wardrobes go.
Light and rhythm against monotony
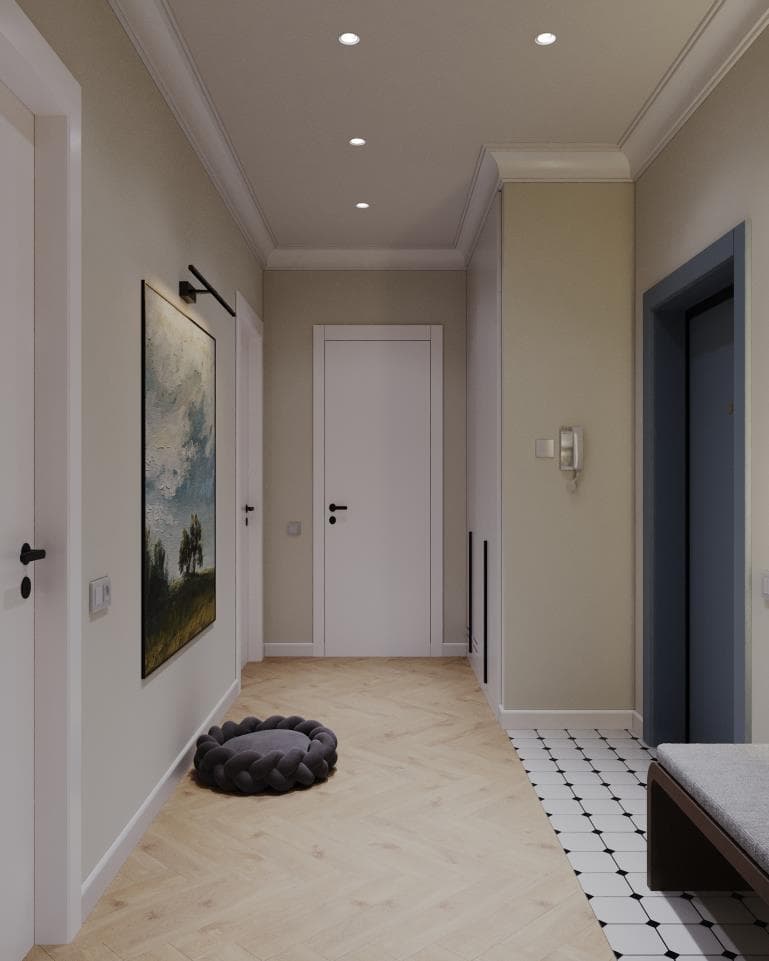
The worst option is a single lamp in the center: the ends go dark and the tube effect gets stronger. What works is a series of fixtures spaced roughly 80–120 cm apart: recessed spots, a track or several pendants along the axis. Even better is combining general light with accents: lighting on artwork, niches or the end wall adds depth and interest. This is how lighting works in our Besagash apartment in Almaty: track lights and hidden LED strips instead of chandeliers.
Plan the controls too. In a long corridor it is convenient to have switches at both ends (a two-way circuit) or a motion sensor. Soft low-level lighting near the floor or in the wardrobe plinth can be a separate group — at night it lets you walk to the bathroom without switching on bright light. All these groups and switch positions are fixed in the lighting plan and control scheme before plastering.
Rhythm comes from mouldings, alternating doors and wall sections, vertical slats and lit niches. Portals also work well — door surrounds or arches that divide the corridor into segments. In a 38 m² apartment in the Dauir complex in Astana, arched openings and a checkerboard floor in the entrance gave a compact space real character without adding a single meter.
Color, walls and flooring
Light, warm walls reflect more light and visually widen a narrow passage. The far end wall, on the other hand, can be painted a deep color or given a mirror or a lit painting: the eye gets a final point and the corridor stops looking endless. A ceiling lighter than the walls lifts the space, while a dark ceiling in a narrow corridor usually feels heavy.
The corridor takes the most knocks in any home: bags, strollers, bicycles, shoes. Choose washable, hard-wearing paint for the walls, and protect the lower part with panels, tiles or a moulding at about a third of the wall height. Corner guards in the wall color are worth it — far cheaper than re-plastering chipped corners later.
Flooring can add width. Boards or laminate laid across the corridor, or a herringbone pattern, visually widen the passage; laying them lengthwise makes it look longer. In the Besagash project, herringbone parquet makes a mid-sized apartment feel wider. At the entrance, where dirt and water come in, porcelain tiles are more practical — like the entrance of our 78 m² Kamenka Park apartment, with tiles by the door and a place to sit.
The corridor as storage: how deep should it be
The long wall of a corridor is the main storage reserve in the apartment. In the 78 m² Kamenka Park project in Almaty we planned long, shallow built-in storage exactly in the corridors. Depth depends on the task. 25–35 cm is enough for books, angled shoe racks, cleaning supplies and small items. Around 45 cm works for outerwear on a pull-out end-mounted rail or on hangers at a half-turn, plus the vacuum cleaner and ironing board. The standard 60 cm is needed for clothes on a regular cross rail, but in a corridor such wardrobes often eat the passage.
Our studio rule of thumb: keep a clear passage of at least 90 cm. That means 45 cm wardrobes fit comfortably in a corridor from 140 cm wide. If the width is around 110–120 cm, we use shallow 25–30 cm cabinets or place storage only in certain sections, for example in a niche or at the end.
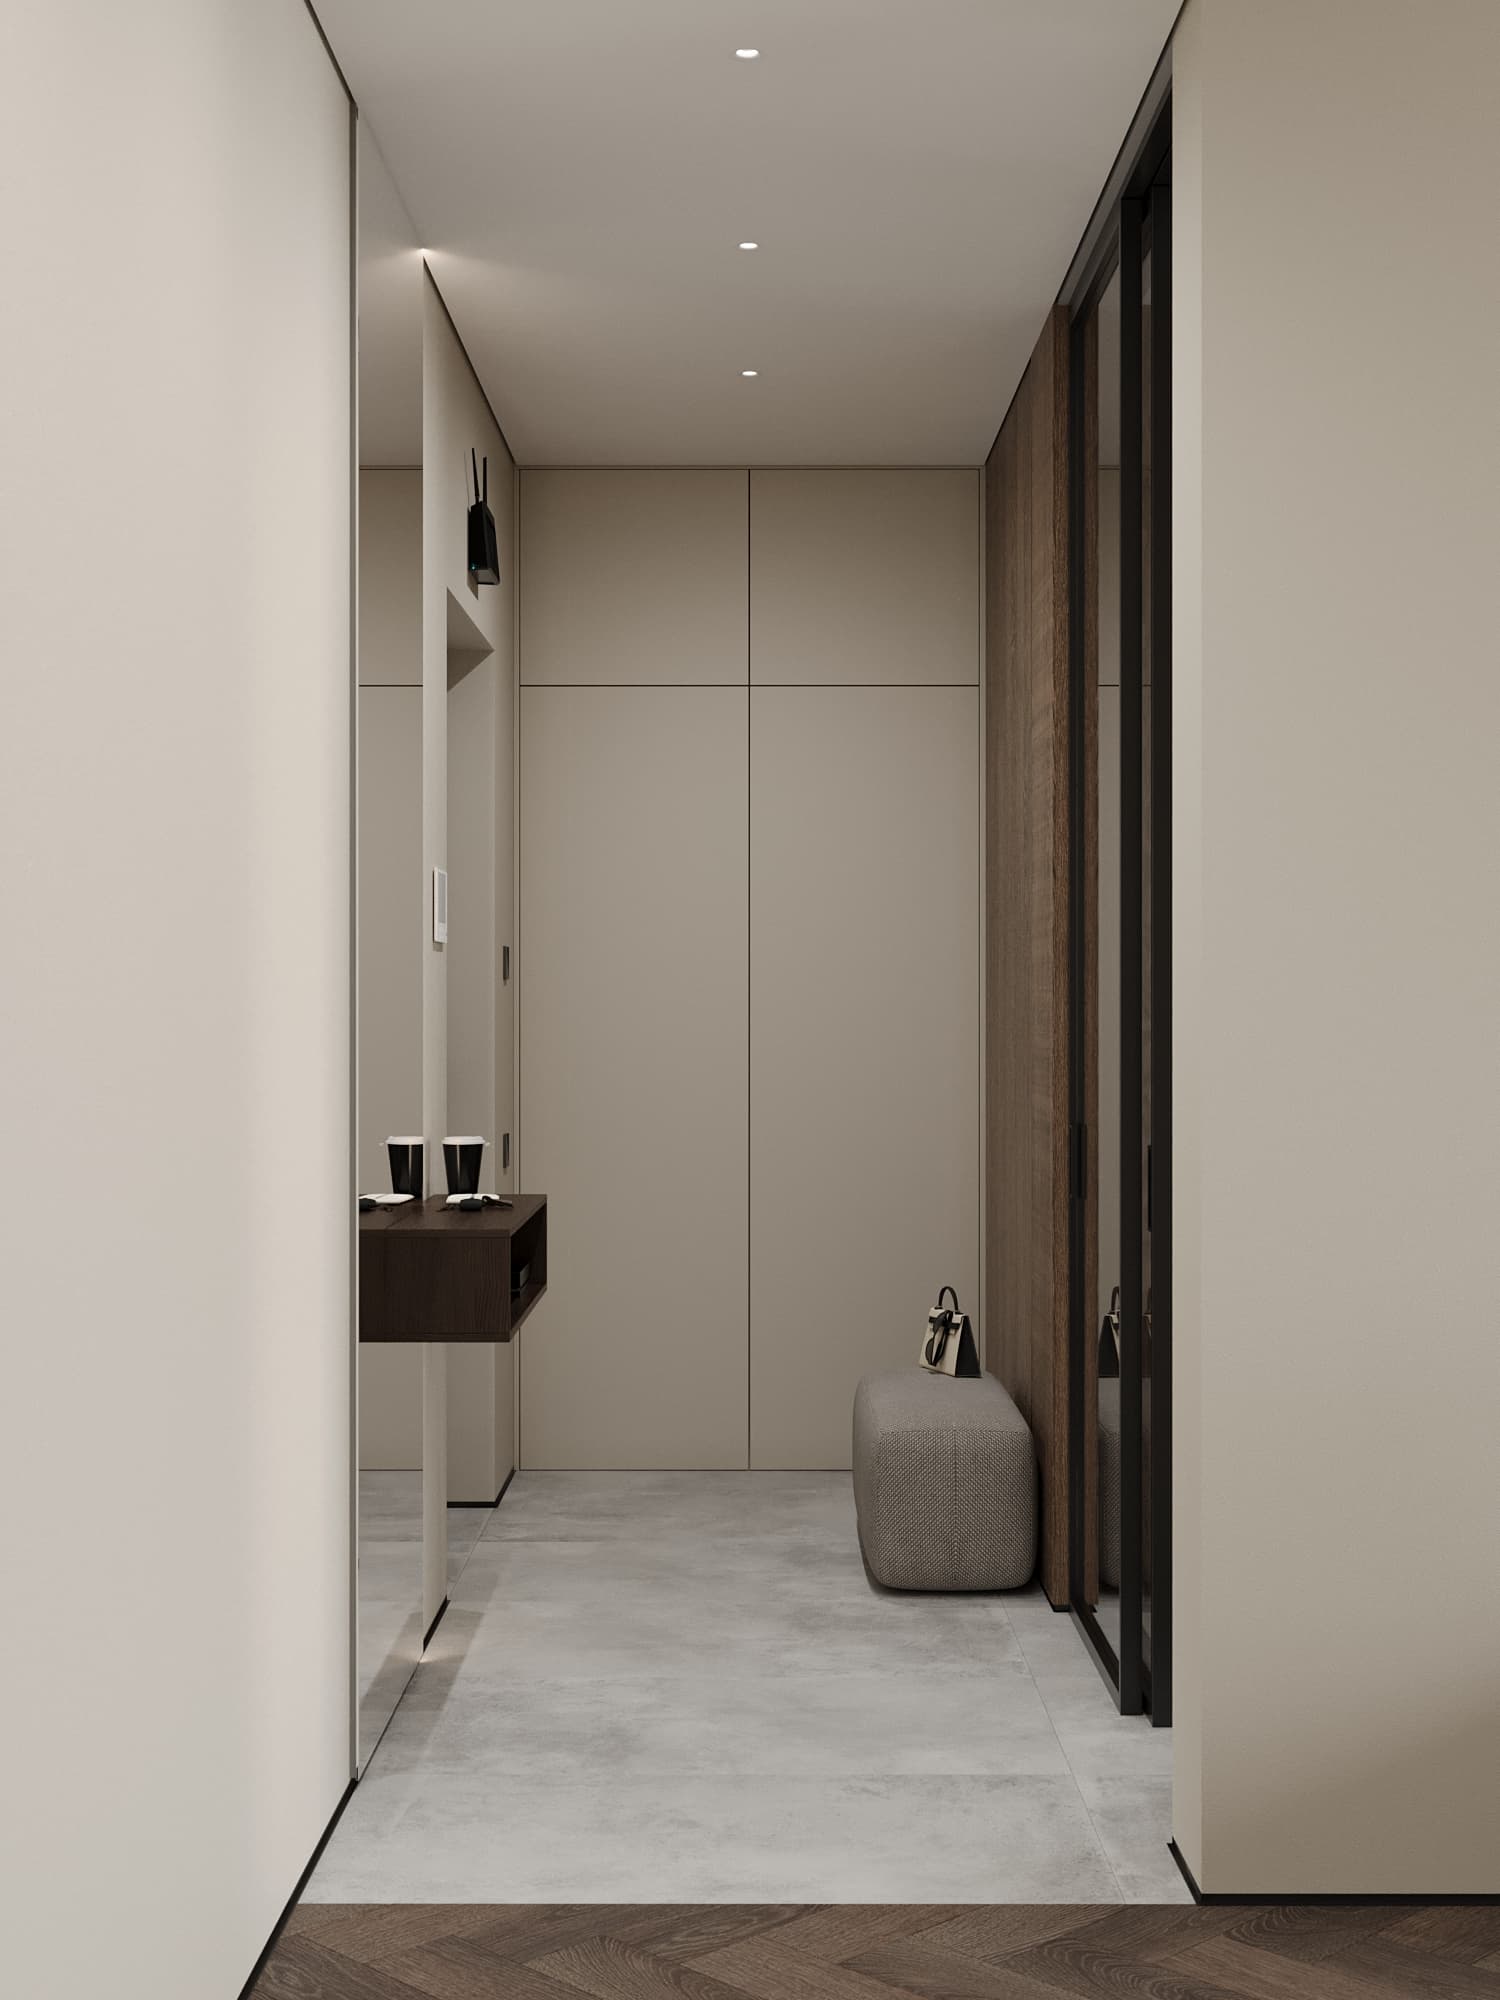
Handleless fronts in the wall color turn wardrobes into a wall, so the corridor does not look cluttered. Take the wardrobes up to the ceiling: an upper tier holds seasonal items, and a gap-free line removes dust and visual noise. We used this approach — invisible wardrobes in the wall color — in a completed 67 m² apartment in Arena City Life. It is the cheapest way to add 3–5 m³ of storage to a home.
The gallery corridor
If the width does not allow wardrobes, turn the corridor into a gallery. Paintings, photos or prints hung along one line give the eye rhythm and stop it along the way. The classic museum guideline is to place the center of a work roughly at eye level, about 145–150 cm from the floor. A picture ledge along a long wall lets you rotate artwork without drilling new holes.
In our 93 m² neoclassical project in Kamenka Park, mouldings on perfectly even walls and symmetrical compositions bring order to the corridor, and the moulding frames work like mats for pictures. This requires precise geometry: quality plastering and moulding layout are planned already at the rough stage using wall elevations. The studio founder Anel Turganbayeva paints original artwork for interiors, so for the end wall of a corridor we can suggest a piece matched to the apartment palette.
Common mistakes
A single central chandelier and dark corridor ends. 60 cm deep wardrobes in a 120 cm corridor, leaving a gap too tight for two people. Hinged wardrobe doors that block the passage when opened: in a narrow corridor sliding fronts or narrow hinged doors are more convenient. Dark glossy paint on long walls, which highlights every imperfection. A runner rug without a non-slip backing.
Another frequent mistake is forgetting sockets. A corridor needs outlets for the vacuum cleaner (ideally at several points along its length), for a robot vacuum dock in a niche and, if planned, for a shoe dryer inside a wardrobe. Their positions go into the electrical plan in advance — adding a socket after painting is expensive.
Checklist before renovating a corridor
Measure the length and width of the corridor at several points and mark doors, risers, the electrical panel and the intercom. Decide whether you need storage and how deep, and check that a passage of at least 90 cm remains. Plan the lighting: fixture spacing, accent lighting, switches at both ends or a sensor. Choose washable paint and protection for the lower walls and corners. Decide the flooring direction and the material by the front door. Decide what goes on the end wall: color, a mirror or a painting.
All of these decisions are easier to bring together in working drawings: a lighting plan, an electrical plan, wall elevations and custom furniture drawings. Then the joiners and the electricians follow one scheme, and the wardrobe does not end up against a light switch.
Conclusion
A long corridor is not a life sentence. A series of fixtures, a focal point at the end, flooring laid across and built-ins in the wall color turn the tube into a gallery and a generous storage system. If you want your corridor to work for the whole apartment, fill in the project brief or message us on WhatsApp — we will look at your plan and suggest a solution. You can get an estimate of the project cost with the calculator on our Prices page.