August 23, 2026
Hallway Design: Dimensions, Storage, Lighting and Common Mistakes
The hallway greets you and your guests. It also takes the shoes, slush, coats, shopping bags, the stroller and the scooter. Making it beautiful is easy. Making it stay tidy for years is harder, especially in Almaty and Astana, where winter brings snow, salt and de-icing chemicals in on your boots.
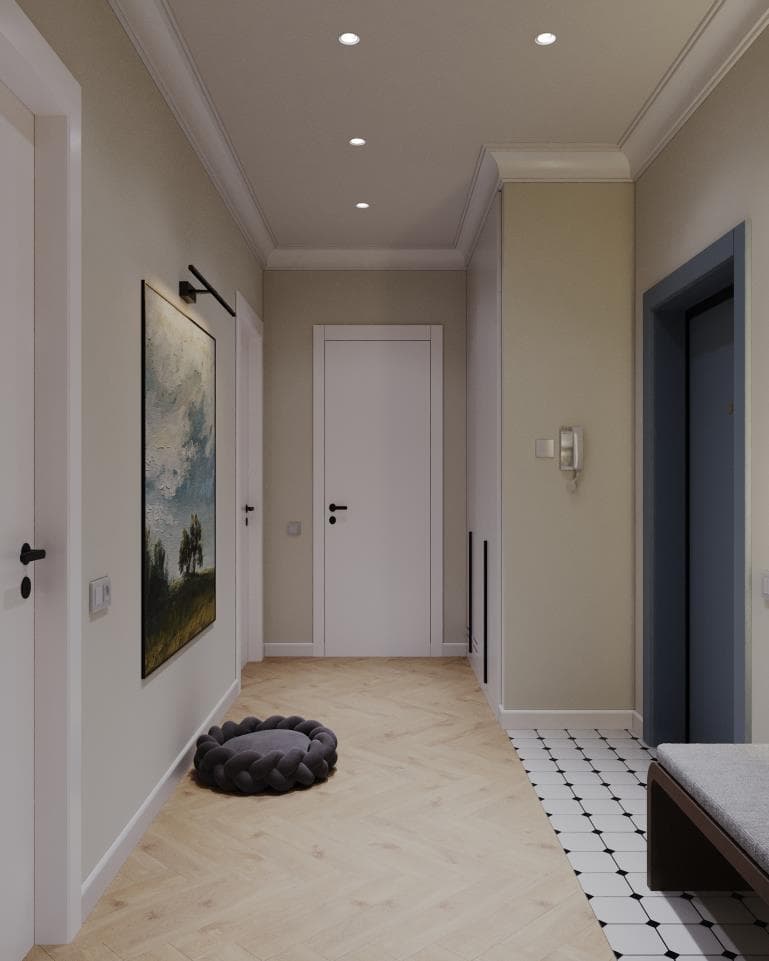
Here are our rules from practice: from the handleless, wall-coloured wardrobes in Arena City Life and the tiled entrance with seating in Kamenka Park to the checkerboard entry floor in our Dauir apartment. We will go through dimensions, materials, lighting and the mistakes you end up seeing every single day.
Start with the entry routine
Before choosing furniture, walk the route in your head. You open the door, put down the bags, take off your shoes, hang your coat, drop your keys, glance in the mirror and go wash your hands. Leaving is the same in reverse, plus an umbrella, a bag and a last look in the mirror. Every action needs its own spot, right where it happens.
The logic follows: a place for bags right by the door; a bench and shoes in the tiled zone; coats close by, not in a far room; keys and charging at hand height; the mirror on the way out. If even one point is missing, things start living on the floor and on the pouf.
Flooring: the "dirty zone" by the door
At the entrance we specify porcelain stoneware or tile, usually a strip 100–120 cm deep from the door, after which the main floor of the apartment can begin. That is enough to take off your shoes and leave wet boots without touching the parquet or laminate. Choose a matte or textured surface here: gloss gets slippery under a wet sole.
We make the joint between tile and parquet flush, with no threshold, using a thin profile or a cork expansion strip. This has to be agreed at the rough stage: tile with adhesive and parquet with underlay have different thicknesses, and the screed should level them, not a threshold strip.
The floor pattern is a great way to give a hallway character. A checkerboard layout, as in our Dauir project, or a dark tile with a small pattern hides footprints and sand far better than a plain light floor.
Storage: the dimensions that matter
The standard depth of a wardrobe for clothes on hangers is about 60 cm: garments hang along the rail and sleeves do not get crushed. For a sliding-door wardrobe, add roughly 10 cm for the track system. In a narrow corridor you can reduce the depth to 45–50 cm, but then you use end-mounted or pull-out rails and the clothes hang perpendicular to the doors. Below 40 cm, outerwear storage stops being practical.
Take the wardrobe all the way to the ceiling. The top tier is for seasonal items, suitcases and boxes you need a couple of times a year. Long coats and down jackets need a section of about 175 cm up to the rail; short jackets need less.
Shoes are easiest to keep in a cabinet with tilt-out compartments: the shoes stand at an angle, so the cabinet stays shallow. The popular IKEA HEMNES two-compartment model, for example, is 30 cm deep, a lifesaver for a narrow hallway.
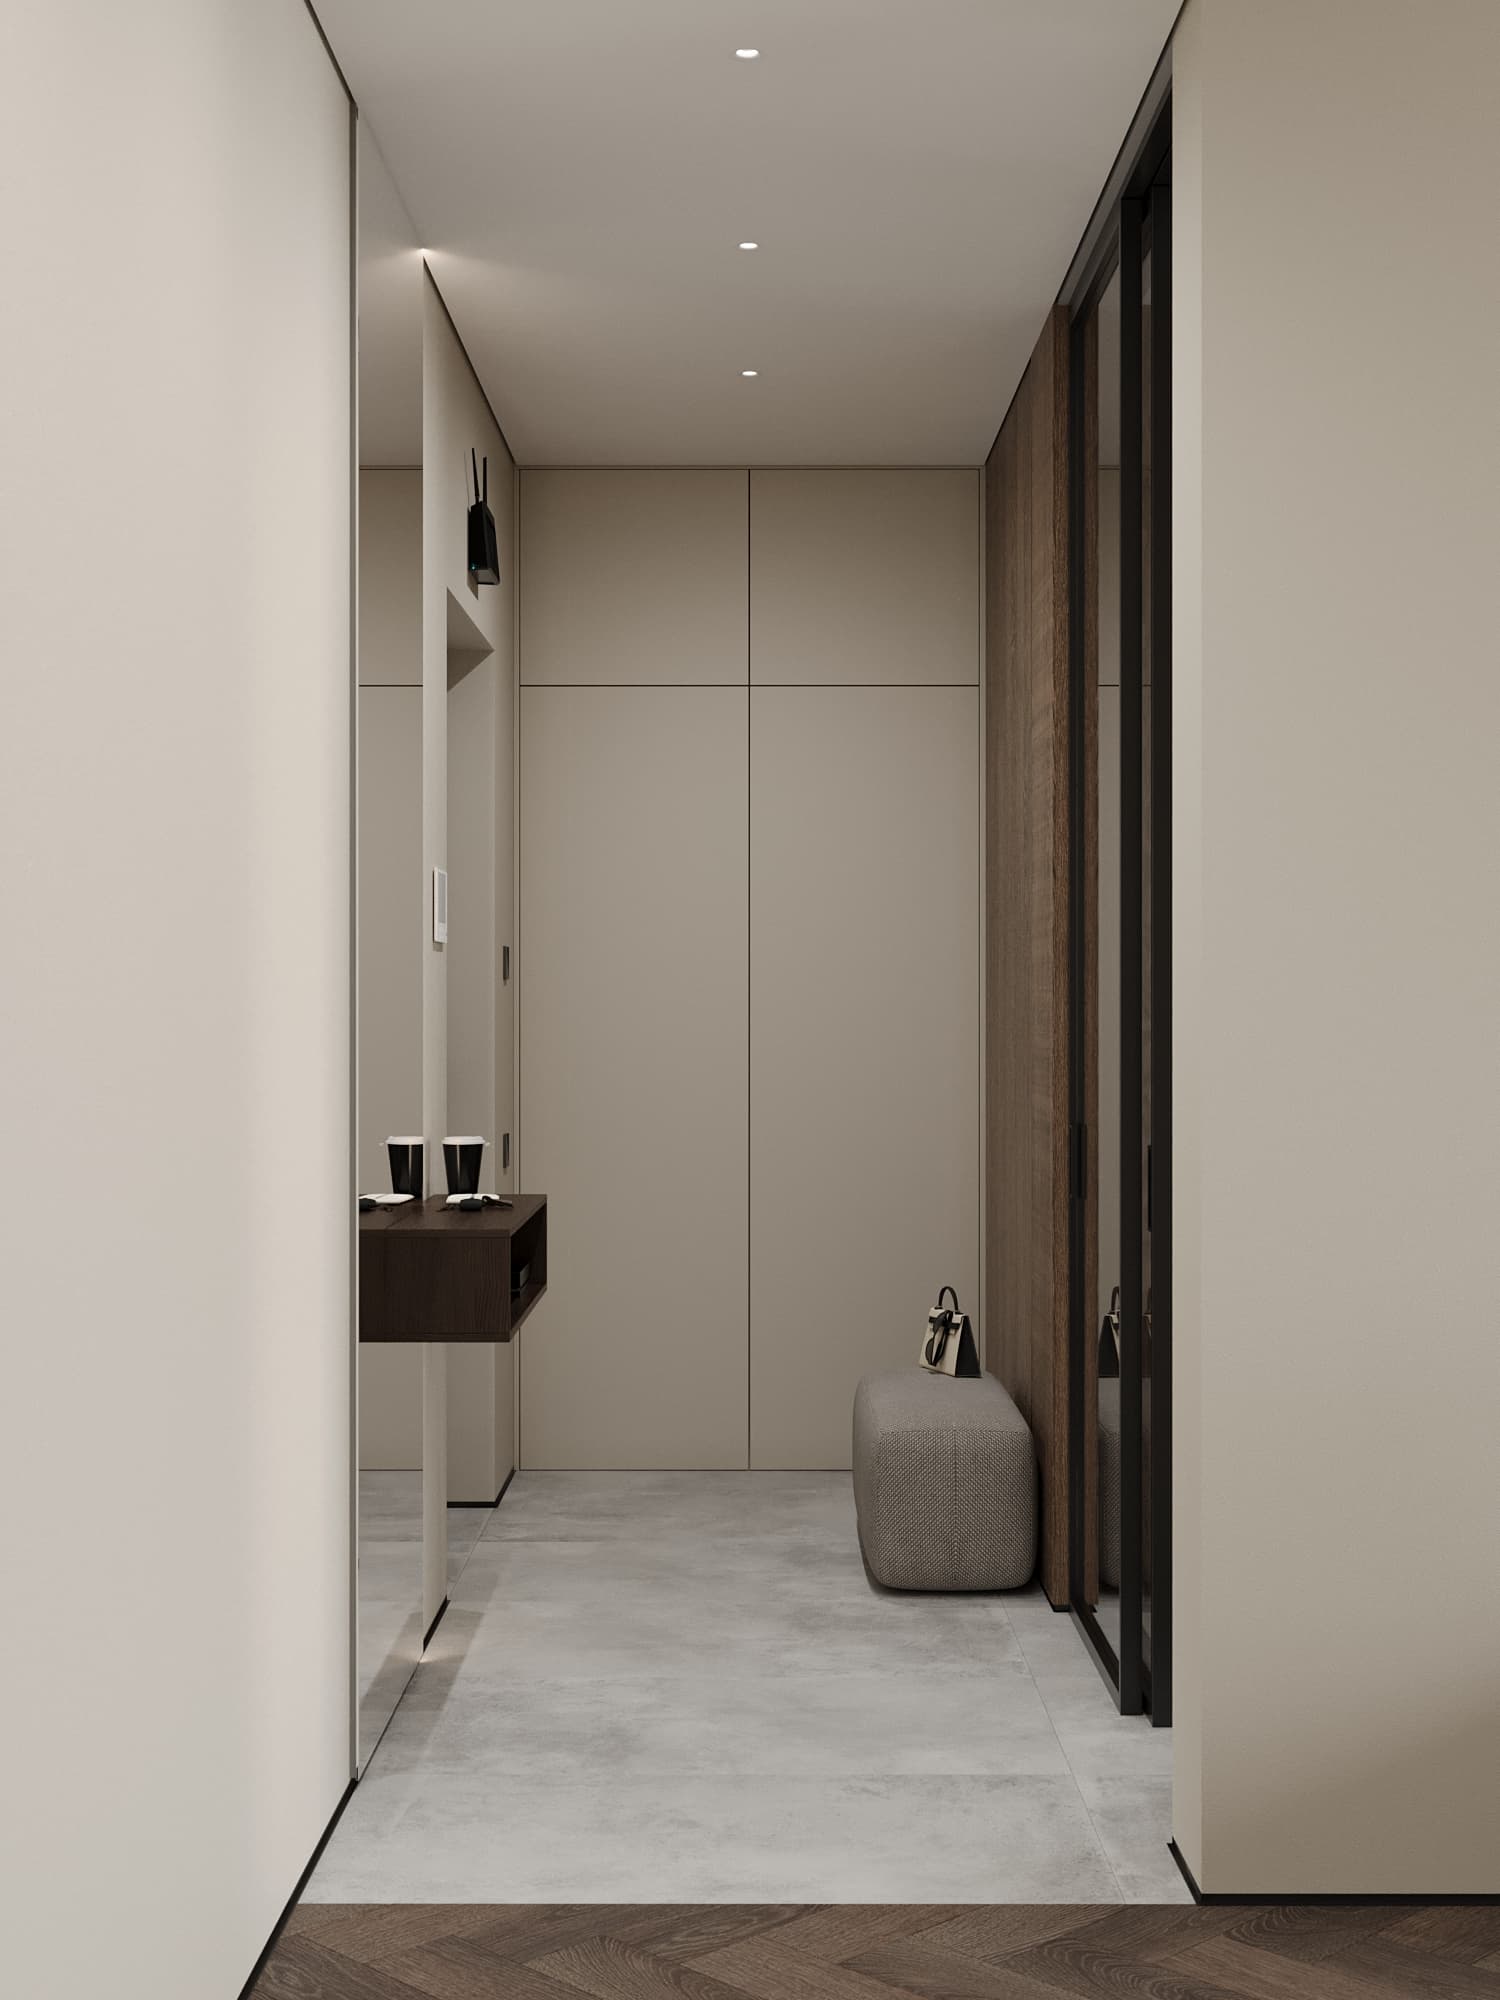
Fronts should be flat, in the wall colour and handleless (push-to-open or with a routed grip). That way a floor-to-ceiling wardrobe disappears into the wall, as in Arena City Life. Keep an open rack only for one or two everyday jackets: open storage for the whole family turns into chaos within a week.
Bench, mirror and the small things
A bench is for everyone, not just children and older relatives: putting shoes on standing up is awkward. Ideally there is space under the seat for everyday shoes and a hook above it for a bag. In a shallow wardrobe, the seat can be built right into a niche between sections.
A full-length mirror is the essential last check before you leave. Basic optics says that to see your whole body in a flat mirror you need a mirror about half your height, and your distance from it does not change that. For a 180 cm adult that is about 90 cm of mirror, but we usually go taller so that every member of the family can see themselves.
A shelf or niche for keys and small items belongs at hand height by the door. The detail people remember too late: a socket next to it, so phones and earbuds can charge while you are home.
Lighting a windowless hallway
A hallway almost never has a window, so lighting decides everything. The basic set: general ceiling light (downlights or a track), mirror lighting at face height and, if you like, a lit niche or key shelf. Light from the ceiling alone throws shadows on your face, and you look worse in the mirror than you do outside.
For living spaces, keep the colour temperature warm: 2700 K (extra warm white) or 3000 K (warm white). For mirror lighting, choose sources with good colour rendering, CRI 90 or higher, so the colours of your clothes and make-up match what people will see outdoors.
Put the switch right by the door on the handle side, not behind the open leaf. A motion sensor is even better: you walk in with bags and the light comes on by itself. If the hallway runs into a long corridor, fit two-way switches at both ends.
Colour and wall finishes
Colour-wise, a hallway can be bolder than the rest of the home: a dark base, a saturated shade or a bright front door all work here, because people spend minutes in it, not hours. If the hallway opens into the living room, though, continue the main palette so the space reads as one.
The lower part of the walls takes the most punishment: bags, stroller wheels, wet umbrellas. So we choose scrubbable paint or wallpaper rated for wet cleaning, and sometimes specify a tall skirting board or wall panels up to 90–100 cm. The most exposed corners can be protected with a hidden paintable corner bead.
If the hallway is small or narrow
A narrow corridor is common in new-build apartments. What helps: a shallow 35–45 cm wardrobe with a shoe cabinet and end-mounted rails; mirrored or light fronts; a seat built into the wardrobe; storage above the door; one long run of built-in storage along the corridor instead of several separate pieces. Long, shallow built-in storage in the corridors is exactly what we did in our Kamenka Park project.
If there is truly no room, move part of the storage into a nearby walk-in closet or niche and keep the minimum in the hallway itself: today's jacket, today's shoes, a mirror and keys. Above all, do not add furniture that narrows the passage or blocks the front door from opening fully.
Common mistakes
A plain light floor right at the door that shows every grain of sand. Open racks for the whole family instead of a closed wardrobe. A wardrobe that stops short of the ceiling, leaving a dust-and-boxes shelf on top.
Nowhere to sit. No sockets for charging, a boot dryer or a robot vacuum dock. A switch hidden behind the open door. A mirror opposite the front door in a narrow corridor, where you cannot step back to see yourself. Fronts with protruding handles in a tight passage that catch on clothes.
Checklist before renovation
Before the rough works begin, check: where the tile ends and how it meets the main floor; the wardrobe depth and height, and whether there is a top tier; where the bench goes and what is under it; the size and position of the mirror and whether it is lit; sockets at the key shelf, inside the wardrobe (for a dryer or vacuum) and near the floor; a switch by the door or a motion sensor; space for a stroller, scooter or bike if your family has one; whether the electrical panel and intercom stay accessible rather than hidden behind furniture.
We fix all of these points in the working drawings: on the floor plan, the electrical and lighting plans and the wall elevations. Then builders do not improvise on site, and the joiners make the wardrobe exactly to size.
Summary
A good hallway means tile by the door, closed storage up to the ceiling, a place to sit, a full-length mirror, warm light and a couple of sockets where you need them. Everything else is character, which you can add with colour and a floor pattern. If you want to work through your own layout, fill in the project brief or message us on WhatsApp, and we will see how to fit all of this into your square metres. You will find hallway examples in our portfolio.