August 12, 2026
Light in the Apartment: Lighting Scenarios Instead of One Chandelier
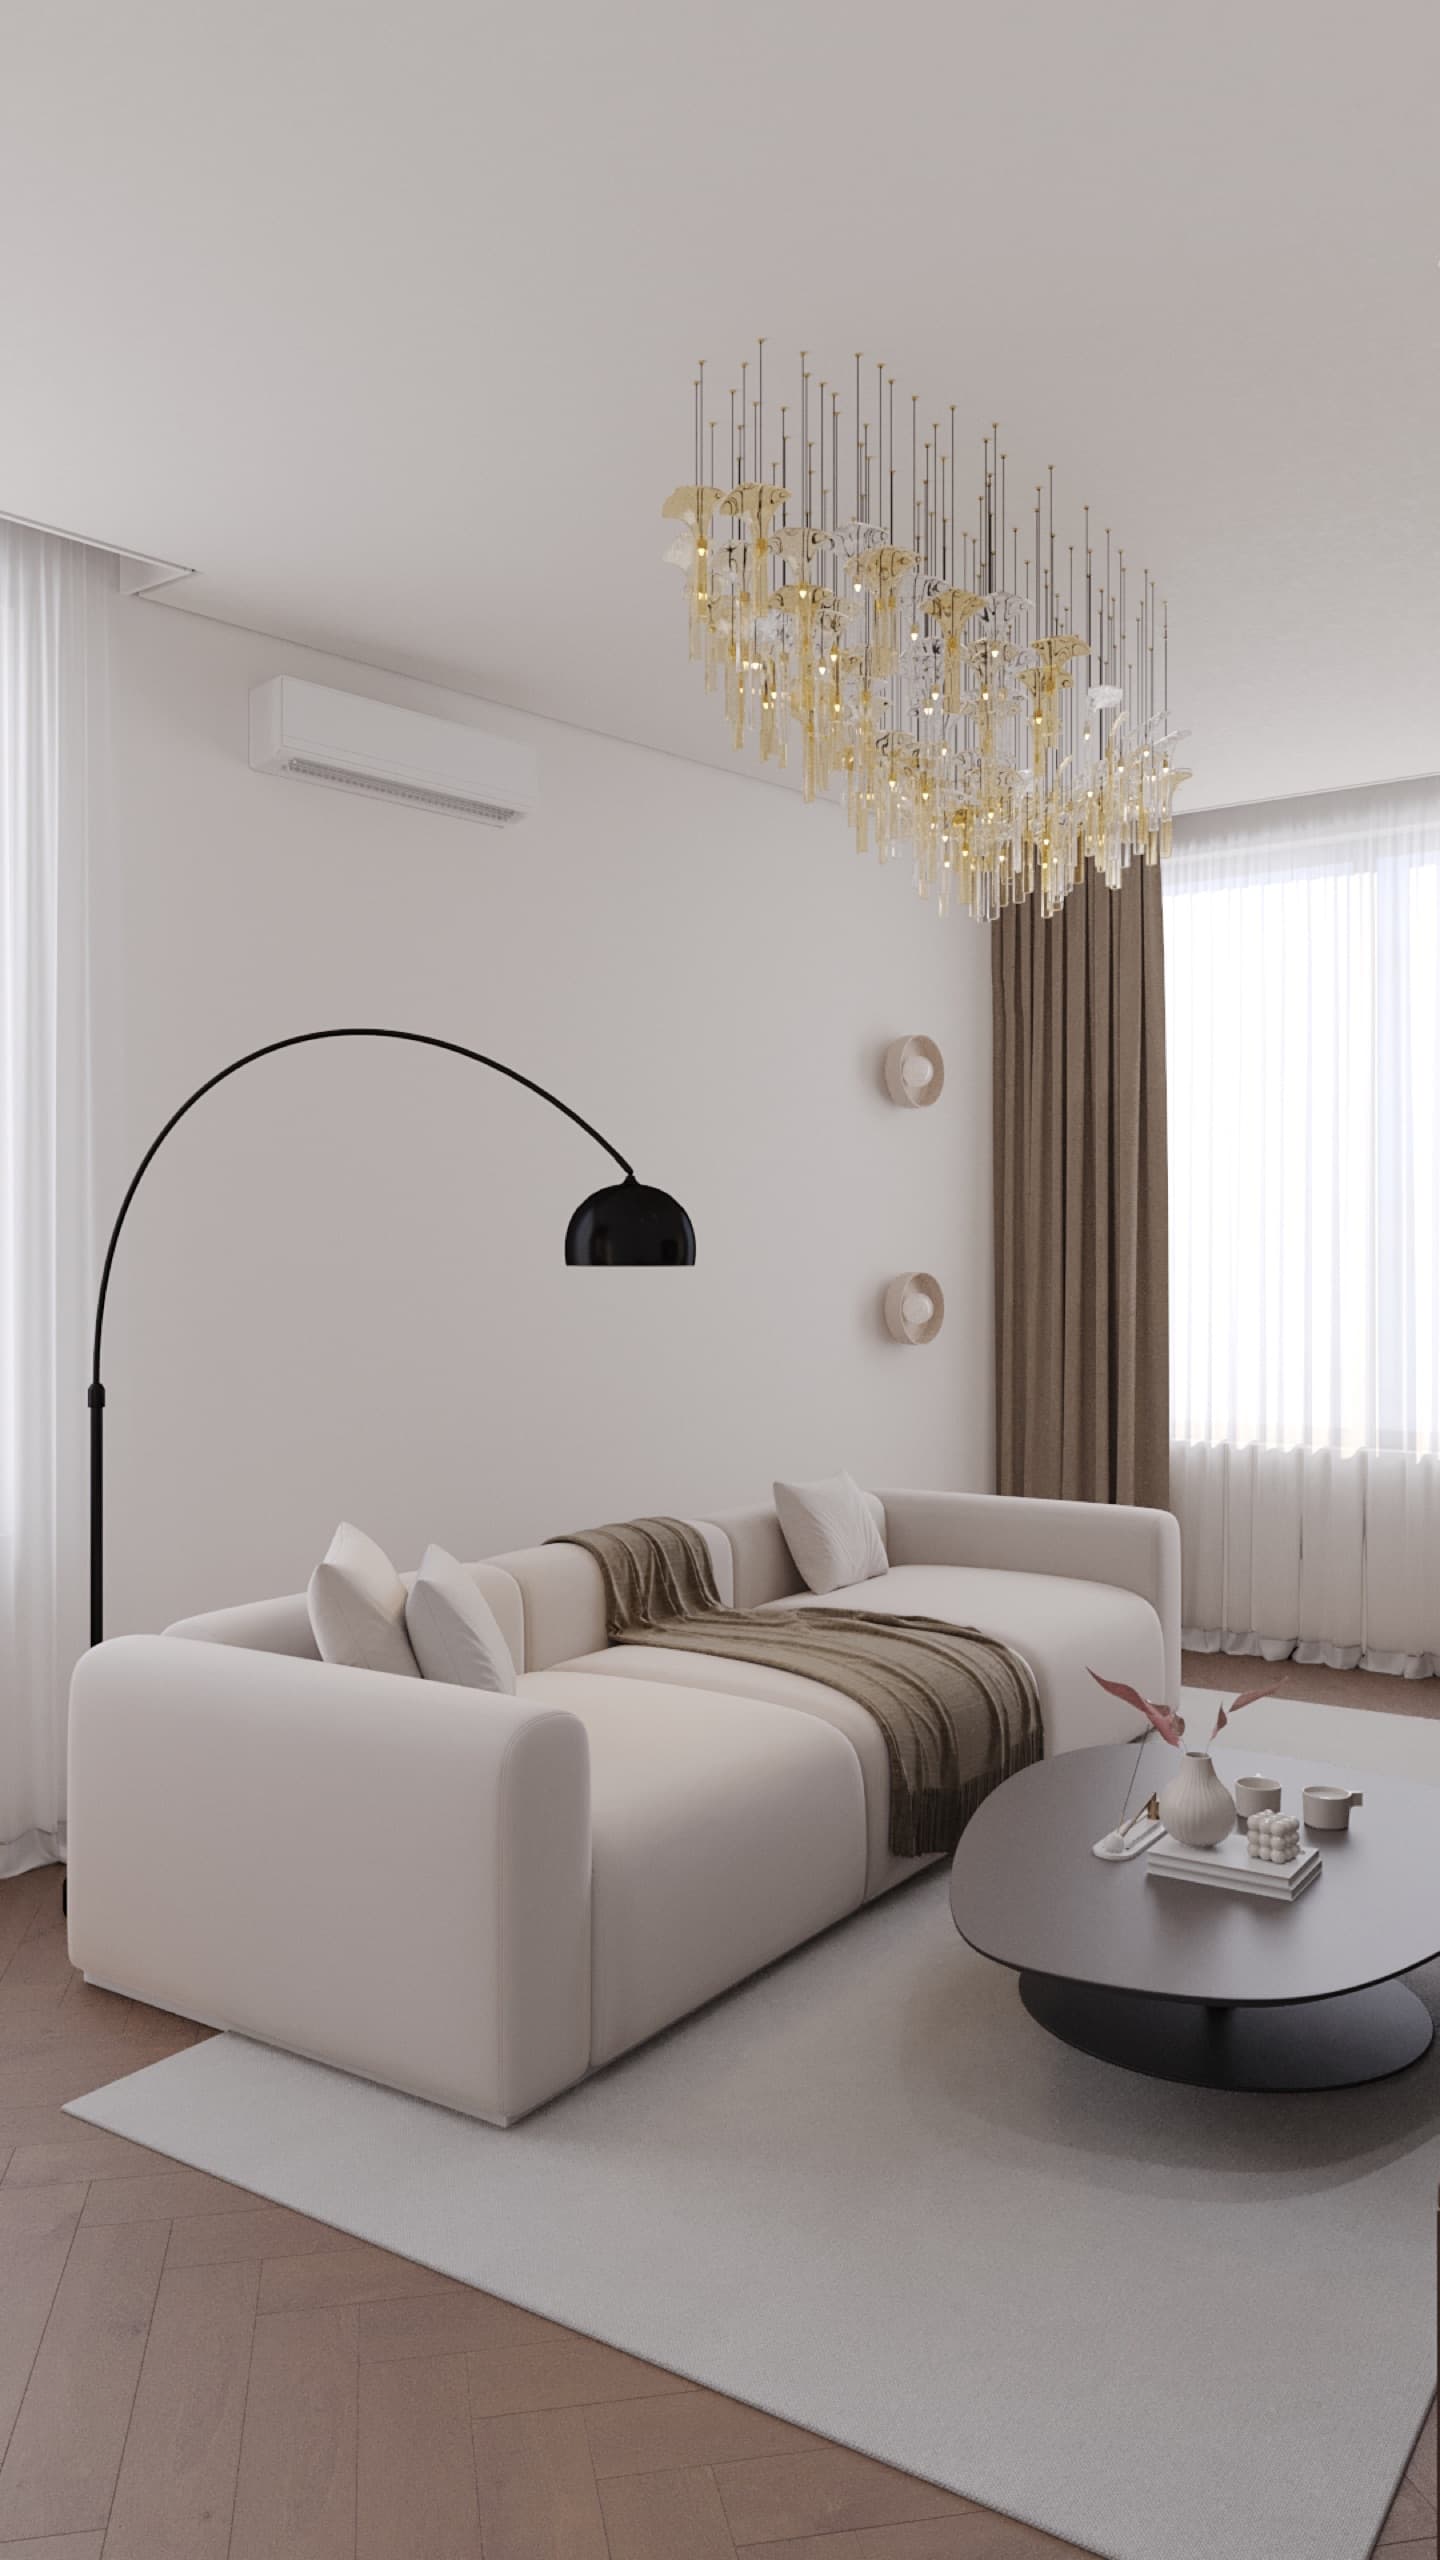
You can lay expensive parquet and order a perfect kitchen, and kill it all with one chandelier in the middle of the ceiling. Light is half the impression of an interior: it sculpts volume, sets the mood and makes the same room a working morning room or a cosy evening one. In our projects we always design light as a separate plan; here is its logic.
Three layers of light
General light is an even base: spotlights, tracks or a chandelier. Task light is where hands and eyes need it: worktop lighting, a desk lamp, wall lights at the headboard for reading. Ambient light is what you switch on in the evening: a floor lamp by the sofa, hidden niche lighting, a glow behind a curtain niche. The room comes alive when the layers switch independently, which is why switch groups are designed before the electrics.
A simple test: every room should have at least two independent scenarios. In a living room, for example, a bright general one for cleaning and guests and an evening one with a floor lamp and niche lighting. If the whole room turns on with one key, there are no scenarios.
The light fixture as a sculpture
When the base light is hidden in spots and tracks, the chandelier is freed from the duty of "lighting everything" and becomes an art object. In our Mereke project a cloud chandelier floats above a restrained light living room: by day it is a sculpture, in the evening a soft glow. One such object replaces the whole decor of the room. The same project uses hidden niche and line lighting and vertical LED lines in the bathroom.
Temperature: 2700-3000K at home
Colour temperature is measured in kelvins. For living areas, warm light of 2700-3000K is usually chosen: the bedroom leans toward 2700K, the living room toward 2700-3000K. For tasks (kitchen, the mirror area, a study) a neutral 3000-4000K works. Cold light above this range belongs in offices, garages and workshops and is usually not needed in living rooms.
The main mistake is mixing: warm spots next to a cold track give a muddy light. The whole apartment should use one or two temperatures. If you want to adjust, choose fixtures with tunable temperature rather than combining lamps from different batches.
Light quality: CRI
Besides temperature, light has a colour rendering index, CRI. It shows how accurately a lamp renders colours. The minimum that makes sense at home is CRI 80. In the kitchen, wardrobe and at the mirror take 90 and above: food, fabrics and skin look natural. Cheap strips and lamps with low CRI make expensive materials look dull, so do not economise here.
Watch for flicker too: poor drivers pulse and tire the eyes. It is invisible by day but noticeable when you film with a phone.
Scenarios by room
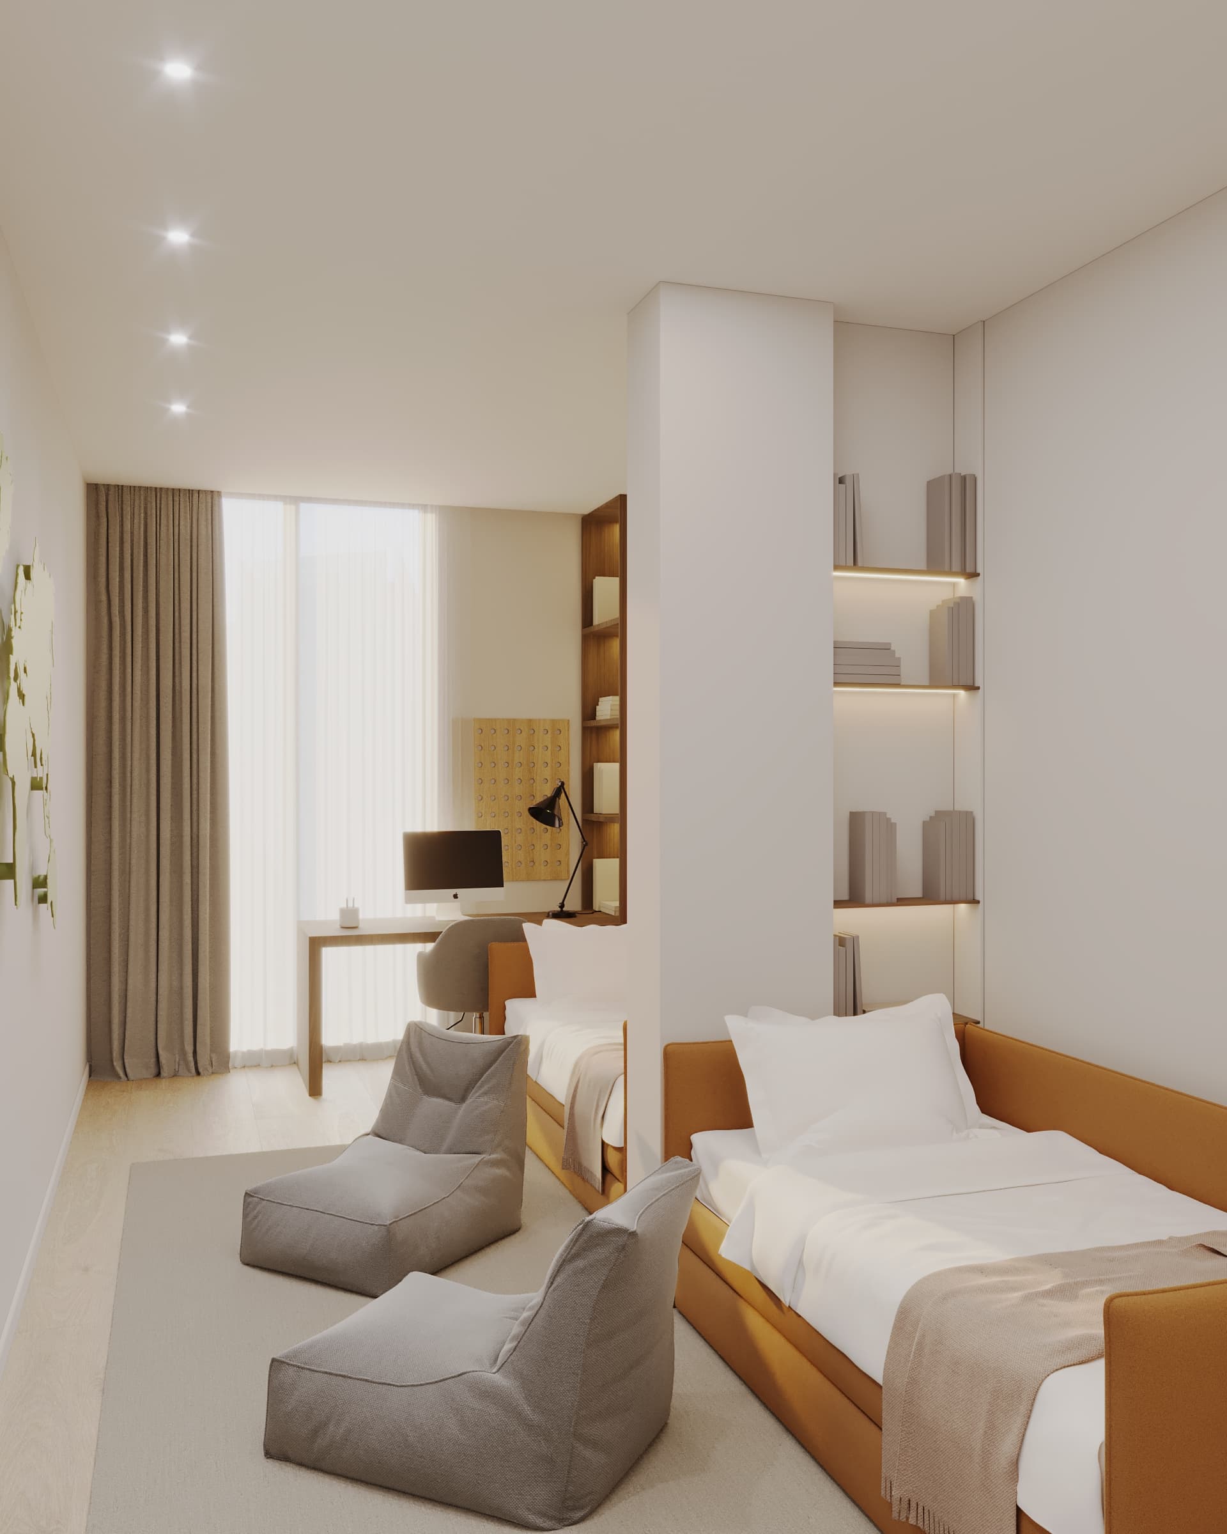
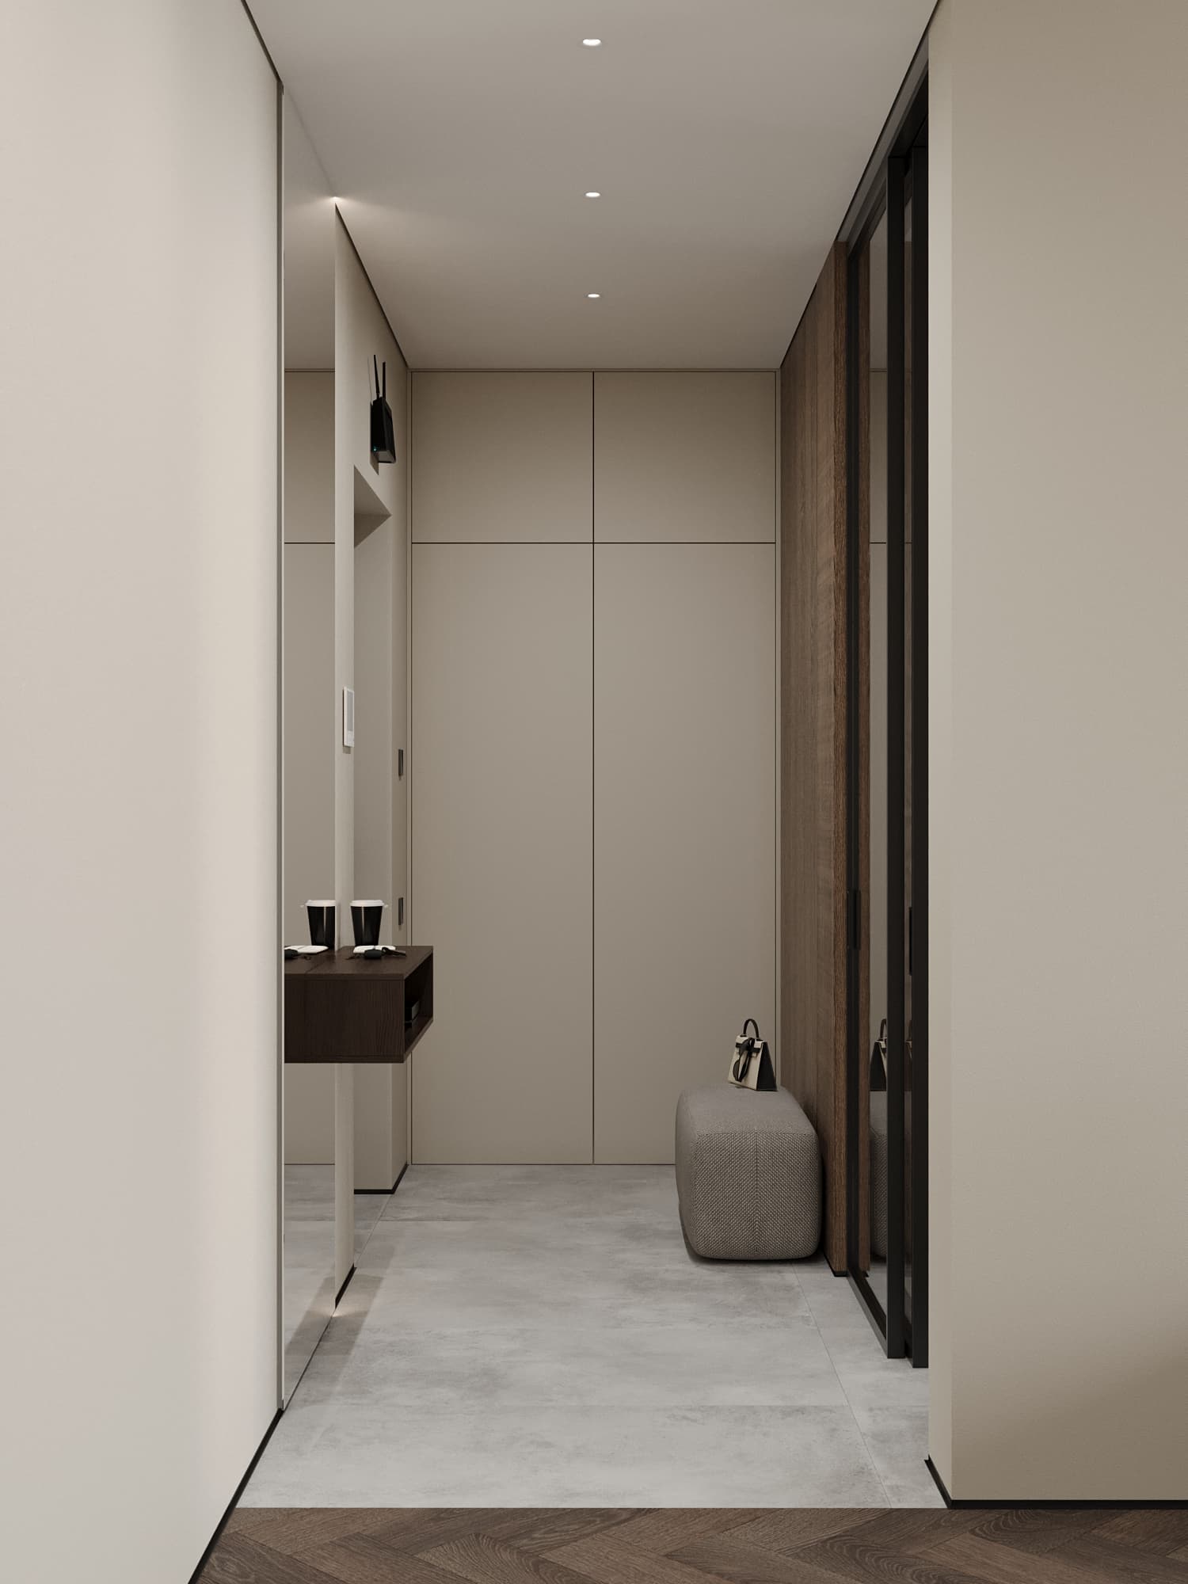
Living room: general light on a track or in spots, a floor lamp by the sofa, niche or curtain-niche lighting, an accent chandelier. Bedroom: soft general light, wall lights or pendants at the headboard to read without getting up, a low night light near the floor for the trip to the bathroom. Kitchen: general light plus worktop lighting under wall cabinets, a separate fixture over the island or dining table. Hallway: light at the mirror and the wardrobe to see clothes, and a motion sensor for a night light. Bathroom: light at the mirror from both sides or around the perimeter to avoid shadows on the face. Children's room: general light, a desk lamp and a night light on separate keys.
How to control light
Control matters more than the number of fixtures. Split the circuits: general, task, ambient and accent. Two-way switches are needed where entry and exit are in different places: a hallway, a bedroom, stairs. Motion sensors suit the hallway and bathroom. Dimmers are for the living room and bedroom: evening brightness should be lower than by day. We draw the control scheme on the lighting plan so that the electrician knows what connects to which switch.
If you plan a smart home, lighting scenarios are the most useful thing to include: "evening", "guests" and "movie" switch on with one button or by voice.
Mistakes that cannot be fixed without renovation
Light is designed before the rough electrics; the routes cannot be laid afterwards. Typical losses: a switch behind an open door, one chandelier for a 20 m² room, no socket for a floor lamp at the corner of the sofa, no worktop lighting (the shadow of your own head on the chopping board), spots too close to the wall that highlight its irregularities, cold and warm light mixed together.
A separate word on glare. Spotlights above the TV and over a desk create reflections on the screen. It is better to remove them from the screen zone and use side light.
What the lighting plan includes
The lighting plan and control scheme are part of every working project of ours. It is one section of the 14 drawing sheets. The plan shows fixture types, their positions, groups and switch locations, and links to sockets. Electricians use it to lay the routes, and you buy the fixtures before the finishing starts. The working project costs 100,000 ₸ up to 40 m² and 3,300 ₸/m² from 40 to 200 m². The design project also includes online procurement: we select the fixtures and you get a shopping list.
Conclusion
Good light means different scenarios, not many lamps. Define the layers, temperature, switch groups and places for floor lamps before the electrics, and the renovation will not need to be redone. If you want to plan light for your apartment, fill in the project brief or message us on WhatsApp.