April 4, 2026
The Dining Zone: a Table, Light and a Dinner Scenario Worth Gathering For
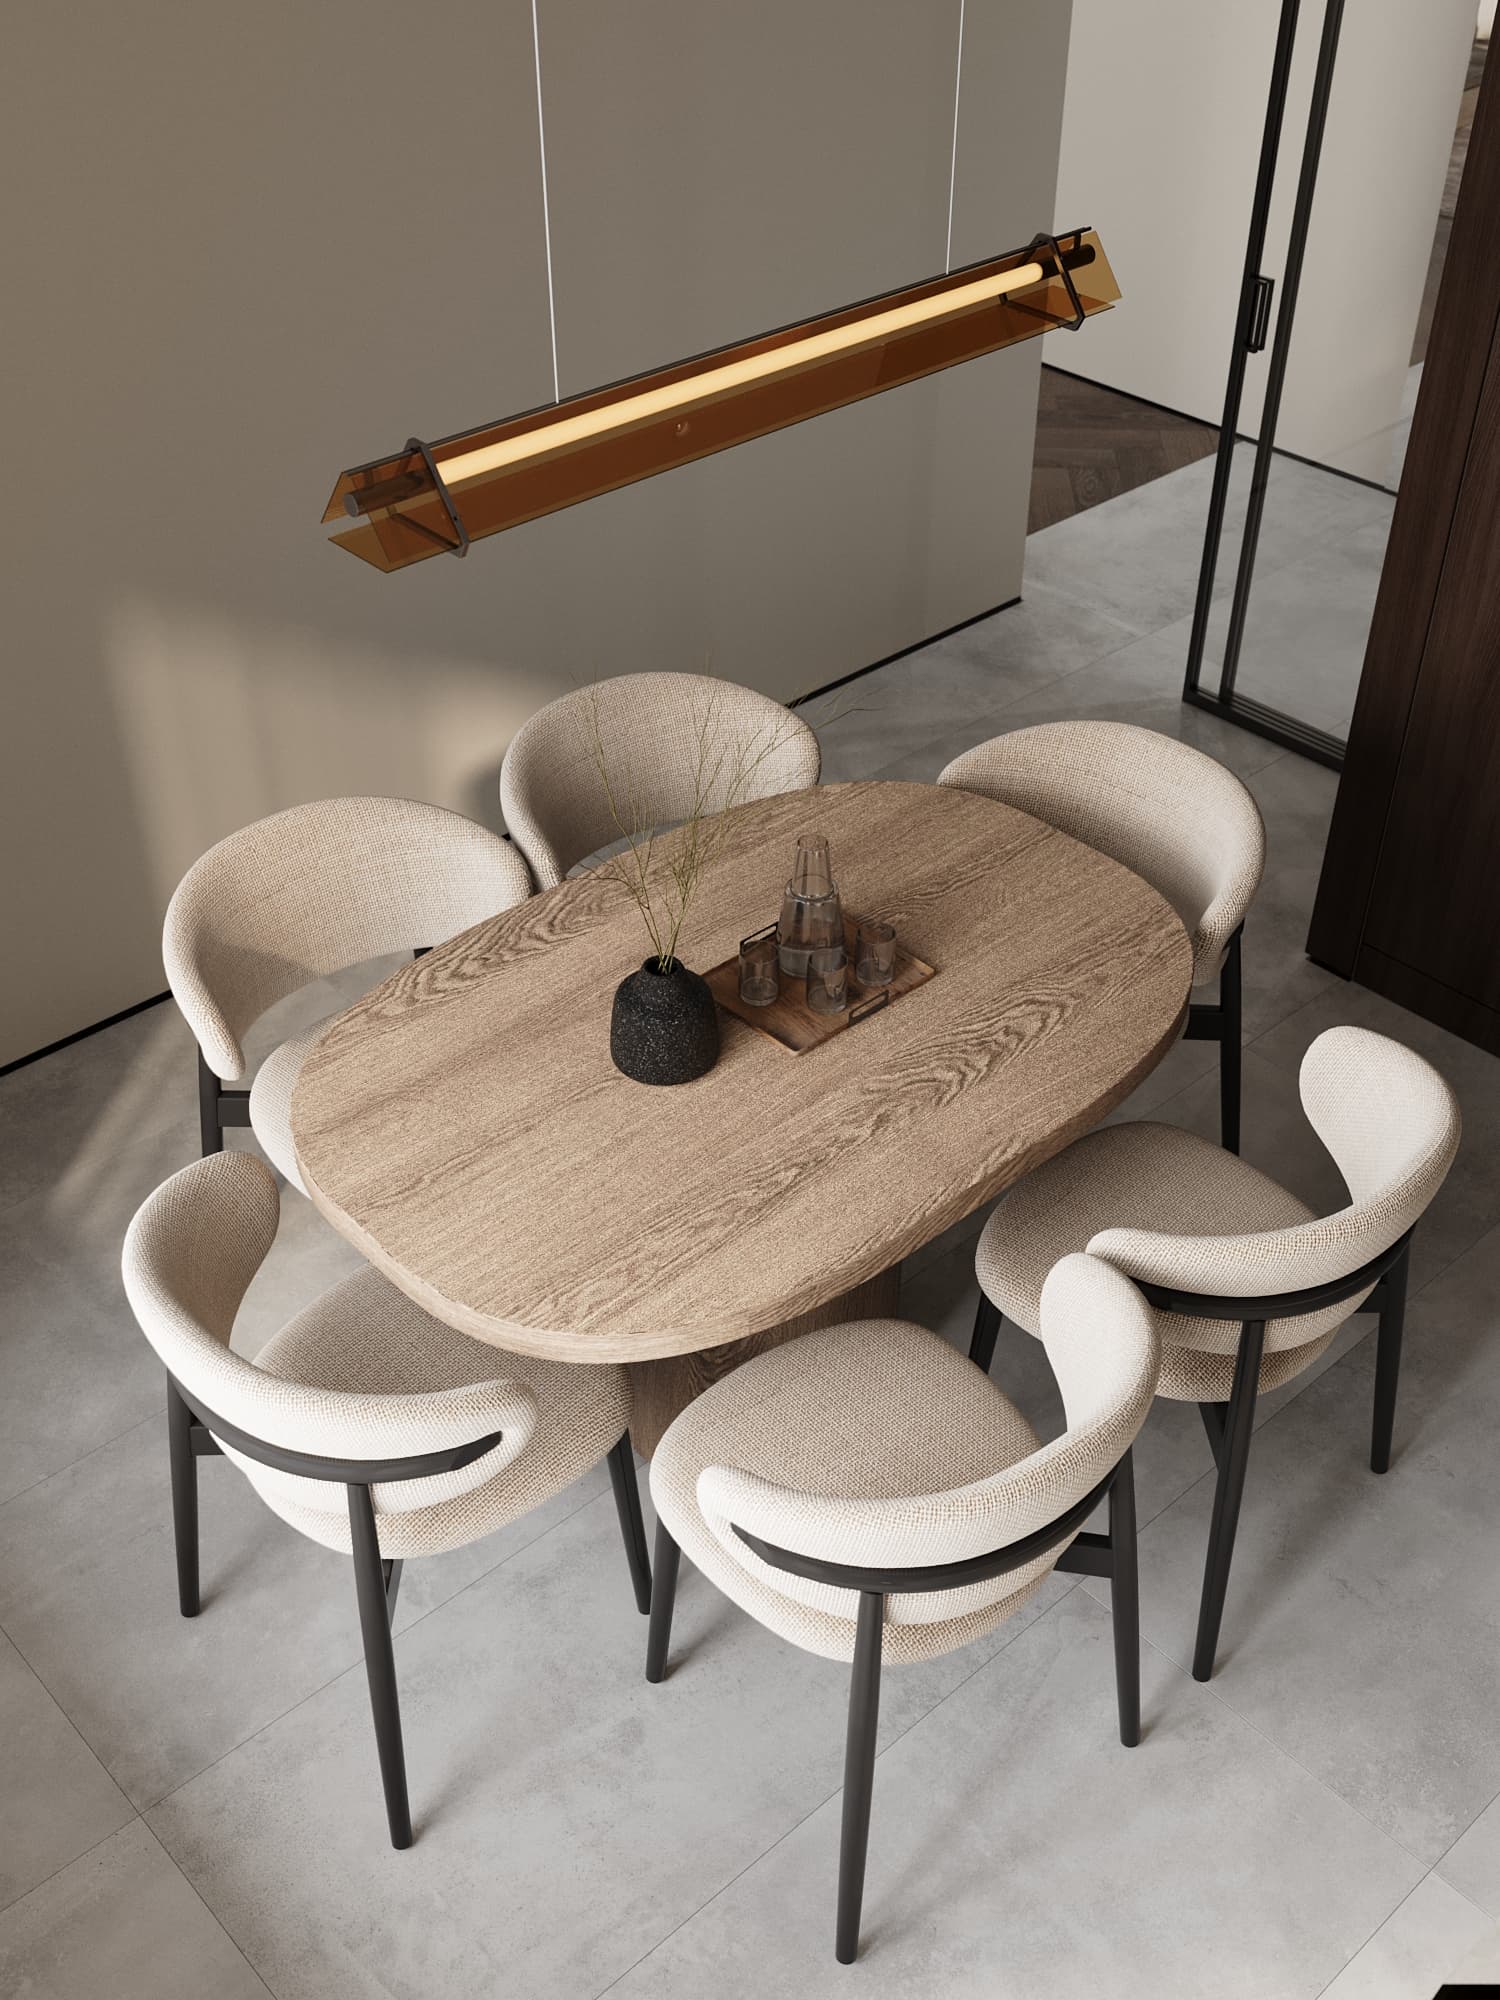
The dining zone is coming back to apartments: after years of “eating on the sofa”, people want a table where the family gathers again. In our projects, from the oval table in Arena City Life to the marble finishes in Seifullin, it is always a separately directed scene, not “the table that fit”.
A dining area solves several tasks at once: meals, conversation, homework, laptop work, celebrations. So it is designed not from a picture but from a scenario: how many people usually sit down, how many on holidays, where dishes are placed, where people walk with hot food. Below we cover sizes, clearances, table shape, light and typical mistakes.
How many people and where
Start with an honest answer: how many people sit at the table every day and how many times a year does everyone gather. If you are two on weekdays and ten on holidays, there is no point keeping a table for ten: choose an extendable or folding one that lives at base size. If you usually eat in the kitchen, the dining area can be part of a kitchen-living room, as in our 40 m² kitchen-living room project in a house near Astana.
Three things decide the location: closeness to the kitchen (a short route with dishes), natural light (it is nicer to sit by a window) and free circulation around. In small flats the dining area is combined with the kitchen; in larger ones it becomes a separate zone between kitchen and living room.
The table: size and shape
As a guide, one person needs about 60 cm of table edge and about 40 cm of depth. From this the length of a rectangular table: 70–80 cm is enough for two, 110–120 cm for four, from 150 cm for six, from 200 cm for eight. Standard table width is 75–90 cm: less is cramped, more makes it hard to pass dishes across the middle.
Round and oval tables are more democratic: no “head of the table”, safe corners, which is why we almost always suggest them for families with children. A round table 80–90 cm in diameter suits two or three people; for three or four choose 100–110 cm. But note that a round table takes space in all directions and cannot stand tight to a wall. In a narrow room, a rectangular or oval one is better.
Legs matter too. In a rectangular table from 120 cm long, two chairs should fit between the legs along the length, so legs are better moved to the corners or a table on a central pedestal chosen. A cross base or wide stand takes comfort from those sitting at the ends.
Clearances: how much space around the table
You need room around the table to push a chair back and walk behind a seated person. Foreign ergonomic guidance recommends about 90 cm (36 inches) from the table edge to a wall or furniture. This is a comfortable benchmark: less means walking sideways, more is easier.
If the main route passes behind the chairs, for example from the kitchen to the living room, leave more, about 100–120 cm. If one side of the table is against a wall or sofa, no passage is needed there, but the chair must still pull out freely. Check this on the plan: draw the chairs in the pulled-out position.
A simple live test: mark the outline of the table and chairs on the floor with masking tape. Sit down, push back an imaginary chair, walk past with a plate. Ten minutes of this saves you from a table that does not fit.
Chairs, height and seating
A typical dining table is about 75 cm high and seat height is 43–47 cm, leaving a comfortable gap for legs between seat and tabletop. If chairs are too tall, knees hit the tabletop; if too low, you have to reach for the plate.
How soft the chairs should be depends on how long you sit. For a 20-minute dinner a firm chair with a soft cushion is enough; for long feasts and working at the table you need a soft seat with a back. A bench on one side saves space and suits children, but not those who need a backrest. Choose dense, stain-resistant upholstery: the dining area suffers the most spills.
Light above and around the table
A pendant above the table is the law of the genre: hung 75–90 cm above the tabletop, warm light, a dimmer to move from dinner to conversation after midnight. Foreign lighting manufacturers name the same range: about 30–36 inches above the tabletop, which is 76–91 cm. In rooms with high ceilings the pendant is raised slightly.
The pendant’s diameter is about a third to a half of the table length; for long tables use a linear fixture or a series of two or three pendants. Warm light around 2700 K creates a cosy atmosphere, and a dimmer lets you make light bright at lunch and soft in the evening. You can add wall lights or lighting for a sideboard: diffused light around the table makes it the centre of the room.
Zoning the dining area
A dining area is zoned by a rug, a contrasting wall or, as in our projects, the light fixture itself. In Arena City Life (67 m²) the dining zone is set by an oval table with warm linear lighting; in Seifullin (100 m²) marble and brass in a restrained palette do the work. A rug under the table should be larger than the table by about 60–70 cm on each side, so the chairs stay on the rug when pulled out.
For the rug under a table choose flat weave or woven materials: chair legs catch on high pile, and crumbs are harder to shake out. If there are children, a rug in the dining area is better replaced by expressive tile or a hard-wearing floor.
Typical dining mistakes
A table too large for the room, with no passage around it. A pendant too high or too low that glares. A round table in a narrow room. Chairs without height allowance. A dining area far from the kitchen, so dishes are carried across the whole apartment. Cold light that makes food look unappetising.
Another frequent mistake is not planning a socket by the table. It is needed for a laptop, string lights, party appliances or charging. It is better to place a socket in the floor or a panel next to the table in advance, at the electrics stage.
Where to start
Decide how many people you host, choose a table shape for the room, leave about 90 cm around it and make one dimmable warm fixture. The rest is materials and mood. If you are choosing between a kitchen island and a dining table, make that choice at the layout stage.
To design the dining area for your apartment, send the plan on WhatsApp or fill in the brief on the site. And the project cost can be estimated in the calculator on the Prices page.