April 6, 2026
Loft in a Regular Apartment: Taking the Character Without Getting a Garage
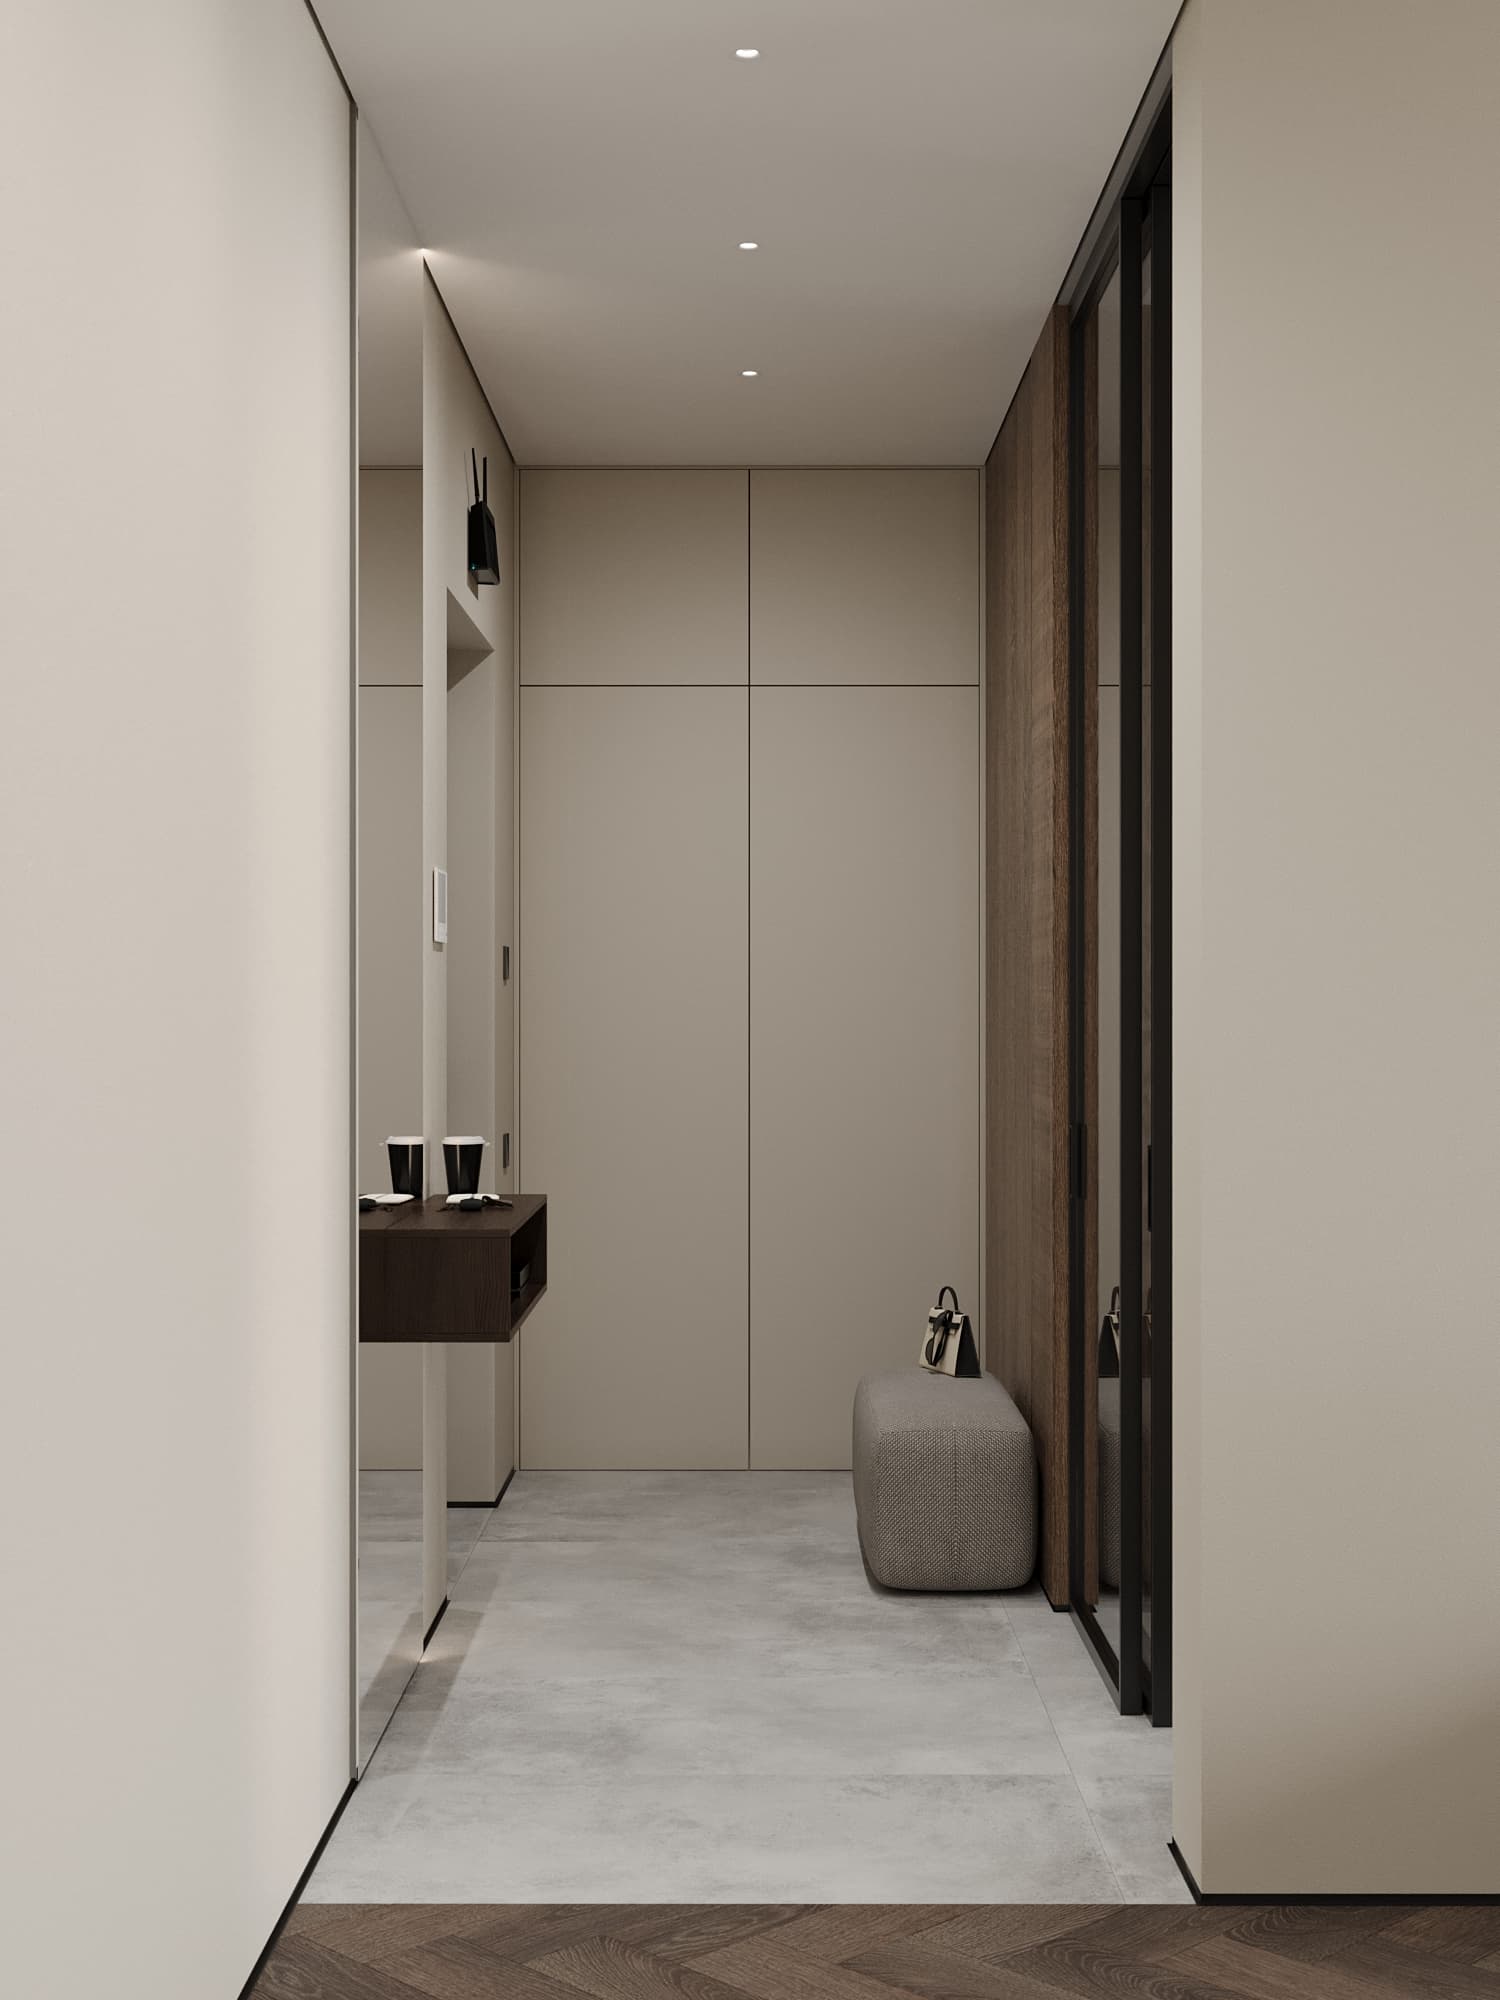
Loft was born in New York factory buildings: tall ceilings, brick, concrete and wall-size windows. As industry left the city center, the empty workshops turned out cheap and huge, and artists began to live in them. They did not hide the factory past but lived among it: exposed brick, pipes, metal beams.
A standard apartment has none of that, so a loft made of brick-print wallpaper and a Brooklyn poster looks like a stage set. But the essence can be transferred: honest textures, air, metal and a bit of industrial brutality. Below we cover which techniques work in an apartment, how to choose materials, light and furniture, and when it is better to skip loft altogether.
What loft consists of
Remove the props and the style has six features. First: open space without extra partitions, kitchen and living room in one volume. Second: textures as they are, such as concrete, brick, unpainted plaster, rough stone. Third: metal, dark and matt, in window profiles, partitions, lamps and shelving. Fourth: large windows and lots of light. Fifth: contrast of rough and warm, with wood, leather and wool next to concrete. Sixth: exposed utility elements, even if stylized.
The palette is simple: grey, graphite, black, white, terracotta and brick tones, warm wood. Accents are deep green, blue, mustard or copper. Loft does not tolerate trinkets and variegation: it relies on scale and texture, not on the number of objects.
What works in an apartment
One honest textured wall: microcement, decorative plaster that looks like concrete, concrete or real brick. Clinker tile is honest too: it is fired clay, not photo print. Microcement is convenient because the layer is very thin (usually around 1–3 mm), so it takes no area and barely changes room geometry, but it needs a flat, dry, prepared base, and wet zones need waterproofing.
Black metal in doses: thin-profile glass partitions are the most apartment-friendly loft element. They divide the space without taking light: you can separate a study from the living room or a kitchen from the hallway while keeping a sense of one volume. Metal shelving, consoles, table legs and chair frames support the theme without overloading the room.
An open ceiling in part: a track on a busbar instead of a chandelier gives the industrial note without opening slabs. If the building has a monolithic ceiling, it is sometimes left leveled and painted graphite or light. Visible pipes and ventilation in an apartment must first be agreed with the management company and developer, and in most buildings they are hidden in shafts anyway. Better to stylize than to open up.
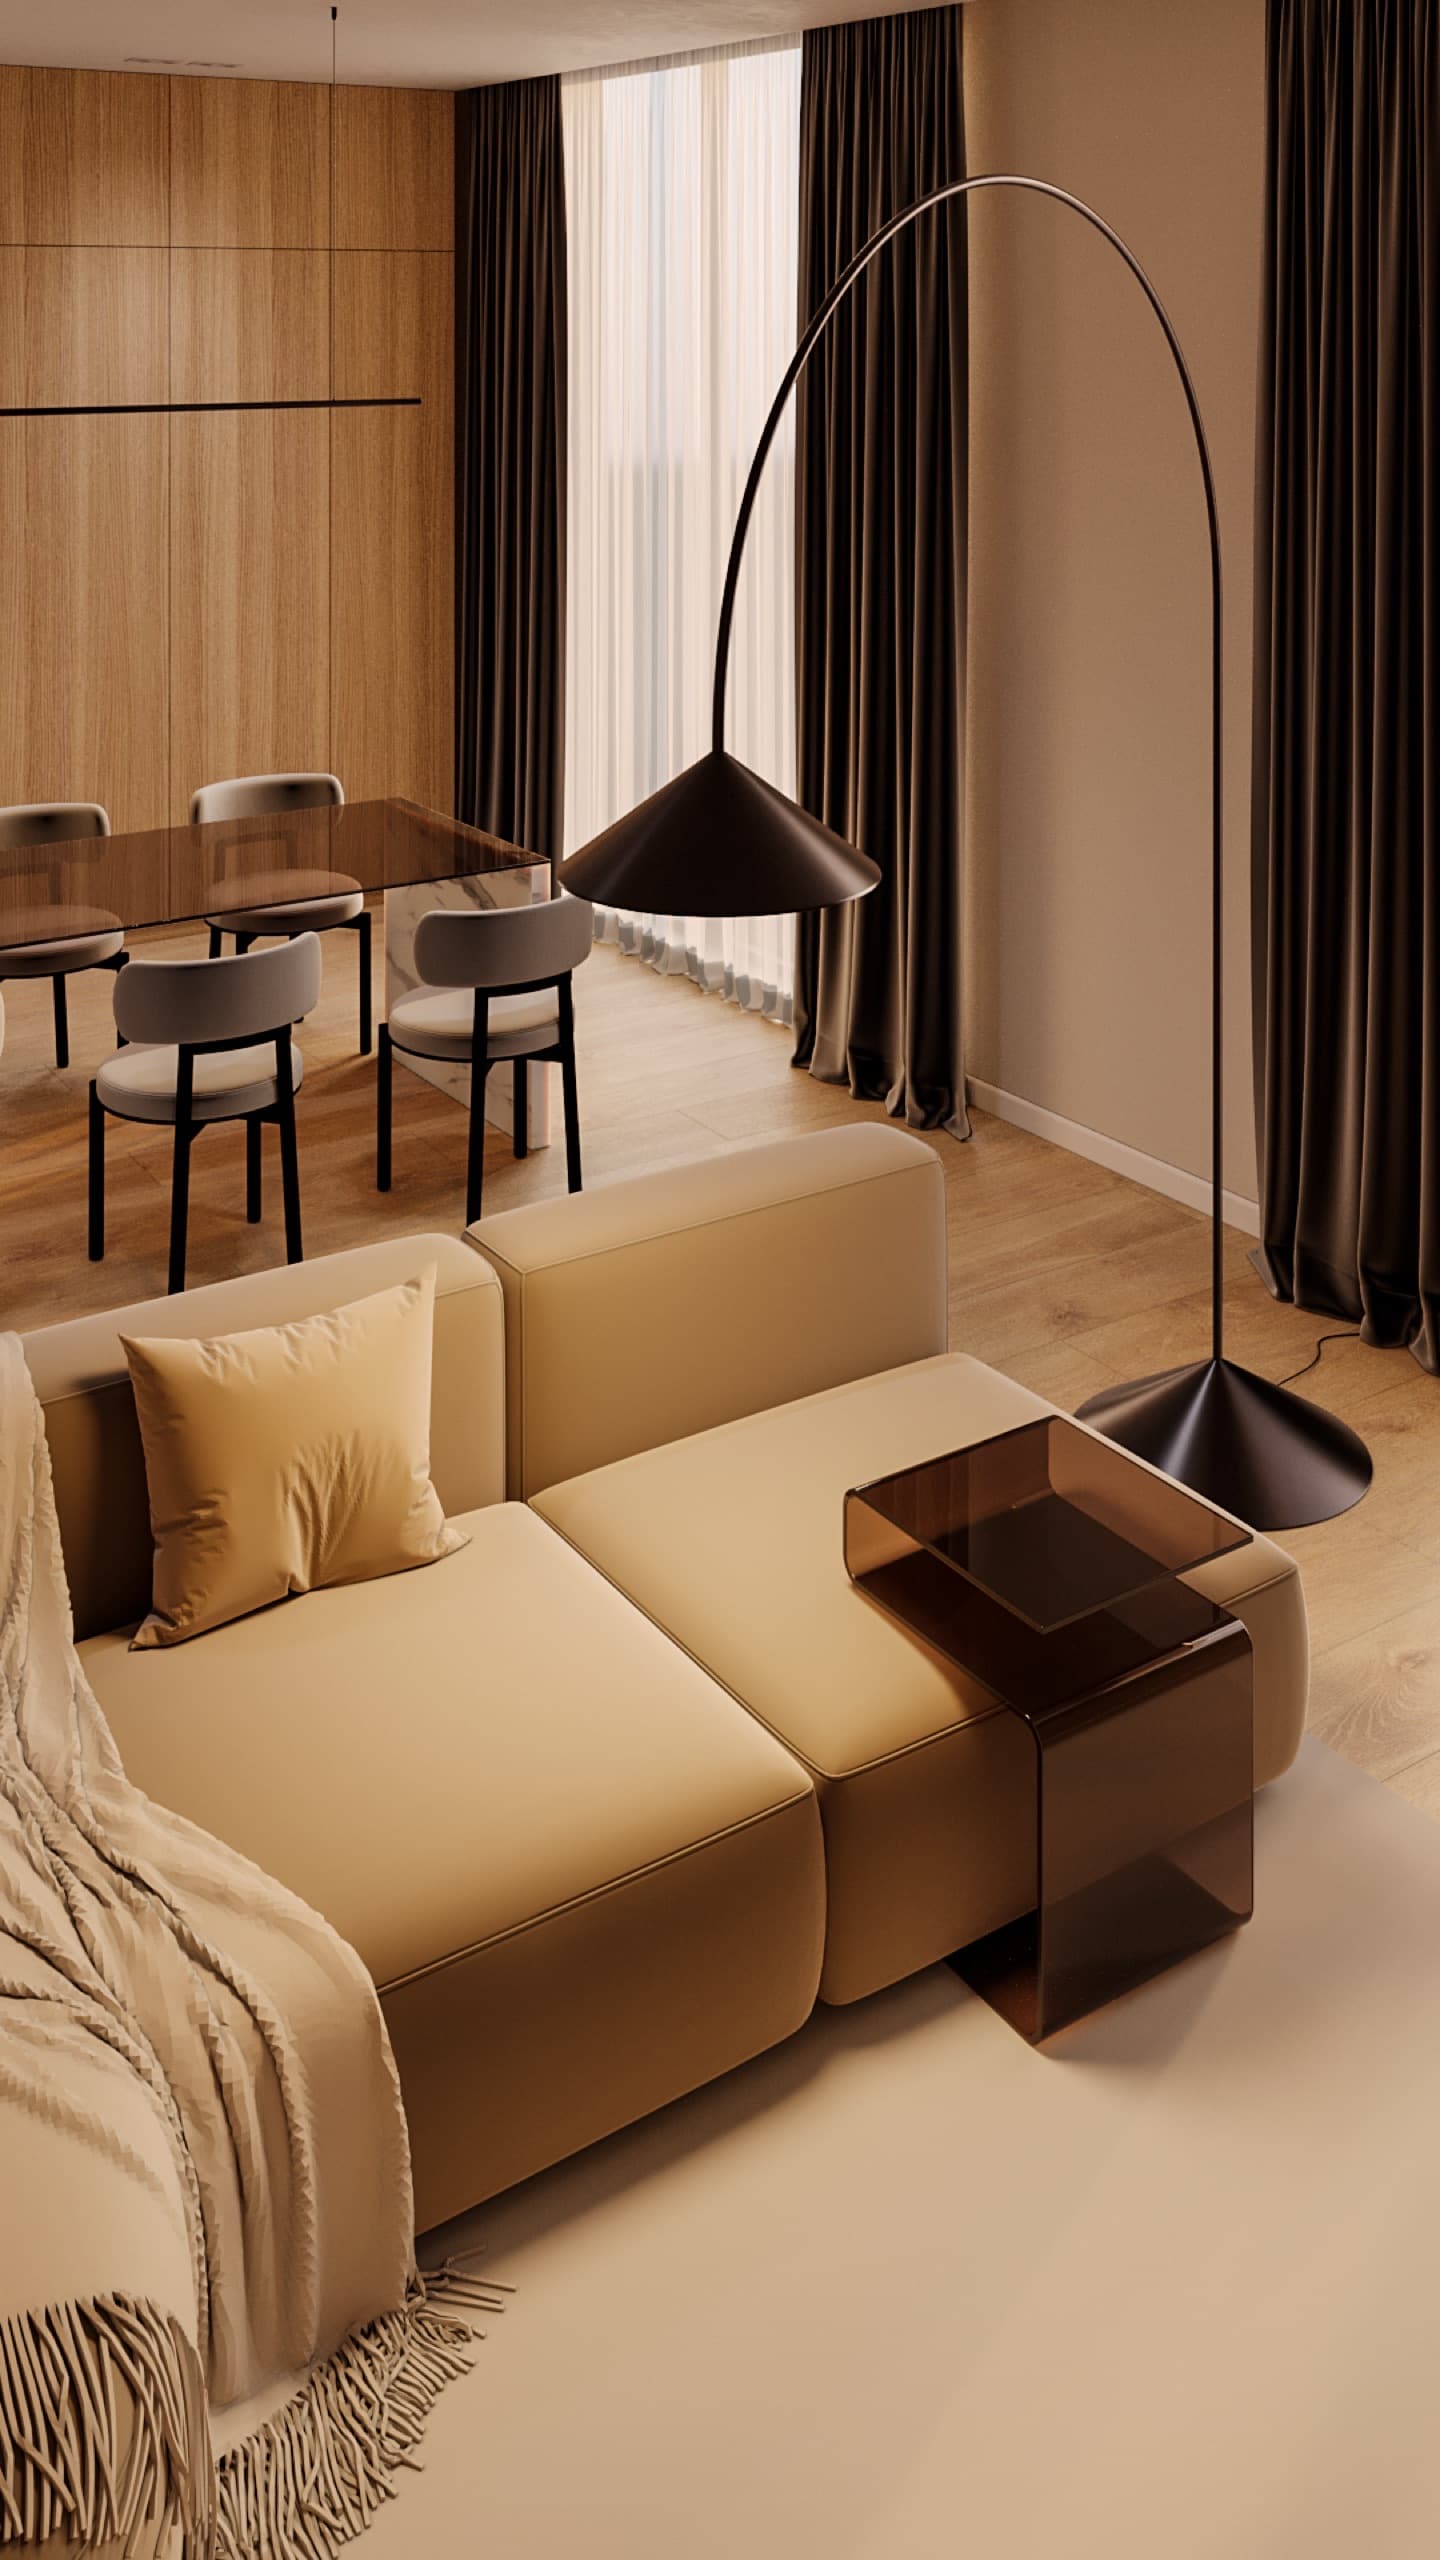
Wood and leather are concrete's mandatory warming partners: loft without them turns into a parking garage. A solid or engineered wood floor, a leather sofa, a wool throw, linen curtains and a live-edge wooden table soften the cold of the textures. Light or mid-tone wood floors work well with graphite walls; a dark floor with dark walls gives a heavy effect.
Light in loft
Loft relies on light. Large windows are better not covered with heavy curtains: light linen, Roman blinds or thin sheer that does not kill light all work. In the evening you need layered lighting, not one central source: tracks, sconces, floor lamps, table lamps, hidden niche and shelf lighting.
Light temperature for loft is warm, around 2700K. Grey concrete and metal need a warm counterweight, or the room looks cold and uninhabited. Exposed-filament style lamps (in LED form) in metal shades underline the industrial feel but give mostly decorative light, so build the main lighting on tracks and spotlights with good color rendering.
Furniture and textiles
Loft furniture is large and simple in form: a big sofa, a massive table, open shelving, a metal frame. A mix of vintage and new works well: one old chair or a chest with history beside modern lines adds character. But if a room has more than two or three vintage pieces it quickly turns into a storeroom.
Textiles soften textures: a large rug under the sofa, dense linen or cotton curtains, wool and velvet cushions. Live plants also soften: large leaves against a grey wall look especially expressive. Take pictures and posters large and few, not dozens of small frames.
Loft in a small apartment
Loft loves space and height, so in a small apartment the style must be dosed. If the area is under 50 m² and ceilings are low, take only its elements: metal, a track, one textured wall. Do not make dark ceilings and walls everywhere: the room will shrink. Better a light concrete or warm grey tone, with contrast from furniture and details.
Combining the kitchen and living room helps convey the spirit of open space. If a project involves removing or moving partitions, it must be approved: in apartment buildings load-bearing walls cannot be touched, and any redevelopment needs permission. Find out what is and is not allowed before the project starts.
Mistakes and limits
The main mistake is totality: concrete on every wall under a 2.7 m ceiling is oppressive. The second is fakery: brick-print wallpaper and plastic beams read instantly. The third is cold without compensation: grey concrete needs 2700K light, textiles and greenery. The fourth is overloading with industrial decor: gears, pipe lamps, signs and jerrycans quickly turn an apartment into a theme cafe.
And an honest question before starting: loft style loves freedom and texture, not perfect cleanliness. It suits people who like raw materials and does not suit those who want a soft, cozy classic interior. If you doubt, take the style quiz and read the style guide on our site: loft often sits on the border with minimalism or modern classics, and it helps to understand what you actually like.
Practice: where to start
Start with the layout: decide which space can be open, where partitions are needed, where large objects will stand. Then choose one textured surface, an accent wall or the zone behind the sofa. Then metal: window profile, lamps, furniture legs, a glass partition. Then light: tracks and floor lamps in warm color. Only then furniture and textiles.
It helps to gather a materials set on a table: a sample of concrete or microcement, wood, metal, fabric. Look at them together in your lighting, by day and by evening. You will see at once whether the combination is too cold and whether it has enough warmth.
Checklist
One or two textured surfaces, not the whole perimeter. Metal in doses: partition, lamps, legs. Warm light around 2700K and several lighting levels. Wood, leather and textiles for warmth. No brick-print wallpaper or plastic beams. Ceiling height and area checked. Any layout changes approved. No more than two or three vintage pieces.
Summary
Loft in an apartment works when you take the essence: honest materials, light, metal and air, not props. One strong texture, warm light and a careful dose of metal are enough. If you want to see how the style fits your layout, fill in the project brief or message us on WhatsApp, and we will show options in 3D.