May 31, 2026
Mouldings, Cornices and Panels: a Practical Neoclassic Guide
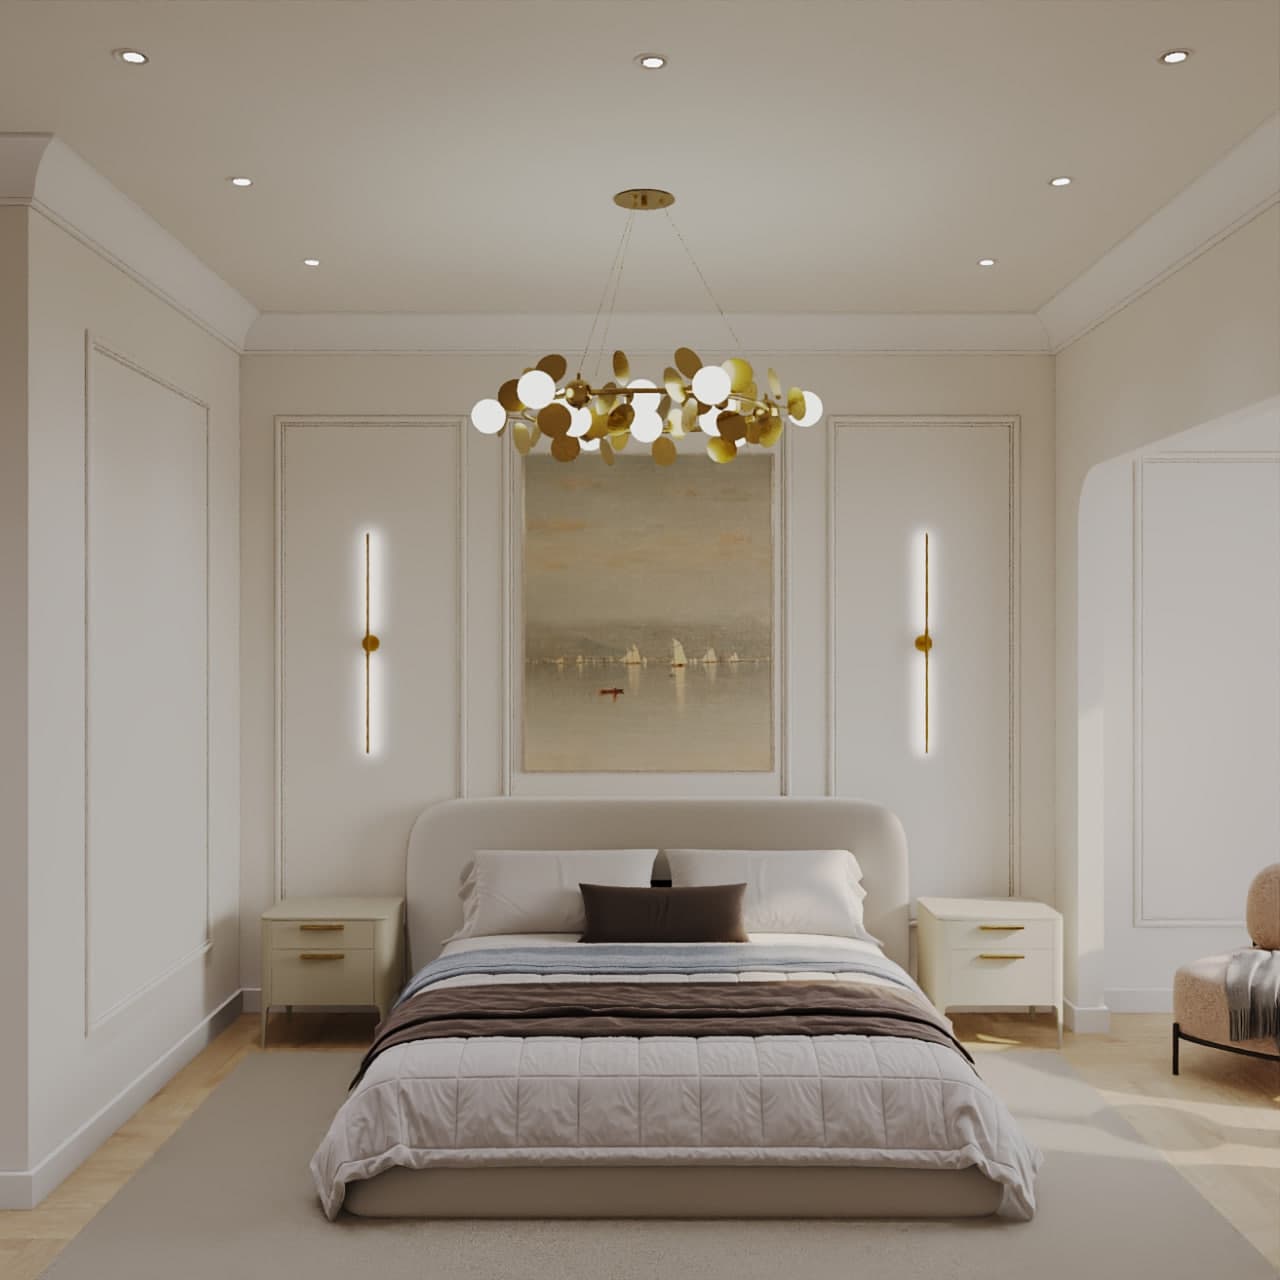
Mouldings have been reborn: from a palace attribute into a tool that adds architecture even to calm modern interiors. In our Kamenka Park 93 project, panels with thin mouldings hold the bedroom without a single painting; the wall becomes the composition. But this tool comes with rules.
Below we cover how the layout is drawn, which proportions work, how to choose materials, how to paint, and at which stage of renovation to plan all this. If you are only considering neoclassic, first look at the style guide and take the style quiz on our site: not every interior needs mouldings.
What mouldings, cornices and panels are
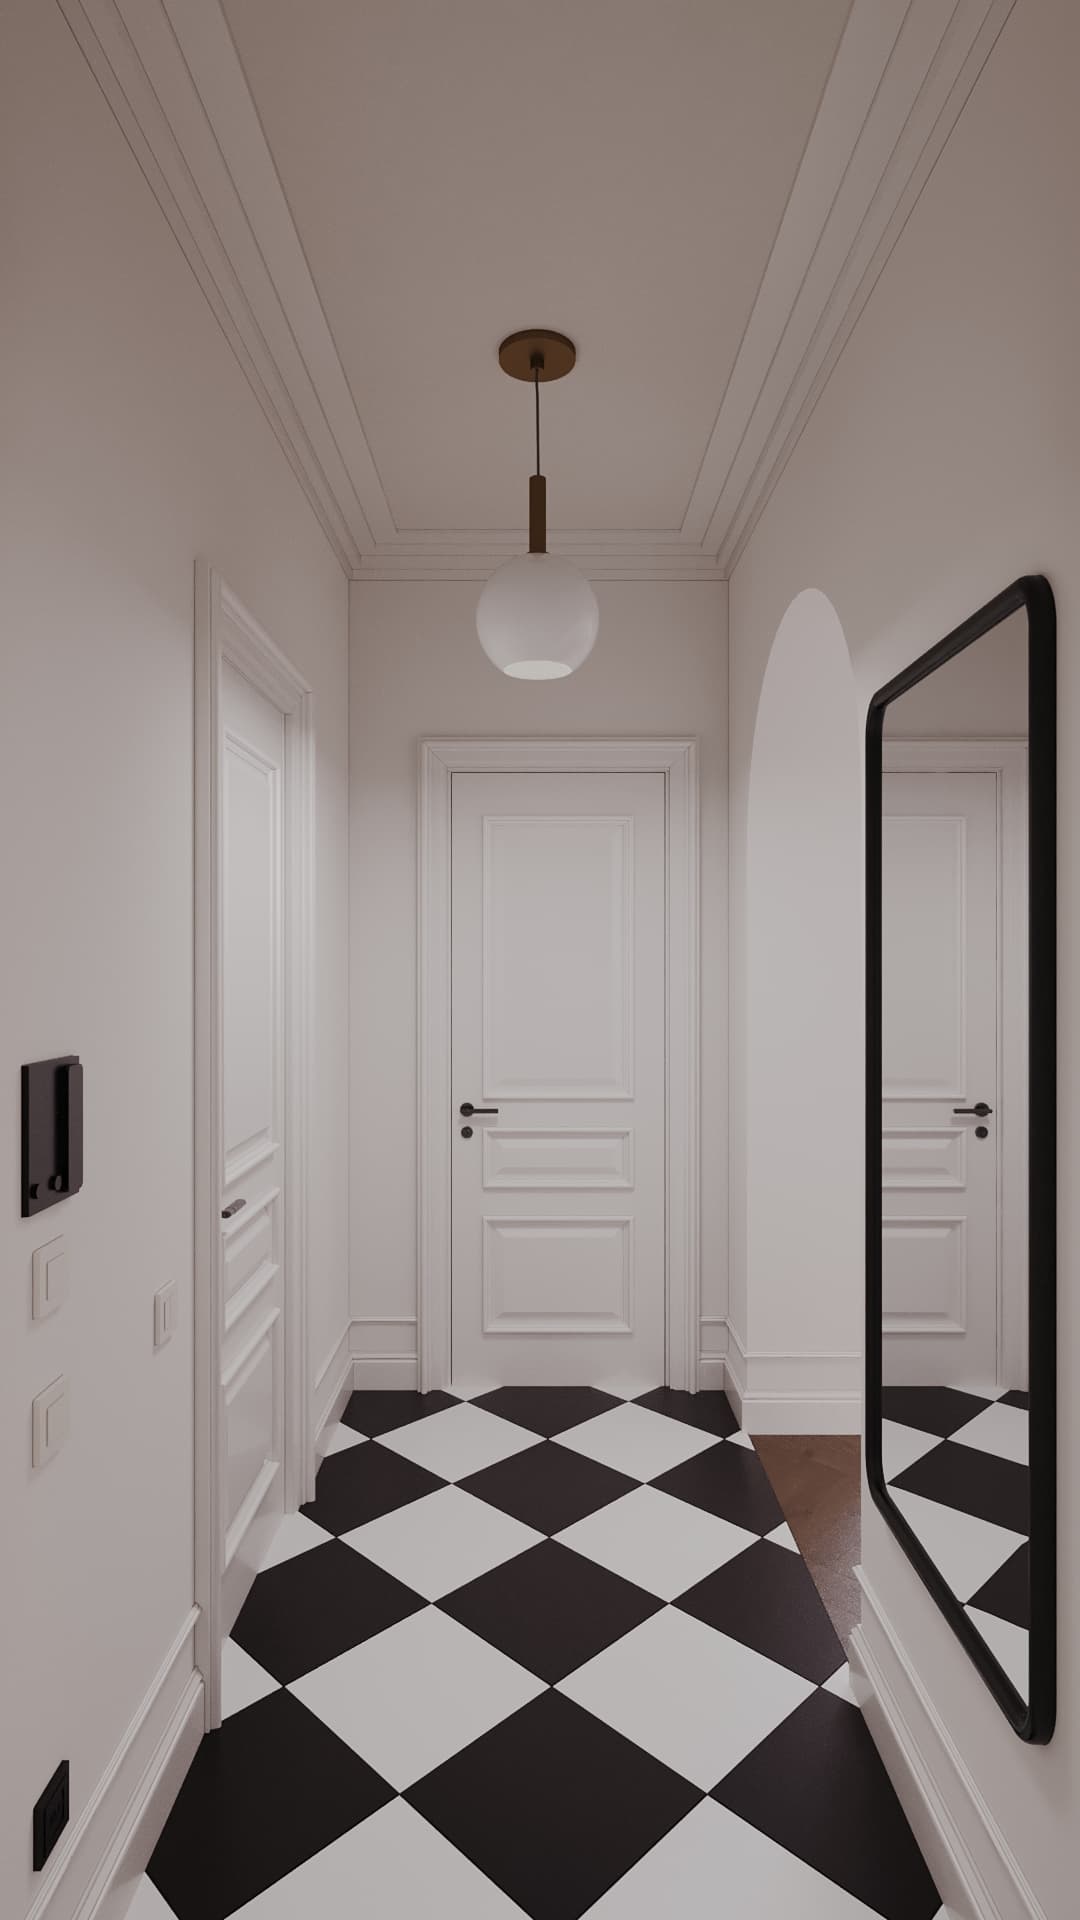
A moulding is a narrow profiled strip that creates relief on a flat surface. Mouldings form frames on a wall, applied panels, and borders around doors and mirrors. A cornice is the profile where the wall meets the ceiling. A skirting board is the profile where the wall meets the floor. Together they give a wall an architectural skeleton: base, field and top.
In design practice a wall panel is either a set of frames made of thin mouldings on a flat wall, or a ready-made milled MDF panel, or a slat solution. For neoclassic we usually choose frames: they are cheaper, easier to install and give more freedom in layout. Deep MDF panels work well for one accent wall, behind a bed or a sofa.
Layout and proportions
Mouldings are drawn on wall elevations in advance; "by eye on site" almost always gives random rectangles. The classic scheme is a base, a field with frames, and a cornice at the ceiling. A common approach is the rule of thirds: the lower paneled part takes roughly a third of the wall height. With a 2.7 m ceiling that is about 90 cm. It is a guide, not a law, and depends on furniture and windows.
Frames are tied to furniture and openings: an axis over the headboard, symmetry around the door, the top line of the frames level with the door casing or the top of the door leaf. The gaps between frames are equal, which creates the rhythm. If a wall does not divide into equal frames, adjust the frame width, not the gaps; the eye reads gaps more precisely.
A 2.6–2.8 m ceiling likes thin profiles and elongated vertical frames; a heavy wide cornice steals height. A tall ceiling can carry a larger profile and multi-level cornices. A good rule: the lower the ceiling, the thinner and simpler the profile and the fewer elements on the wall.
How to choose a profile without overloading the wall
The main mistake is too many details. Three or four profile types on one wall turn neoclassic into a gingerbread interior. We usually take one main profile for frames, one for the cornice and one for the base, all from the same stylistic family, with similar drawing and radii.
The second criterion is room scale. In a small apartment wide frames with deep relief look bulky; flat applied lines 15–30 mm wide work better. A spacious living room can take a larger profile, but the relief should stay restrained: light and shadow should build the composition, not fight the furniture.
The third is the link to other elements. The profile should be coordinated with door casings, skirting boards and furniture fronts. If a bedroom has classic frames while the wardrobe has flat plain fronts, it is better to paint the wardrobe the wall color and dissolve it than to try to imitate classics.
Materials: what mouldings are made of
Polyurethane and duropolymer are the practical standard: they do not crack like plaster, they glue onto flat walls and take paint. They are light and dense and keep a sharp profile. Plaster mouldings are heavier and more fragile but give the most lively result and appear in pricier projects. MDF mouldings suit frames and panels in bedrooms and studies; avoid them in wet rooms. Wooden profiles are an expensive option for studies and libraries.
By scenario: for frames in a bedroom or living room, polyurethane or duropolymer is the best balance of price and reliability. For an accent wall with deep texture, an MDF panel. For ceiling cornices with hidden lighting, a dense polyurethane cornice made for LED strip, or a plaster profile. For a kitchen or bathroom, only moisture-resistant materials, confirmed with the manufacturer.
Order any material with about 10% extra for cuts and defects, and from one batch, because shade and shrinkage can differ between batches. Before installation let the profiles rest in the room where they will be installed, so they adapt to temperature and humidity.
Color: mouldings in the wall color
The key modern move is mouldings in the wall color: the same paint gives a play of light and shadow without the gingerbread effect of white frames on a colored wall. The interior looks calmer and more expensive. For a fully monochrome room (walls, mouldings, cornice and door in one shade) use matt or deep matt paint: it hides small irregularities and emphasizes relief.
Contrasting frames (white on dark) are the more classical and riskier option: it demands perfect joints and painting, because contrast shows every inaccuracy. If you choose contrast, keep it to one or two rooms rather than the whole apartment.
Do not forget light. Side light from a window and wall sconces emphasize relief, while a top-down spotlight can eat it. That is why we discuss the moulding layout together with the lighting scheme: sconces by the frames, cornice backlight, directional tracks.
Wall preparation: the most important part
The honesty rule: mouldings demand flat walls. On wavy plaster they emphasize every wave, gaps appear along the frame edges, and joints have to be hidden under a thick layer of sealant. So we plan the plaster quality and corner geometry at the rough stage. That is how our Kamenka Park 93 project was done: the moulding layout was drawn on the elevations before work began.
What to plan in advance. First, elevations with all frame dimensions and the position of sockets and switches; they should not land on a profile and are moved into the field of a frame. Second, radiators and window reveals, so the frames do not run into them. Third, hidden cornice lighting needs a niche and power, decided at the electrical stage. Fourth, straight corners, because profiles do not meet without gaps in crooked ones.
Installation and painting: the general order
The general order: a flat primed wall first, then marking from the drawing, cutting profiles at 45 degrees in corners, gluing as the manufacturer recommends, filling joints, sanding, priming and painting. Corners and cuts are best done by craftsmen who have worked with mouldings before: a one-millimeter error on a corner shows at once.
Use durable matt or deep matt paint for mouldings and walls. Joints are filled with an elastic compound and sanded; choose the exact sealant and adhesive from the profile manufacturer's data sheet and test compatibility with paint on a small sample. Mouldings can be painted before or after installation, but in the first case the joints need a final touch-up.
Common mistakes
Layout "on site" without a drawing: frames of different widths and axes that do not match the furniture. A profile too large for a low room. Sockets and switches landing on a profile. Mixing profile styles, such as classic plaster next to a flat modern one. Installing on uneven walls without preparation. White frames on a colored wall with sloppy joints. Hidden lighting added last, when it is too late to plan a niche.
Another common mistake is mouldings everywhere. Frames in the living room and bedroom are enough; leave the hallway and kitchen cleaner. The contrast between rich and calm zones makes the interior more expressive.
Checklist before work starts
You have wall elevations with the layout drawn. Profiles are from one family and coordinated with casings and skirting. Walls are flat and corners checked. Sockets and switches are moved into frame fields. A niche and power for cornice lighting are planned. Material is ordered with about 10% extra from one batch. Paint is chosen and sampled in the real lighting. Installers know mouldings and can show examples.
Summary
Mouldings are about discipline: a drawing, flat walls, one stylistic language. Then even thin lines in the wall color make an interior composed and expensive. If you want the layout calculated in advance, we draw it on the elevations in the working project and show it in 3D in the design project. Fill in the project brief or message us on WhatsApp, and we will tell you whether neoclassic suits your apartment.