May 11, 2026
The Laundry Zone: Where to Hide Washing, Drying and the Ironing Board
Laundry is not just the machine: it is drying, ironing, baskets, chemicals and the vacuum cleaner. Without a deliberate place for all of it, the system spreads across the apartment: a drying rack in the living room, an ironing board behind the wardrobe, detergents under the sink. In larger projects like Bukhar Zhyrau Towers we plan the laundry as its own storyline, but there are solutions for any floor area.
In this article we cover the main formats, how to stack two machines correctly, what to prepare in advance and which mistakes we most often have to fix after a renovation is finished.
What a laundry system consists of
Before drawing a niche, list everything that should live in this zone. Usually that is a washing machine, a dryer or a place for air drying, an ironing board and an iron or steamer, baskets for dirty and clean laundry, detergents, a vacuum cleaner and a mop, and sometimes a robot vacuum with its dock.
Each item has its own storage logic. Keep chemicals at eye level or higher: children cannot reach them and they will not end up in a puddle after a leak. The vacuum and the ironing board need a vertical compartment. Baskets are more comfortable as pull-outs, so you do not have to bend down or nudge them with your foot. Once the list is ready, it is easier to see which format you need.
Three formats by increasing floor area
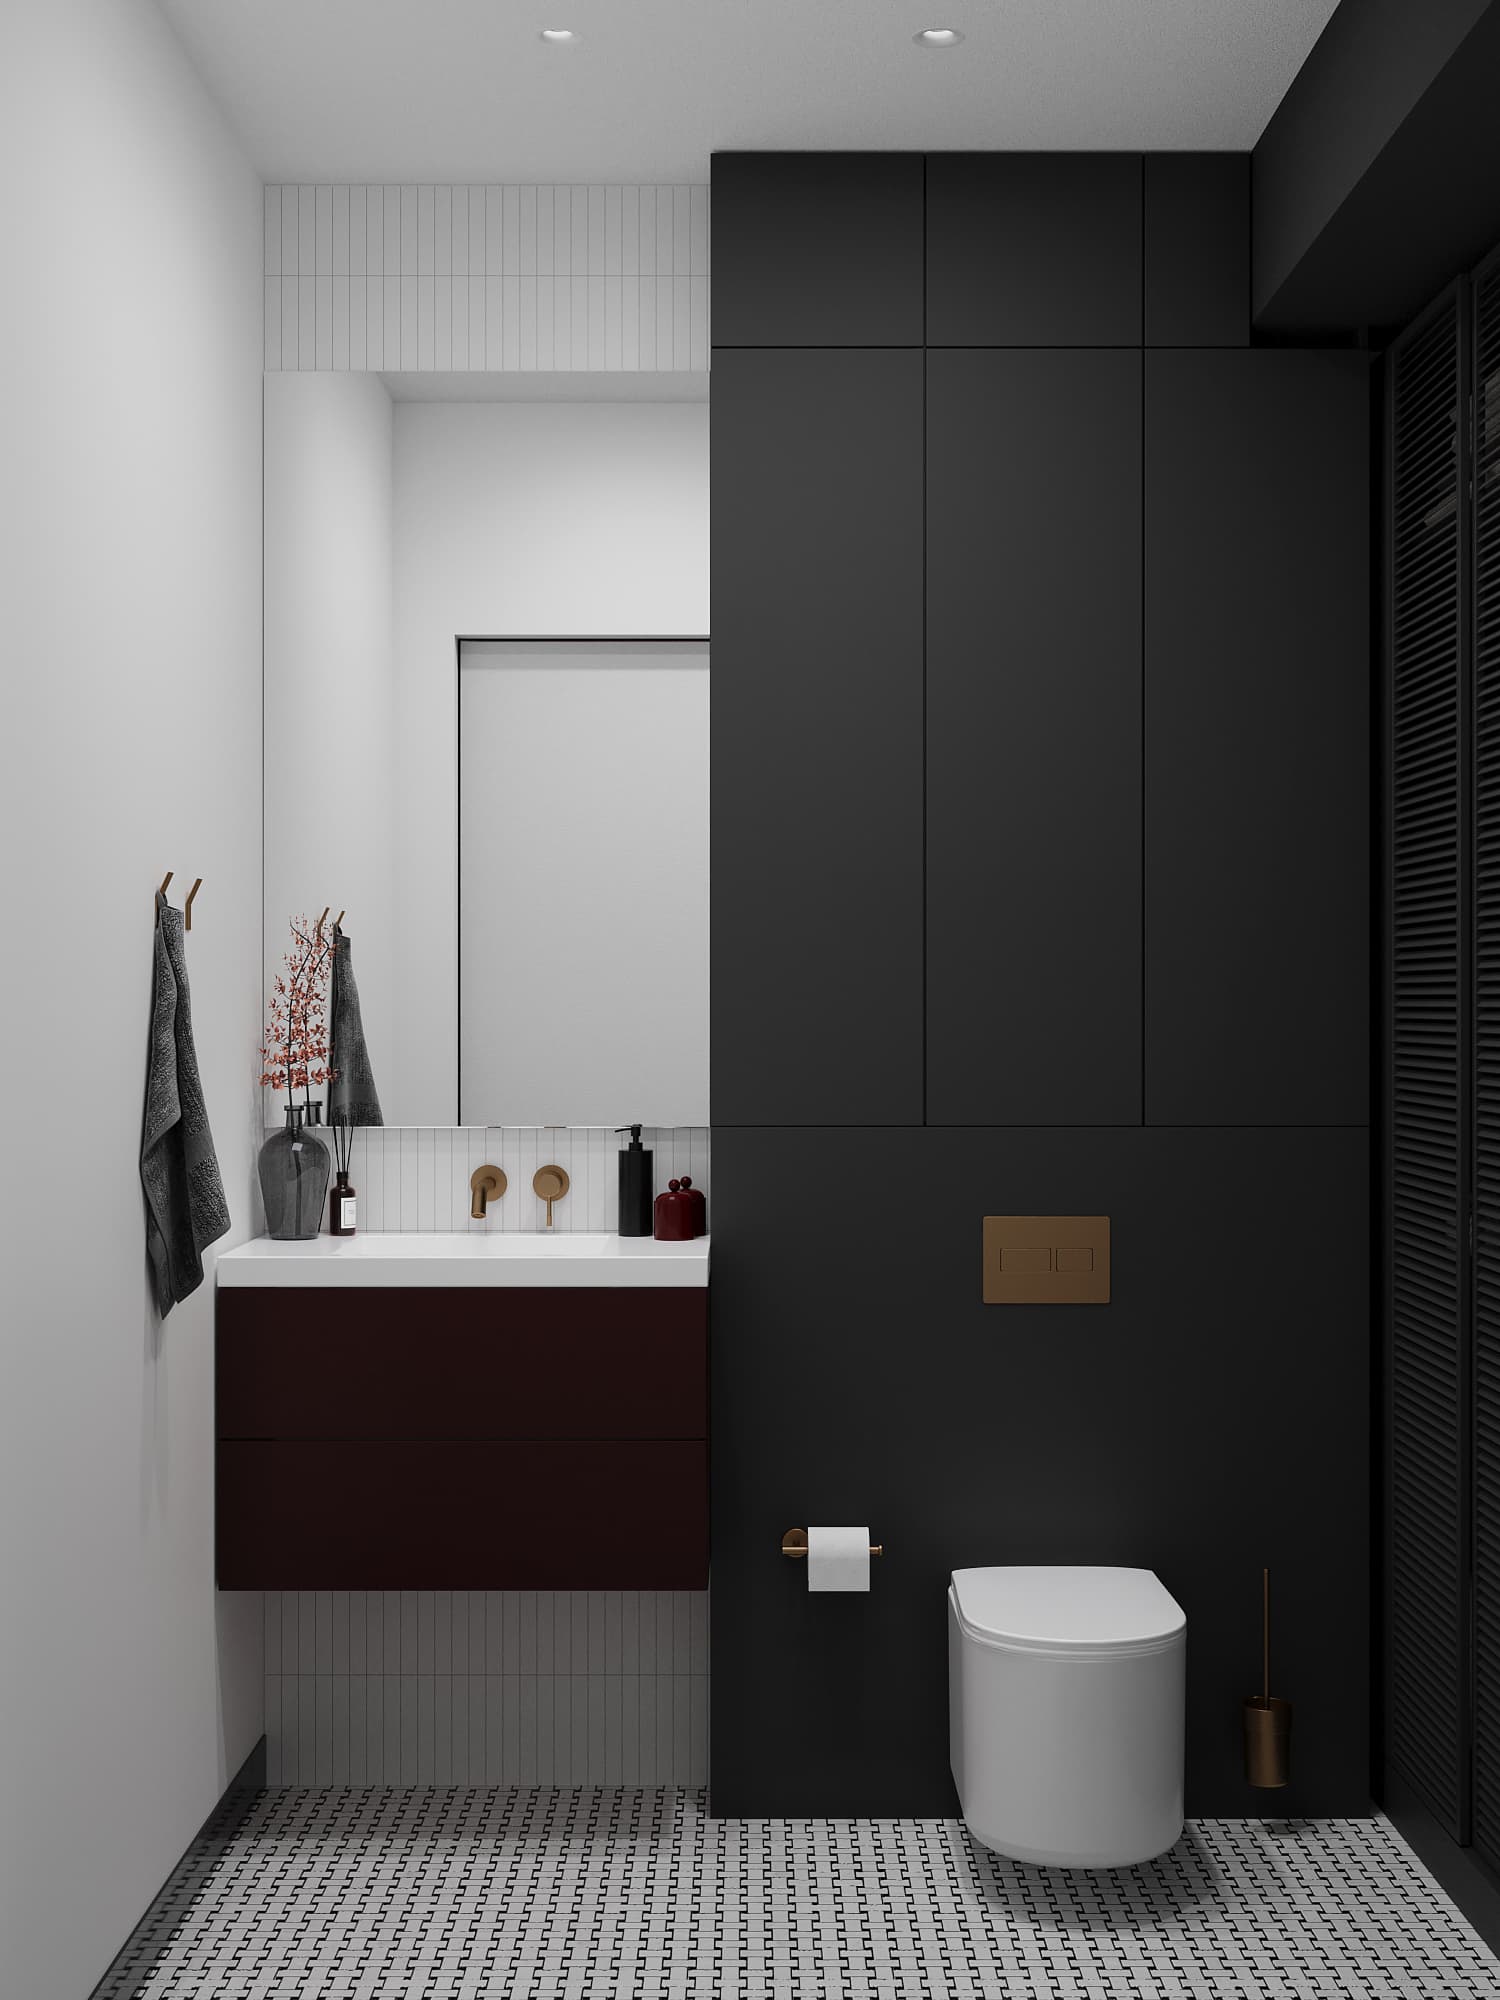
A column in the bathroom: washer and dryer stacked in a niche or cabinet. In plan it takes roughly 60×60 cm and is closed with a front. It works in apartments of any size, studios included.
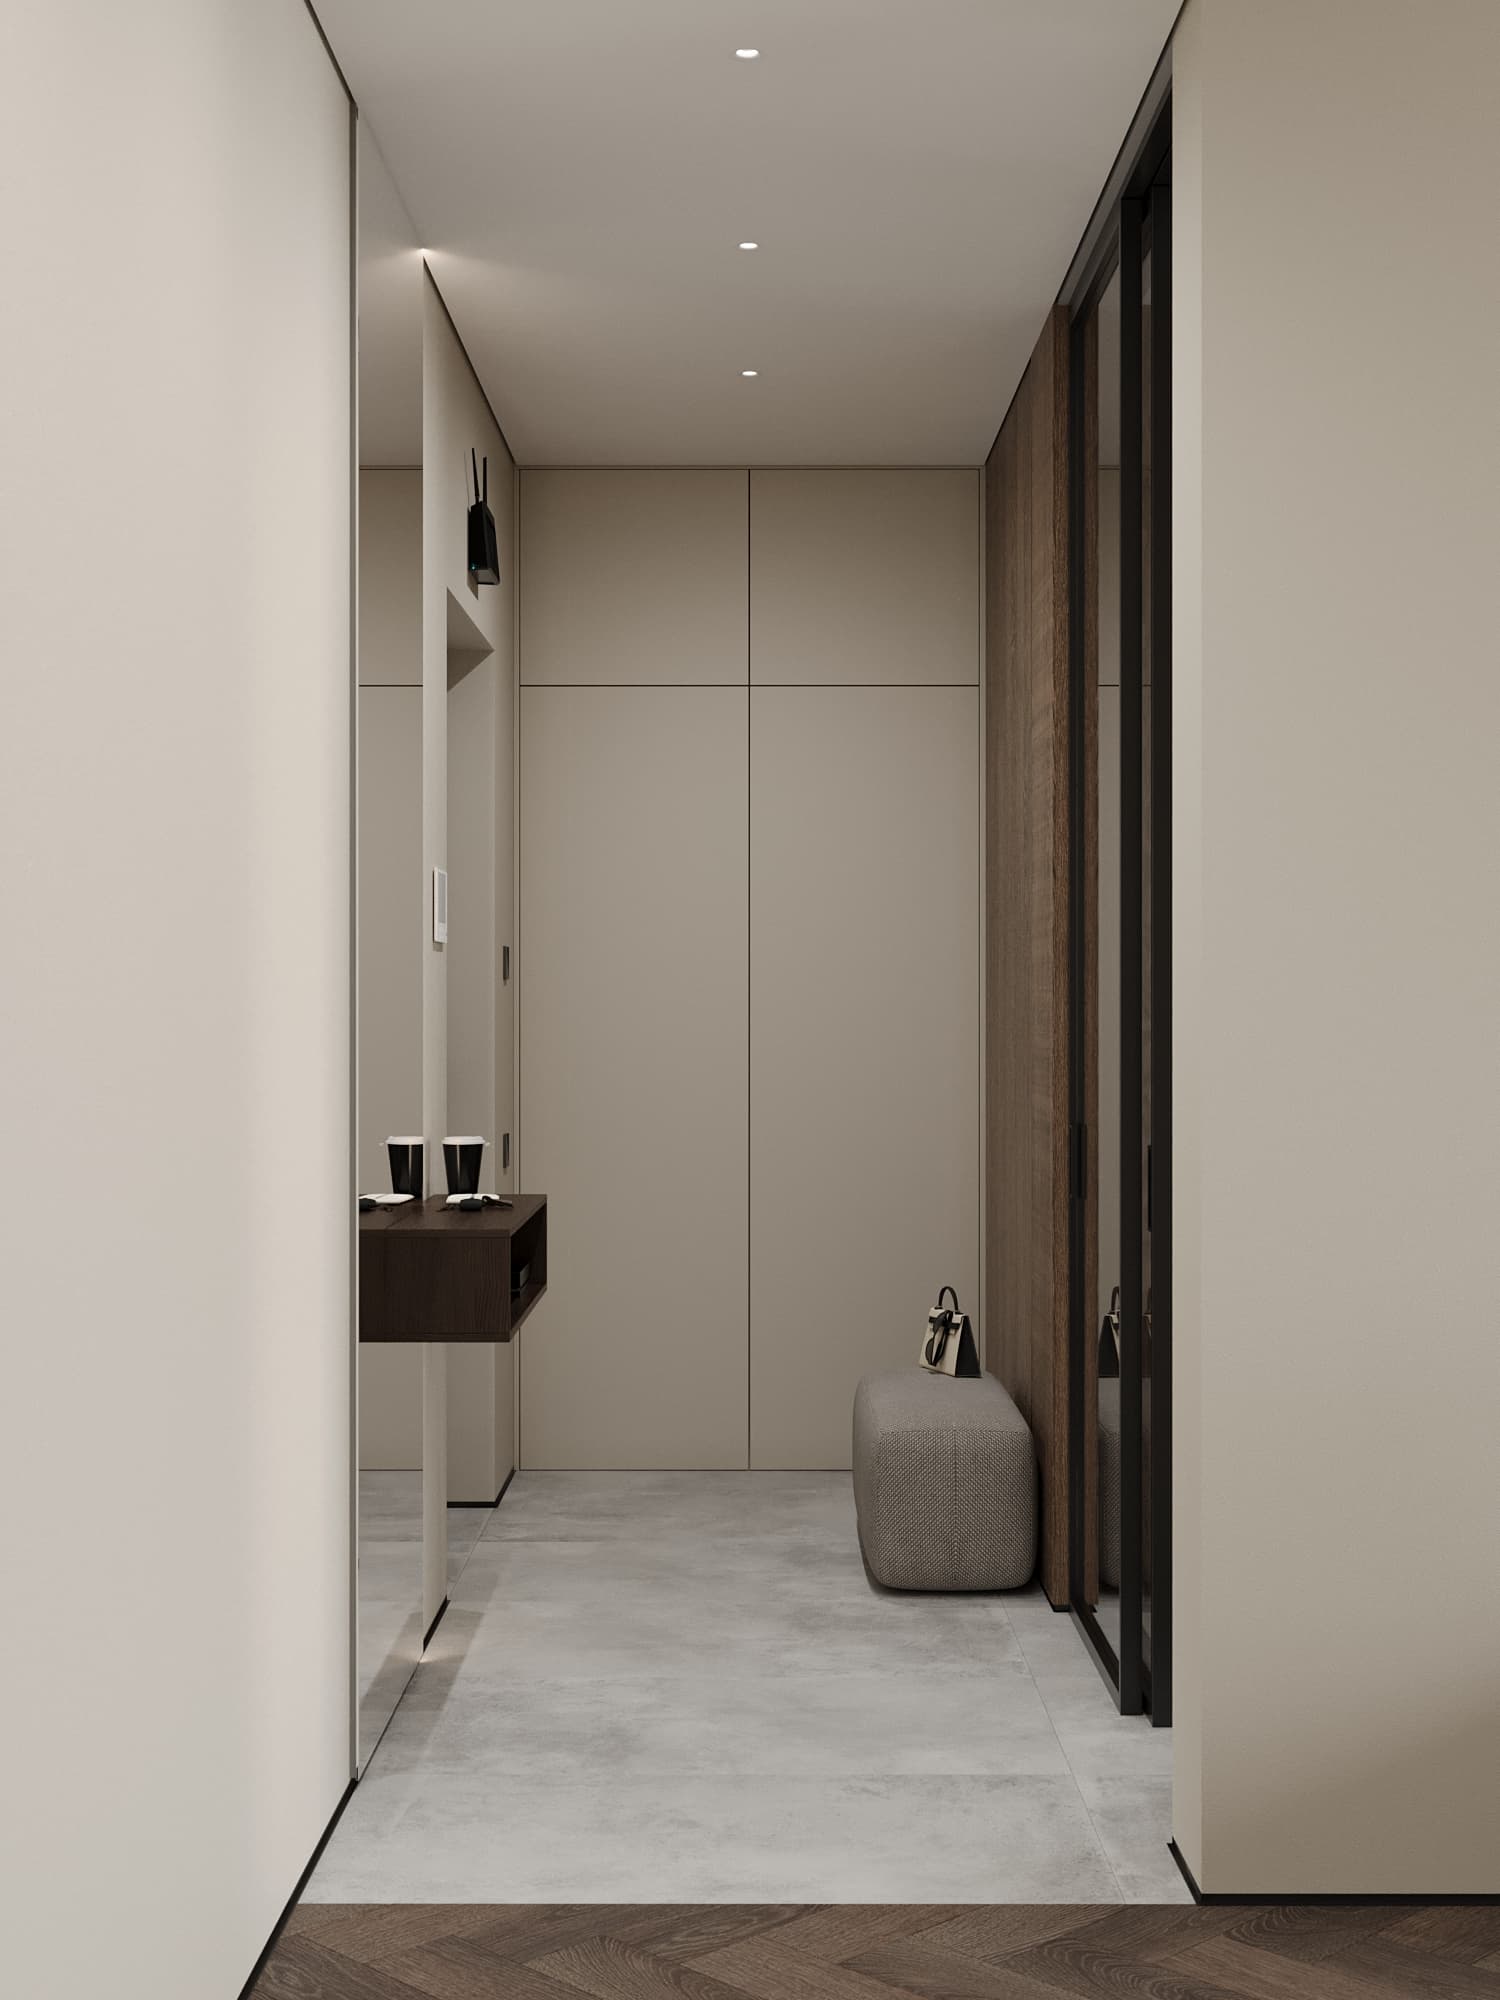
A utility cabinet in the hallway: the column, shelves for chemicals and a vertical section for the ironing board and vacuum, 80–120 cm wide, with a door in the wall colour so the cabinet blends into the interior. This is the most universal option for apartments from about 50 m².
A laundry room from 2 m²: machines, a sink for hand washing, a rod for hanging clothes, and a table for folding. It is realistic in apartments of about 100 m² and up, and in private houses it is almost a must.
How to stack the column: dimensions and rules
The dryer always goes on top: it is lighter and is not filled with water. The washer vibrates during the spin cycle, so it must stand on a flat, rigid base. The lower machine should not be shallower than the upper one, or the dryer will overhang.
For stability use a stacking kit from the same manufacturer as the appliances: a frame that fixes the machines to each other so the upper one does not creep during spinning. Kits often include a pull-out shelf, a handy place for a basket or a bag of laundry.
For height, count this way: a standard freestanding machine is about 85 cm tall, so two of them are roughly 170 cm plus the kit. Width is usually 60 cm. Sizes vary between brands, so always take the datasheet dimensions of your model and make the niche with a margin of 1–2 cm at the sides and an air gap at the back for hoses and cables. Confirm the dimensions before the carpenter builds the cabinet.
Provide comfortable access: the loading door should open fully, and the dryer control panel should be within reach. For shorter people, it can be better to put the dryer separately on the floor next to the washer instead of stacking it.
Which dryer to choose
Dryers come in three types. A vented dryer sends humid air into a duct through a hose. A condenser dryer collects moisture in a container or sends it to the drain. A heat pump dryer also collects condensate and needs no vent, and it dries at a lower temperature, which is gentler on fabrics.
If there is nowhere to route a hose, choose a condenser or heat pump model. Pick a vented model only if you planned the outlet in advance. If the building has a shared ventilation shaft, do not connect anything to it on your own; ask the management company first.
If the dryer is not connected to the drain, the condensate container must be emptied regularly. It is more convenient to solve this at the design stage: route the dryer drain into the same trap as the washer, if the model allows it.
Technical part: what to prepare at the rough stage
Water supply and drain for the washer are planned at the rough stage. Moving them after the tiles are laid means reopening the bathroom. Choose the points by the real size of the niche, not roughly.
Electrics: grounded sockets placed outside the splash zone and reachable without pulling the appliance out. It is better to provide separate protected circuits for the washer and dryer; the electrician selects the breaker rating and RCD by the appliance datasheet. Two machines running at once draw a noticeable load.
Ventilation is mandatory: a wet zone without extraction becomes a source of mould. If the laundry is a separate room, plan both air supply (a gap under the door or a grille) and extraction. Use moisture-resistant materials: tile or paint for wet areas on the walls and a skirting that does not swell.
A leak sensor with automatic water shut-off is useful insurance. We record all outlets and niches in the plumbing plan of the working project so that the builders do not guess the position of the points on site.
The utility cabinet: ironing board, vacuum and chemicals
There is no single standard for ironing boards, but the most common working surface is about 120×38 cm. To store it upright you need a section at least 40–45 cm wide and tall enough for your board. There are also built-in options, with a board that pulls out or folds down from the wall, but they must be planned in advance and checked for load.
Give the vacuum its own section with a socket inside, so a robot or cordless vacuum can charge there. Mops and brushes are convenient on hooks inside the door. Shelves for chemicals are best shallow, 20–30 cm, so that bottles do not get lost behind each other.
From outside the cabinet should not look utilitarian: a front without handles or with a push-to-open mechanism, in the wall colour or a light contrast. Then it does not disturb the look of the hallway or kitchen.
How to dry laundry if you have no dryer
Not everyone needs a dryer. If you air-dry, plan it in advance. A wall-mounted folding rack above the bathtub, a ceiling-mounted rod with cords, or an extendable rod inside the laundry niche all keep the living room tidy.
Remember humidity. Drying laundry in a living room raises humidity and loads the ventilation, so it is better to dry in a room with extraction. If you have a balcony or loggia, keep in mind that laundry dries more slowly there in winter.
Typical mistakes
What we most often fix after other people's renovations: the machine was placed in a niche with no clearance and now cannot be pulled out; water points were shifted 20 cm from where they should be; the socket ended up behind the machine; the niche door opens toward the wall and loading is awkward; the dryer has neither ventilation nor drain; the cabinet was built with no access to the hoses.
All of these are solved on paper: it is enough to draw the niche plan with the real appliance dimensions and door swings. That is why we ask clients to decide on the washer and dryer models in advance.
Conclusion
A good laundry zone is not about square metres, it is about forethought. Even in a small apartment you can hide washing, drying and ironing so they do not get in the way of life. If you are planning a renovation and want to account for this zone early, fill in the project brief or message us on WhatsApp, and we will suggest a format for your layout.