April 15, 2026
Interior Doors: Flush Frames, Floor-to-Ceiling Doors and How to Choose Without Mistakes
Doors are decided earlier than you might think. Concealed frames are installed together with plastering, opening sizes are set when partitions are built, and the colour and height of the leaves affect how the whole apartment feels. Leave doors "for later" and you will either rework openings or accept whatever fits the finished walls.
This article covers the types of interior doors, how to choose sizes and frame type, when sliding systems make sense, how finishes differ, where the budget really goes and the most common mistakes.
Sizes: leaf height and width
The most common leaf height is 2000 mm, with widths of 600, 700, 800 or 900 mm. Living rooms usually get 800 mm leaves, bathrooms and storerooms 600–700 mm. If someone in the household uses a wheelchair or walker, choose wider leaves and remove thresholds altogether.
Distinguish leaf size from opening size. The opening is always larger: the frame and installation gap are added, and different systems need different openings. Take exact dimensions from the manufacturer's catalogue for the chosen model and put them into the masonry plan. A mistake here is the costliest: widening or narrowing an opening after plastering means making a mess all over again.
Tall doors up to the ceiling
Doors taller than the standard 2 metres, right up to the ceiling, change how a space is perceived. The vertical stretches the wall, the room feels taller, and there is no narrow strip of wall above the door breaking up the surface. In apartments with 2.7–3 m ceilings it is one of the most noticeable moves for a relatively modest budget.
Details: a tall leaf is heavier, needs reinforced hinges and usually three hinges instead of two. Not every system allows any height: some manufacturers' concealed frames are designed for leaves up to 2.5 m, and for taller doors technical feasibility must be checked. Tall MDF doors can warp slightly with humidity changes, so choose a construction the manufacturer approves for that height.
Concealed frames: the invisible door
A door with a concealed frame sits flush with the wall, with no architraves. The frame, usually aluminium, is fixed in the opening before plastering; the wall is then plastered right up to it and painted. Paint the leaf the wall colour and the door practically disappears. It is ideal for minimalism and for doors that should not draw attention: a storeroom, walk-in wardrobe, utility room.
The idea is related to the wall-coloured "invisible" wardrobes we made in the Arena City Life apartment: a uniform surface makes a mid-sized flat feel more spacious. Downsides: installation is harder and needs a careful crew, and mistakes are hard to fix after plastering. A flush door usually opens away from the flat side, so the opening direction must be decided in advance.
Sliding, folding and swing doors
A hinged door needs a clear swing zone. For an 80 cm leaf that is a quarter circle with an 80 cm radius, about 0.5 m² of floor where nothing can stand. In small bathrooms, walk-in wardrobes and narrow corridors this matters. Sliding systems free that zone.
Options: a door sliding along the wall on an exposed track is simpler and cheaper, but the wall next to the opening must stay clear. A pocket door that slides into the wall is the cleanest option, but the cassette must be built into the partition during construction, and that section of wall cannot take sockets or heavy fixings. A bi-fold door takes less space than a hinged one. The downside of sliding systems is weaker sound insulation and seal, so for bedrooms we usually keep a hinged door.
Glass doors and partitions
Glass lets light deep into the apartment, so glass doors work well between living room and kitchen, into a study or a dark corridor. In the Arena City Life apartment glass partitions divide the space without losing light, and in Europe City in Astana they give parents visibility and children quiet.
Doors use tempered glass; for privacy, fluted, frosted or filmed glass. A slim metal frame looks modern and suits minimalism and loft. Note that a glass door insulates sound and smells less well, so a kitchen with active cooking needs a good extractor.
Finish: lacquer, veneer, PVC, laminate
Lacquered MDF is our most frequent choice. Any colour from the chart, a smooth matt or gloss surface, small chips can be touched up. It costs more than film finishes but looks expensive for a long time. Veneer is a thin slice of natural wood: a warm living texture for interiors with wood, mid-century and neoclassical. Veneer dislikes direct sun and can change tone over time.
PVC film and laminate are budget options. They resist moisture and are easy to clean, but edges can peel and damage is almost impossible to repair. For a rental or utility room they are reasonable; for main rooms a compromise. Solid wood is rarer: beautiful and durable but heavy and sensitive to humidity.
Hardware and sound insulation
Often the budget goes not on the leaf but on hardware and installation, and they determine how a door feels every day. A magnetic latch closes quietly without a click. Concealed hinges are invisible and suit doors without architraves. Choose handles in the same series and finish as other hardware in the apartment: taps, cabinet pulls.
For quiet, three things matter: a solid leaf (a honeycomb core sounds hollow), a seal around the frame and a minimal gap at the bottom. Automatic drop seals lower when the door closes and block the gap. For bathrooms and kitchens, though, plan for air transfer, a gap or a transfer grille, or ventilation will work worse; agree the solution with an engineer.
Colour and a consistent style
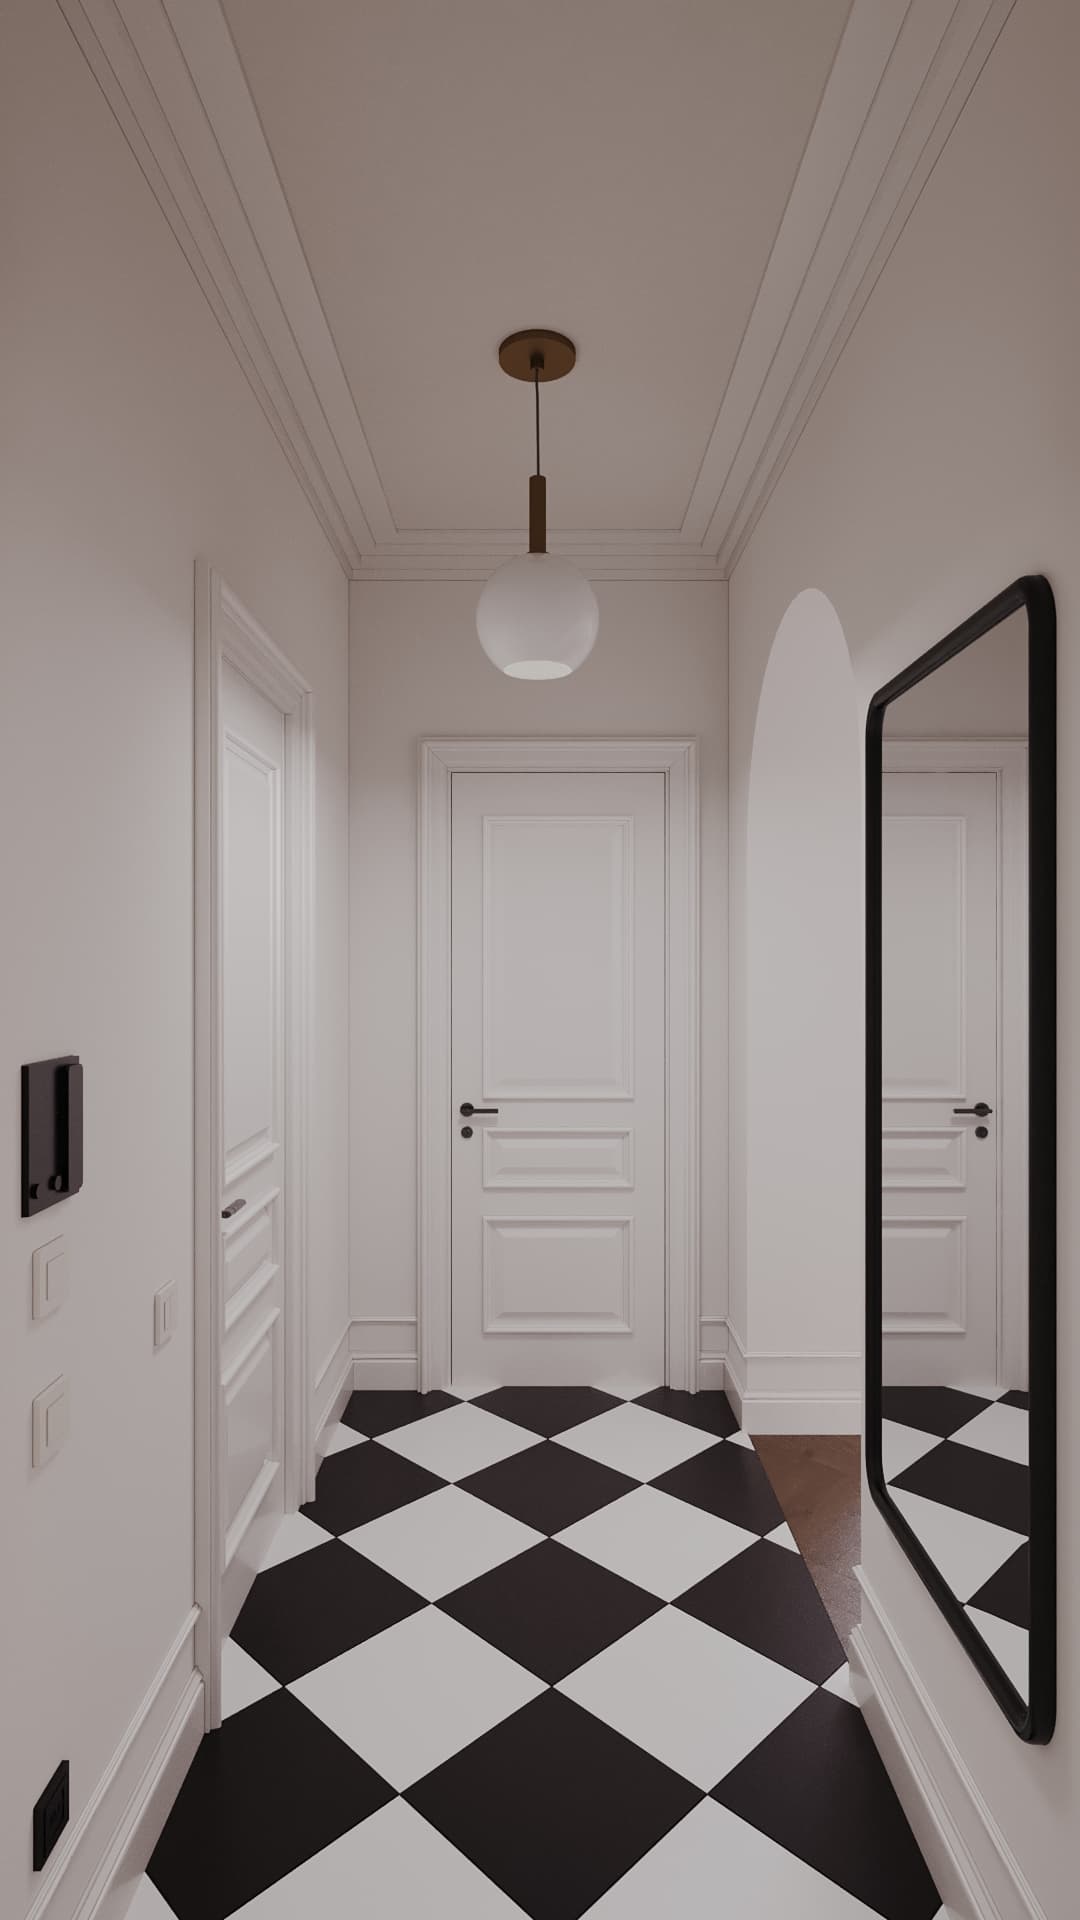
The main rule: all doors in the apartment are one series, one height and one colour. Mismatched doors make even an expensive renovation look random. There are three main approaches. Doors in the wall colour dissolve and suit minimalism. Doors matching the floor or furniture tie the space together but need an exact tone match. Contrasting doors, such as dark on a light background, become an accent and suit classic and neoclassical interiors.
If the apartment has arched openings, as in our Dauir project in Astana, support that shape in the doors too: tall leaves, panels or classic architraves instead of concealed frames.
When to decide on doors
Model and frame type: at the design stage, before partitions are built, since opening sizes depend on them. Concealed frames and pocket door cassettes: installed at the rough stage. Standard doors: ordered in advance, installed after finishing walls and floors. Manufacturing times vary, so check them before work starts so the apartment is not left without doors.
Common mistakes
Openings built the old way, doors chosen later, and they do not fit. Doors that hit each other or furniture when opened. Different doors in different rooms. Skimping on hinges for tall leaves. A hinged door in a small bathroom that blocks the toilet. A concealed frame installed after plastering. And a forgotten door swing plan: which way it opens and which side the hinges are on.
How the project handles it
Our working drawings include a door swing plan: for each opening, the size, opening direction and door type; the masonry plan fixes opening sizes for the chosen models. That way the crew and the door supplier work to the same dimensions. Want to sort out doors before renovation starts? Fill in the brief on our site or message us on WhatsApp.
READ ALSO
Wallpaper in a Modern Interior: an Accent, Not a Background — How to Choose and Where to Hang
Curtains and Textiles: a Guide to the Interior's Final Layer
How to Choose a Sofa: Size, Filling, Fabric — and Why Sitting on It Is Mandatory