May 3, 2026
The Kitchen-Living Room: a Complete Merger Guide — Zoning, Ventilation, Light
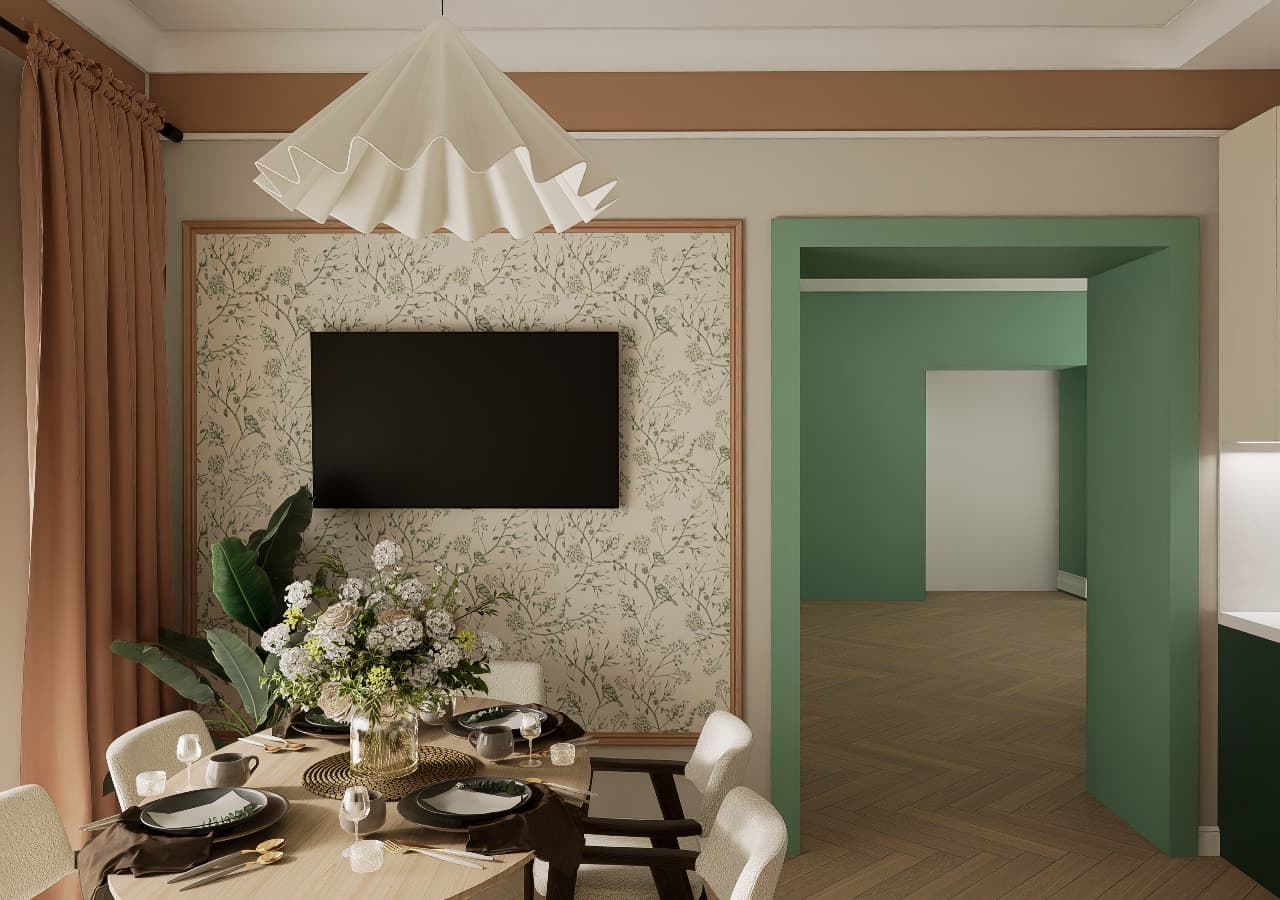
An open kitchen-living room is the most frequent wish in modern projects: a cramped kitchen and a separate lounge become one bright space for cooking, eating, working and hosting. But it has a price rarely mentioned under pretty pictures: smells, appliance noise, approvals, and lighting that has to work for both cooking and relaxing.
This guide collects everything we discuss with clients before a wall comes down: who the merger suits, what to check legally, which clearances to plan, how to choose a hood, how to zone without walls and the most common mistakes.
Who it suits — and who it does not
It suits families where the kitchen is the centre of life and people who host often: whoever cooks is no longer cut off from the company. It also suits small apartments with a 6–8 m² kitchen that cannot fit a dining table: after the merger the table moves to the shared zone and the kitchen gets a proper work run.
It does not suit households with different schedules: the kettle and breakfast smells at 6 a.m. reach the whole living room, which is a problem if a guest or teenager sleeps on the sofa. It does not suit people who fry and stew a lot either — even a good hood will not catch everything. And think twice if the living room is the only place where someone works from home and takes calls.
The compromise is a glass partition or sliding doors. The space still reads as one, light passes through, and the kitchen can be closed when needed. We used this in a 67 m² apartment in Arena City Life: glass partitions divide the space without losing light.
The legal part: gas, load-bearing walls, paperwork
Gas. With a gas stove you usually cannot simply remove the wall and door: gas services and the authorities approving replanning normally require a gasified kitchen to be separated from living rooms by a tightly closing door or partition. The options are switching to induction or an electric hob, or installing a sliding partition. Check the exact requirements for your building with the gas service and the akimat before work starts.
Load-bearing walls. If the wall between kitchen and room is load-bearing, it cannot be removed. Only an opening reinforced to a structural engineer's design and with a permit is possible, and the calculation — not your wish — sets its width. In monolithic buildings this wall is often a non-structural partition, but that is checked against the technical passport and building design, not by eye.
Paperwork. Even a non-structural partition is best registered: changes go into the technical passport, otherwise selling the apartment or taking a mortgage will raise questions. See our guide to replanning rules in Kazakhstan. Procedures change from time to time, so confirm the current document list with a public service centre (TsON) and your building management.
Layout: clearances, the island and the dining zone
We take clearance guidelines from the US National Kitchen & Bath Association (NKBA); they work well in our apartments too. A work aisle between the kitchen run and an island is about 105 cm for one cook and about 120 cm if two people often cook together. A walkway with a counter on only one side should be at least 90 cm. Measure from the worktop edge, not the cabinet box: handles and an open dishwasher take a few more centimetres.
An island only makes sense if proper aisles remain around it. In a 20–25 m² kitchen-living room it often does not fit, and a peninsula or breakfast bar attached to the run is the better choice. Allow about 60 cm of length per seated person at an island, and leave room to pass behind the seats.
The dining table sits on the border between kitchen and living room and becomes the divider itself. Turn the sofa with its back or side to the kitchen, so you do not look at a worktop full of dishes, and do not hang the TV opposite the hob.
Zoning that works without walls
The best boundaries are not walls. An island, peninsula or bar counter between the zones. Different flooring: porcelain tile in the kitchen work zone where water and oil drip, parquet or laminate in the living area; hide the joint under the island line or at the dining zone edge rather than in the middle of a walkway.
Light: a separate group of fittings over each zone so in the evening you can switch the kitchen off and keep only the living area on. A rug under the sofa group. The ceiling: a bulkhead, recess or level change over the kitchen marks the zone and hides the hood duct. Colour: an accent wall or a different front shade also reads as a boundary.
You do not need every technique at once. Two or three are usually enough — for example, the table as divider, different floors and separate lighting groups. More than that and the space looks fragmented, defeating the point of opening it up.
The hood: how to keep the living room from smelling
The key is a hood ducted into the ventilation shaft, not a recirculating one. A recirculating hood pushes air through a carbon filter and returns it to the room: it partly removes smells but leaves moisture and heat inside. Manufacturers recommend replacing carbon filters roughly every six months, or every 3–4 months with frequent cooking. In a kitchen-living room with daily cooking, recirculation is a last resort.
A simple rule of thumb for capacity: multiply the room volume by 10–12 (air changes per hour). A 12 m² kitchen zone with a 2.7 m ceiling is about 32 m³, giving 330–390 m³/h. Open plans need a margin: some smoke drifts into the living area, and a duct with bends reduces real performance. This is a guideline, not a standard; a precise figure accounts for duct length and hob type.
Do not forget make-up air. A powerful hood in an apartment with sealed PVC windows performs below spec and can even pull air from other ducts. The fix is a supply air valve in the wall or window. The duct from hood to shaft is hidden in a bulkhead or stretch ceiling, and its route must be in the drawings before rough works.
Noise: the appliances now live in the living room
The dishwasher, fridge and hood run next to the sofa and TV, so noise level matters more than handle design. Modern dishwashers are typically rated at 40–46 dB; around 44 dB is compared to quiet conversation. Remember that +10 dB sounds roughly twice as loud, so the gap between 40 and 50 dB is huge.
Also helpful: run the dishwasher on a night programme, choose a hood with several speeds and check noise at working speed, not minimum; do not put the fridge against the living room wall; use soft materials in the lounge — a rug, curtains, upholstered furniture. Without textiles, sound bounces off tile and glass and feels louder.
Lighting: scenes for cooking and for relaxing
Mistake number one is a single ceiling light or a grid of downlights for the whole room — in the evening the lounge looks like an operating theatre. Plan several independent groups: bright under-cabinet task light, pendants over the island or dining table, soft living-room light (sconces, a floor lamp, cove lighting) and a separate accent group.
Keep the colour temperature consistent across the space, or the tones will clash. Living areas usually get warm 2700–3000 K light; worktop lighting can be a little more neutral, but in one open volume we advise not going beyond 3000–3500 K. Use two-way switches so you can turn the light on at the entrance and off by the sofa. More in our article on apartment lighting.
Common mistakes people regret
A recirculating hood chosen "because it looks better", and a month later all the upholstery smells of food. No supply valve, so the hood does not pull. One floor finish everywhere, and the parquet by the sink swells within a year.
Storage not thought through: fewer kitchen cabinets, same amount of stuff. A TV opposite the hob. A noisy dishwasher. No sockets at the island and dining table. A wall removed without checking the technical passport, and later the apartment cannot be sold without legalisation.
Most of these are solved on paper: the drawings show where the duct runs, where floors meet, how many cabinets remain and how the lighting groups work. We also have a kitchen ergonomics checklist to compare your plan against.
An example from our practice
A 40 m² kitchen-living room in a country house near Astana, completed in soft neoclassics. The brief was to combine cooking, dining and relaxing in one space while keeping the cosiness of a private house. The kitchen was built from our drawings; four sheets with elevations, dimensions and details are published on the project page in our portfolio.
In a 67 m² apartment in Arena City Life, Almaty, we used glass partitions and a dining zone with an oval table under linear light, and the kitchen was assembled from our drawings with no rework — a good example of an open space where zones still read clearly.
Conclusion
A kitchen-living room works well when three things are settled in advance: whether the merger is legally possible (gas, load-bearing walls), where the air goes (a ducted hood plus make-up air) and how zones are defined by light, flooring and furniture. Everything else is a matter of taste.
Thinking about merging in your apartment? Send us the floor plan on WhatsApp or fill in the project brief — we will honestly tell you whether it is possible before any work begins. You can estimate a rough budget in our calculator.