April 7, 2026
The Guest Bathroom: 2 m² Where You Can Afford Everything
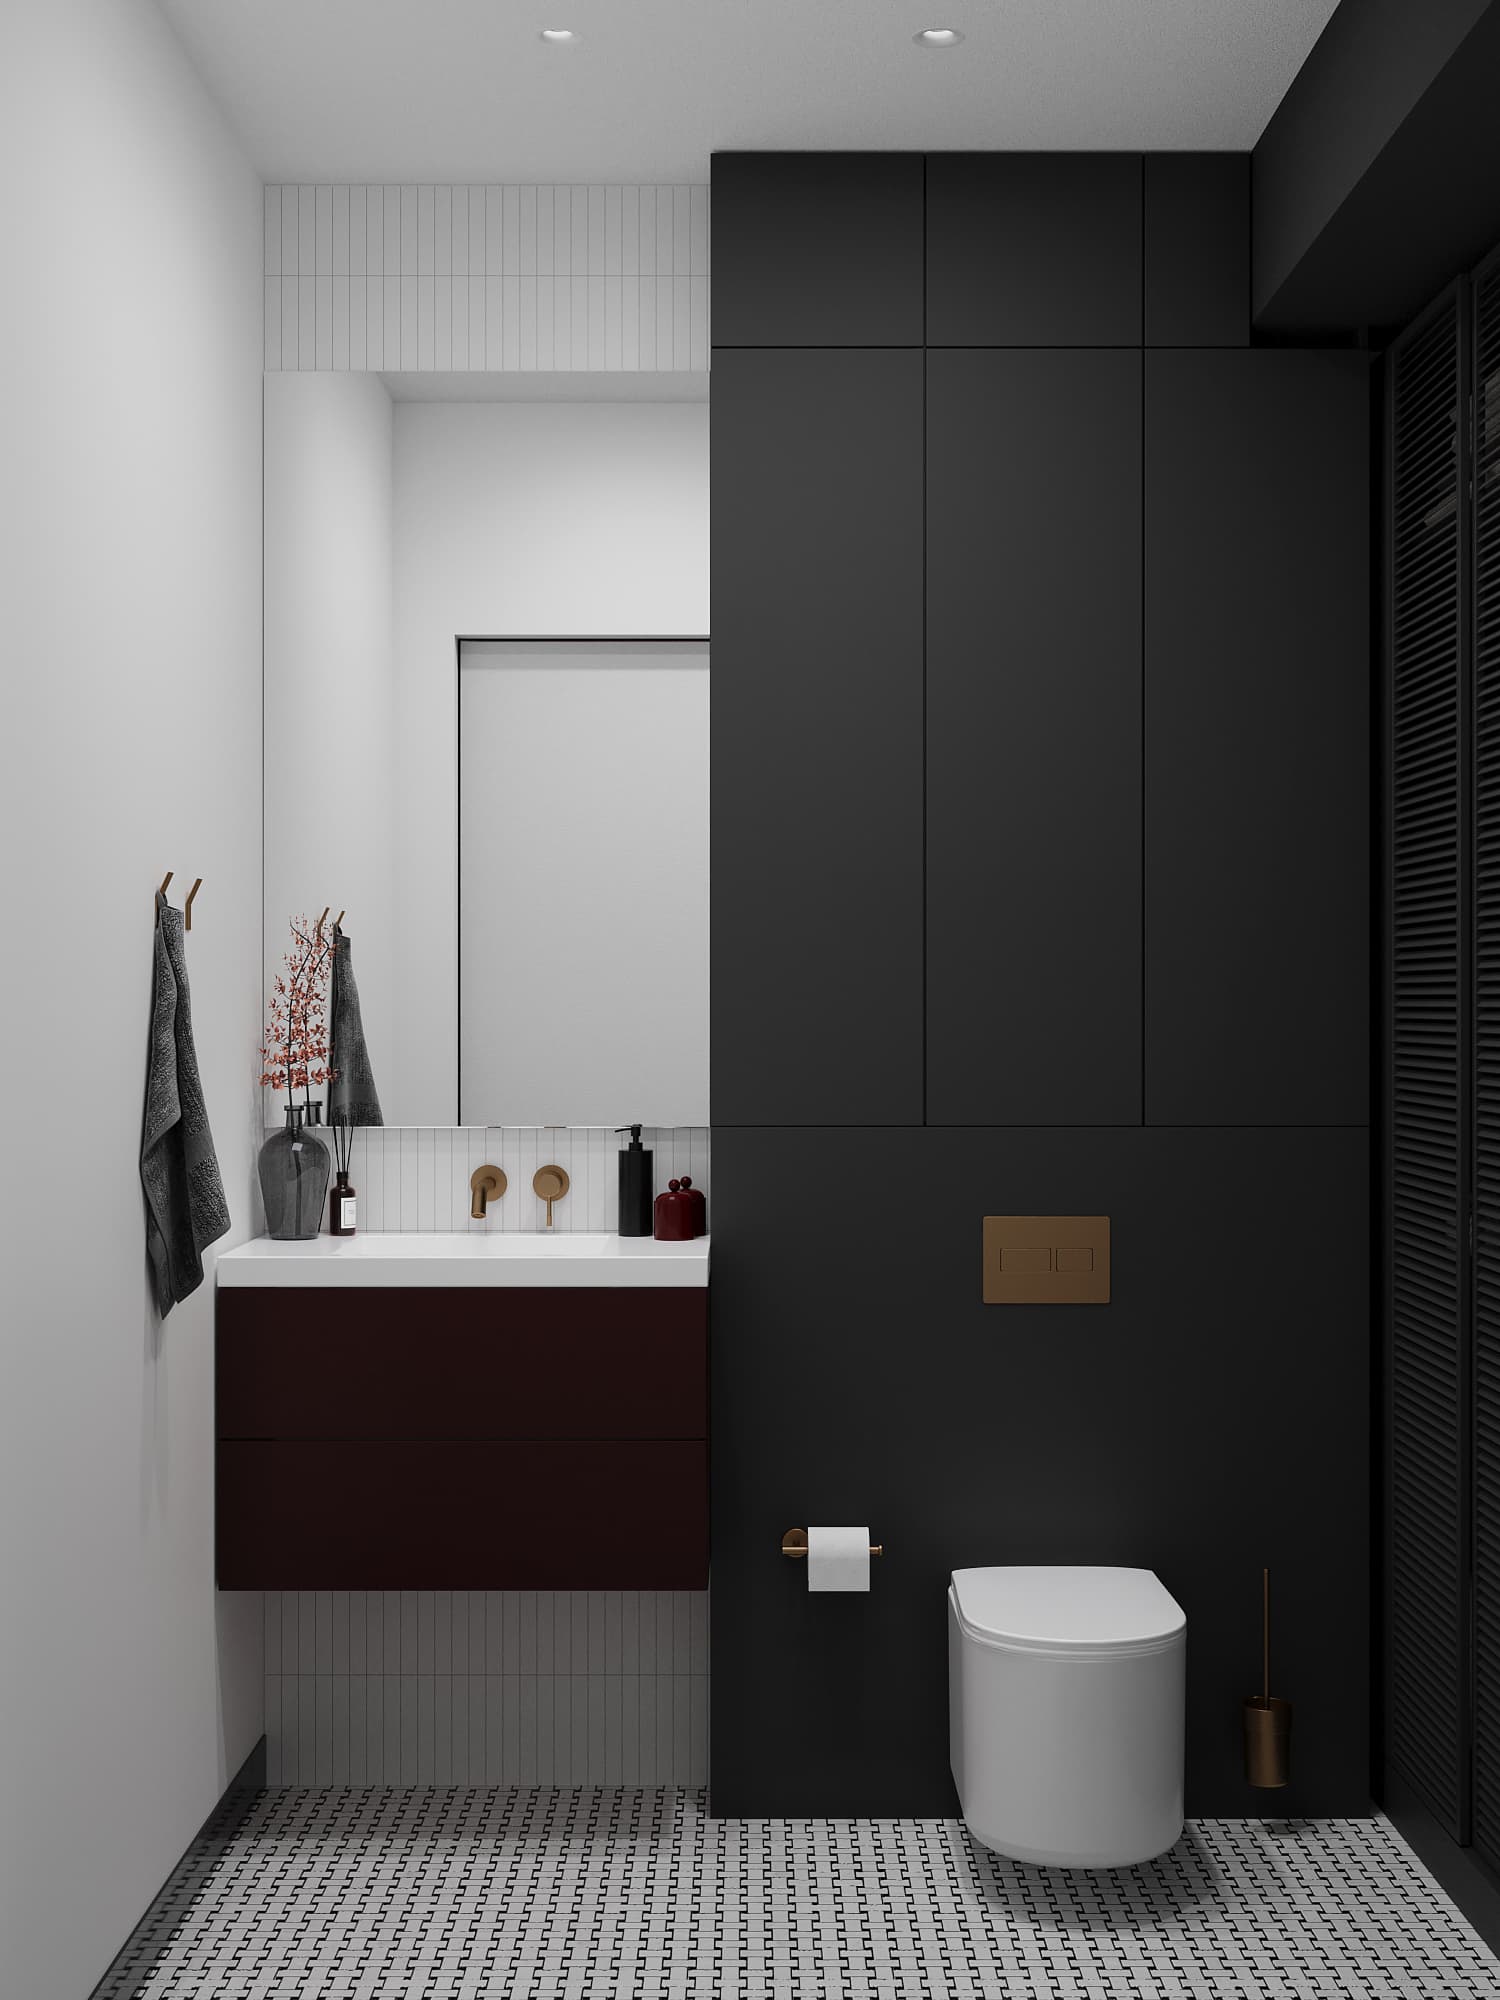
In apartments from 90–100 m² a second bathroom has become the norm, and in family layouts clients increasingly ask for one even on smaller areas. One bathroom is the main one, with a bath or shower and a washing machine. The second is the guest WC: toilet, basin, mirror. And it turns out to be the best room for design courage.
Nobody spends time in a guest WC; there is no bath, no steam and no cleaning products on the shelves. So you can do what you did not dare in the main bathroom: dark walls, characterful tile, dramatic lighting, wallpaper. The area is small, so even expensive materials stay affordable. And guests remember this room more than the living room: here they are alone and look at the details.
How much space you need
A guest WC needs 1.2–2 m². The most common format in our projects is a narrow room 90–120 cm wide and 140–180 cm long, with the toilet on the far wall and the basin on the side. Anything narrower than 80 cm becomes uncomfortable: your elbows hit the walls.
What matters is not the area but the use zones. In front of the toilet you want about 60 cm clear to the wall, door or basin. Building codes in various countries allow less, around 53 cm, but that is a limit, not comfort. From the toilet centreline to a side wall or vanity, at least 38–40 cm. In front of the basin, 60–70 cm of clear space is desirable too.
In a small WC the door should open outwards or slide. An inward door eats the very zone in front of the toilet, and in a 1.2 m² room it simply has nowhere to swing. A pocket sliding door inside the wall is the best option, but it must be planned at the masonry plan stage.
Compact fixtures
Toilet: preferably wall-hung on a concealed frame. The floor beneath stays free and easy to clean, and the cistern hides in a boxing that can double as a shelf. Manufacturers offer short-projection wall-hung models of about 48 cm instead of the usual 52–56 cm. In a narrow room those 5–8 cm decide whether a comfortable zone fits in front of the toilet.
Basin: compact. Cloakroom basins come 36–40 cm wide and only 21–23 cm deep, barely projecting from the wall. Options: a wall-hung basin, a slim vanity, a corner model or a basin on a counter in the same stone as the walls. A wall-mounted tap makes the basin even more compact and the look cleaner.
Bidet shower: in Kazakhstan clients ask for it almost always. It is mounted on the wall next to the toilet, or the basin gets a mixer with a built-in handset. Plan the water outlet and the holder position in advance so the hose does not stretch across the room.
Where to be bold
Dark colour on every wall. In a large room dark walls can feel heavy; in a small one they create a jewel box rather than a cave. Deep green, graphite, wine, navy, especially with brass or black fittings. In a 38 m² apartment in the Dauir complex in Astana we designed a burgundy bathroom, and it became one of the most memorable spots of the compact home.
Tile with character: small formats, patterns, relief, handmade-look tile, coloured grout. The quantity is tiny, a guest WC takes many times less tile than a main bathroom, so a collection that would wreck the budget in a large bathroom stays reasonable here. In our Taldykorgan project the bathroom is finished in blue tile with a handmade texture, and it is the room's main accent.
Wallpaper: moisture-resistant and above the splash zone, yes, it works in a guest WC. Nobody showers here, so there is no constant steam. The lower wall by the basin and behind the toilet is still best covered with tile or panels. Other options: decorative plaster with a protective coat, slats, a mirrored wall behind the basin.
Lighting and mirror
Lighting in a guest WC should be dramatic, not flooding. Instead of one bright ceiling fitting we use mirror lighting, a spot above the toilet or a wall sconce. Light at the mirror should hit the face from the front or side, not from above: overhead light casts shadows under the eyes.
The mirror is the main trick for making space feel bigger. A full-width mirror above the basin visually doubles a narrow room. A round or arched mirror on a dark wall works as an accent. If the mirror is backlit, its outlet goes into the electrical plan in advance, and the lighting is connected through an RCD like all bathroom circuits.
Ventilation and storage
A guest WC almost never has a window, so it needs a mechanical extractor into the ventilation shaft. It is convenient to wire a fan with a timer to the light switch so it runs a few minutes after the guest leaves. Leave a gap under the door or fit a transfer grille, otherwise the fan has nowhere to draw air from.
Little storage is needed: spare toilet paper, a hand towel, air freshener, cleaning products. All of it fits in a niche above the concealed frame, a slim mirror cabinet or a small vanity. Open shelves are fine if they hold two or three beautiful objects rather than packs of paper.
Common mistakes
An inward door in a 1.5 m² room. A standard floor-standing toilet with a cistern where a wall-hung one would free up 15–20 cm. A 45 cm deep basin in a 100 cm wide passage. No bidet shower, or one positioned so the handset cannot reach.
A fan not connected, or running only while the light is on. A bland white room chosen to be practical, exactly where a characterful interior was possible. Or the opposite: bold colour without considered lighting, where dark walls with one cold bulb look gloomy rather than striking.
Conclusion
A guest WC is a small room with a big effect. First precise geometry: zones in front of the toilet and basin, the door, the frame, the bidet shower, ventilation. Then courage: colour, tile, light and mirror. We record all dimensions and outlets in the plumbing plan, wall elevations and lighting plan of the working project. Detailed bathroom dimensions are in our bathroom ergonomics checklist, and you can discuss your project by filling in the brief or messaging us on WhatsApp.