May 1, 2026
A Walk-in Closet in an Apartment: from 1.5 m² — Sizes, Layouts and Fittings
The storage paradox: a small walk-in closet often holds more than wardrobes along a wall of the same length. The depth is used fully, rails run in two tiers, and no doors are needed on each section — there are no dead zones behind hinged doors and no space reserved for opening them. That is why we carve out a walk-in almost always when the layout allows: from a niche, a corridor end, a bedroom corner or part of an excess hallway.
Below: minimum sizes, workable layouts, rail and shelf heights, light and ventilation, and the mistakes we see most often in finished closets.
Walk-in or wardrobe: when to choose which
A walk-in wins when there is a corner or niche of 1.5 m² or more with a door, there are many clothes, and you want clean bedroom walls without fronts. You can change inside, everything is visible at once, and the fittings are easy to rearrange. The downside: a walk-in needs walkway space that a wardrobe does not.
A built-in wardrobe is better when the room is narrow, there is no free corner or there are few clothes. A good compromise is floor-to-ceiling invisible wardrobes in the wall colour: we did this, for example, in a completed 67 m² apartment in Arena City Life, Almaty, where built-in storage kept a sense of space on a medium floor area. Often one apartment combines both: a walk-in for the main wardrobe and closets in the hallway for outerwear.
Minimum sizes
Clothes on hangers take about 60 cm of depth — the base depth of a hanging zone. A clear walkway between units is at least about 60 cm, comfortably 70–90 cm, especially if you plan to change inside. From this comes simple arithmetic.
A single-sided walk-in (storage along one wall) works from about 120 cm deep: 60 cm for rails and 60 cm for the walkway. A double-sided one (storage along two opposite walls) needs 180 cm: two 60 cm zones and a walkway between them. A U-shaped closet also needs 180 cm of width, and its corner sections should be rotating or shelved, otherwise the corner becomes dead space. If one side has 35–40 cm shelves instead of rails, the whole room can be narrower.
Length depends on how much you own. In practice we calculate how many running metres of rail a family needs and then find the place for it. A guideline for a couple: 2–3 running metres of double-hung rail plus shelves and drawers.
Layouts: single-wall, L-shaped, U-shaped
Single-wall is the simplest: a niche or a stretch of corridor closed with a door or sliding partition. It suits small apartments where a strip 1.2–1.5 m wide can be set aside.
L-shaped is a good option for a bedroom: a corner is closed off with a partition, with units along two walls inside. The corner must be solved properly: a regular shelf there is almost unreachable, so a corner rail or carousel is better.
U-shaped is the most spacious but needs a separate room at least 1.8 m wide. It is often made walk-through, between the bedroom and bathroom: in the morning the route "shower — clothes — bedroom" takes no extra steps. In a walk-through closet ventilation is especially important because a wet room is next door.
Fittings: the three-tier rule
At the bottom: shoes, suitcases, laundry baskets. The middle, roughly from knee to eye level, is the reach zone: rails, drawers and shelves with everyday clothes. At the top: seasonal items, blankets, boxes. The higher the shelf, the less often you need it.
Rail heights: with double hanging, the lower rail goes at about 100 cm from the floor and the upper one at about 200–205 cm; this fits shirts, jackets and folded trousers. For long items — dresses, coats — the rail goes at about 165–175 cm. A closet usually needs one long-hang section and several double-hang ones.
Shelves for folded clothes work best 35–40 cm deep with about 30 cm spacing: stacks do not topple and the hand reaches the back. Drawers for underwear and small items should be shallow, 12–16 cm high, so the contents are visible from above. For shoes, angled or pull-out shelves work, allowing about 20–25 cm of width per pair. Pull-out trouser racks, bag hooks, a jewellery tray and a spot for the ironing board are worth discussing in advance.
Structure: carcass furniture or systems
There are two main approaches. A carcass closet in laminated chipboard is made to the room's dimensions: it looks like furniture, holds weight well and allows closed sections and built-in lighting. Metal systems (wall-mounted or tension uprights, brackets, wire shelves) are cheaper, quick to install and easy to reconfigure, but look more technical.
For open closets visible from the bedroom we usually draw carcass furniture in the wall colour or matching the other fronts. For a closed closet-storeroom a system works fine. In any case we detail custom furniture in drawings: the size of each section, rail heights, lighting and socket positions.
Three things people forget
Ventilation. A sealed compartment without airflow means odours and damp in clothes. You need a grille in the door, a gap under the leaf or an exhaust duct — and it is a must in a closet next to a bathroom. Worn clothes are better not put straight into a closed section.
Light. A ceiling fixture is not enough: your shadow falls on the shelves. Vertical lighting along the uprights or rail lighting is better, switched by a motion sensor or door contact. LED lighting barely heats up and suits closed cabinets. Finding a black T-shirt among black T-shirts without light is impossible.
Mirror. If the closet is 2–2.5 m² or more, trying on happens inside, so a full-length mirror on the door or end panel is essential. And a socket: for a steamer, lighting or dehumidifier it is easier to plan at the wiring stage than to run an extension cord later.
Closet doors
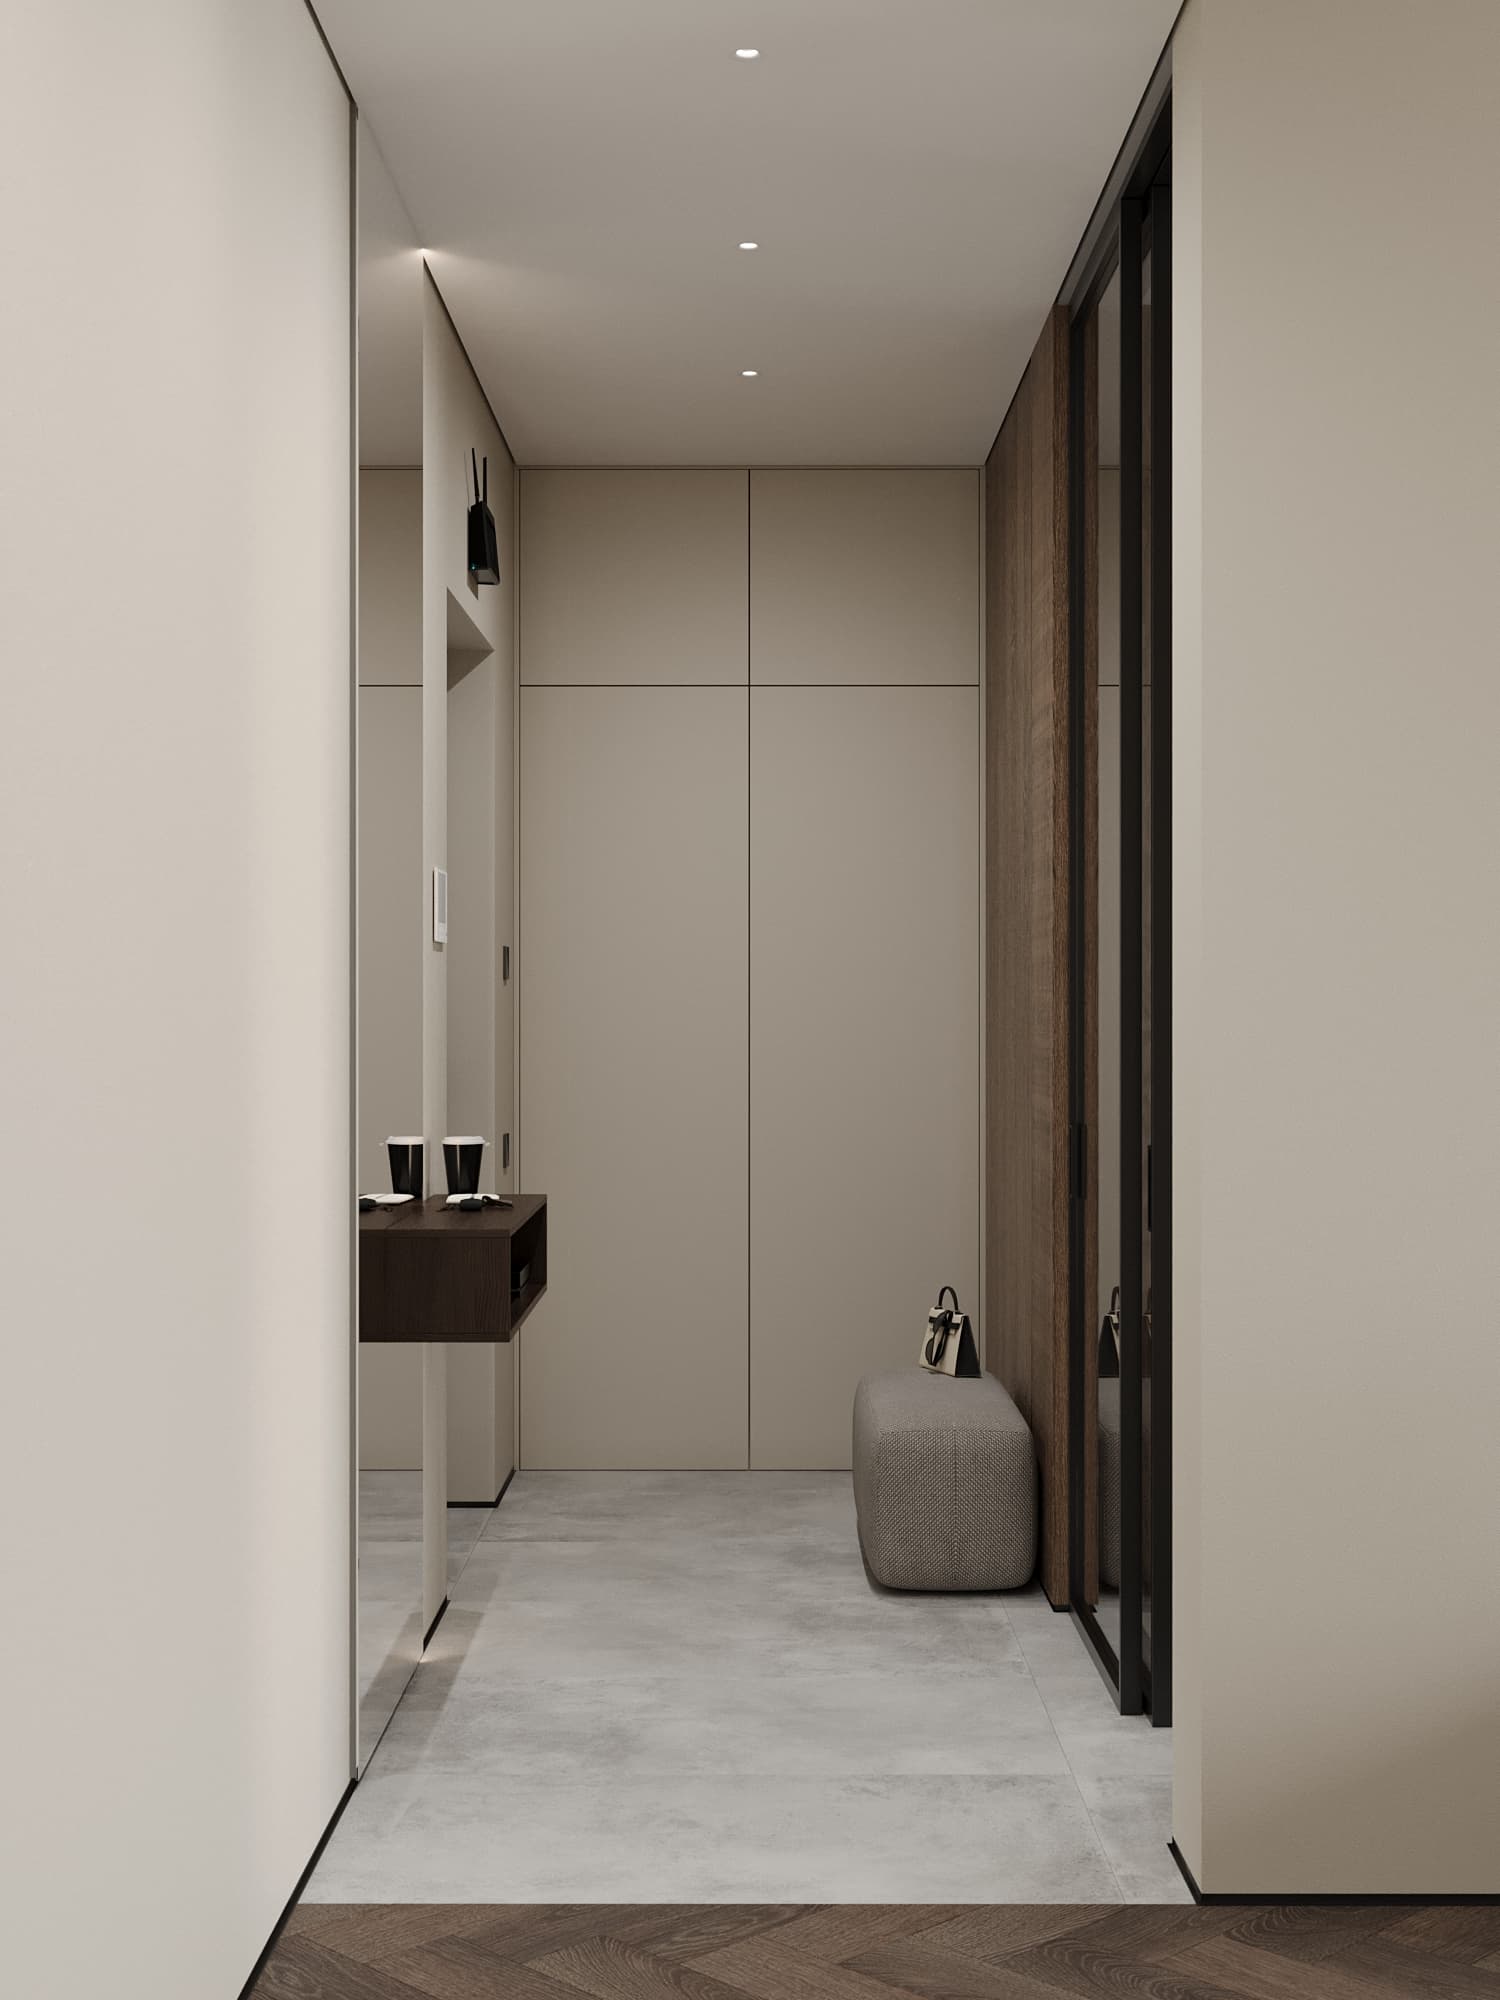
A hinged door needs room to swing on one side. A sliding or pocket door saves floor space, though its leaf takes up part of the wall. A flush door in the wall colour makes the closet invisible, while a fluted glass partition lets light through and suits open solutions. If the closet is open, without a door, everything inside must look tidy — it is better to put part of the storage behind fronts.
Common mistakes
A 45–50 cm walkway where you cannot turn around. Only shelves and no long-hang rail. 60 cm deep shelves for folded clothes: nobody reaches the back stacks. Corner zones left unsolved. No light or ventilation. A closet that took so much from the bedroom that the bed no longer fits properly. And fittings "like in the catalogue" rather than for the family's real wardrobe: before the project it helps to count your long items, shoes and folded clothes.
Summary
A walk-in closet is about layout, not floor area: even 1.5–2 m² with the right depth, two tiers of rails and good light holds a family's wardrobe. The key is to plan it at the layout stage, together with ventilation, a socket and lighting. Drawings of closets and wardrobes are part of our design project along with the rest of the custom furniture. If you want to see where a walk-in fits in your apartment, fill in the project brief or message us on WhatsApp.