March 27, 2026
The Home Office: How to Create a Workplace Where Work Actually Happens
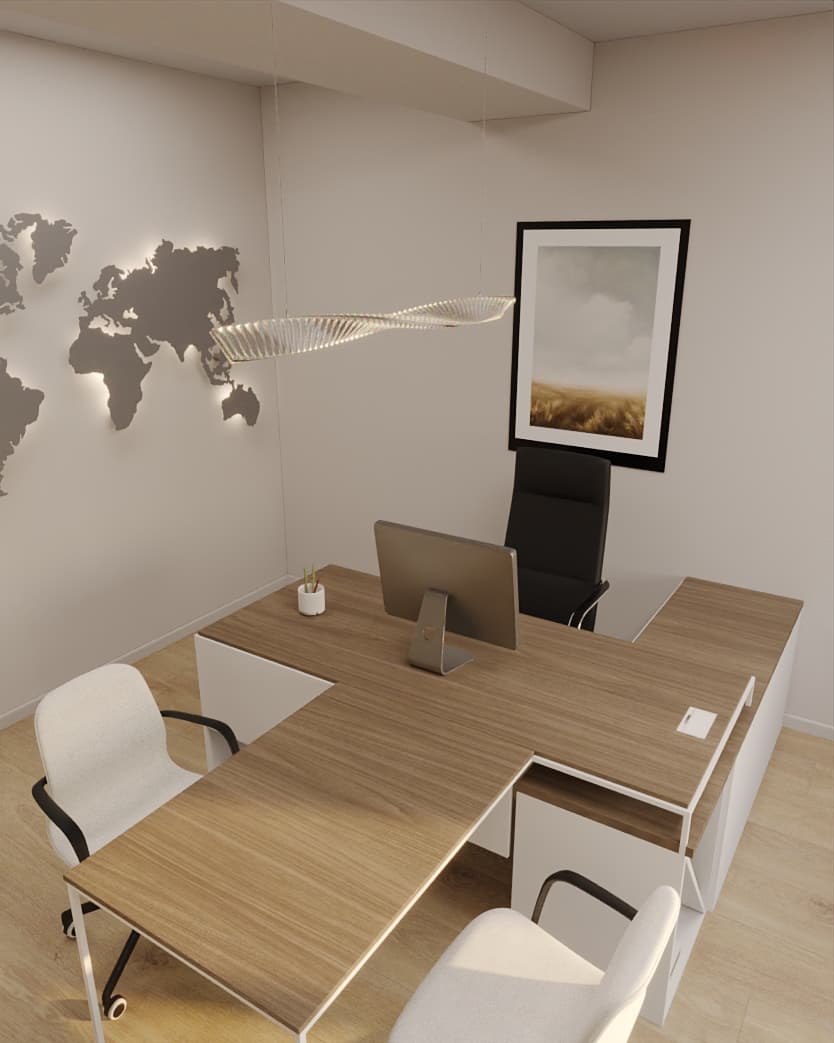
We design workplaces in almost every apartment: remote and hybrid work have become the norm in both Almaty and Astana. We also have projects that are entirely about work — for example, a completed 30 m² office for a pharmaceutical company in Almaty, where the furniture was made from our drawings. The main lesson from this practice: a workplace is defined not by the desk but by three things — boundary, light and sound.
In this article: how to choose a spot for a study, which sizes to plan, how to light it for work and video calls, how many sockets you need and what to do about acoustics. At the end there is a checklist we go through with clients at the layout stage.
Start with the scenario: who works and how
Before drawing a desk, we ask a few questions. How many hours a day does the person work at home: two hours of email in the evening or a full working day? Are there video calls, and how often? Do two people work at home at the same time? What equipment: a laptop, one or two monitors, a printer, a graphics tablet, professional gear? Do papers need storage?
Everything else depends on the answers. Two hours a day fit into a compact niche. A full day needs a separate place with a door or at least a solid partition, a proper chair and good light. If two people take calls, their workplaces are better placed in different rooms: two voices in one room disturb each other more than you would expect.
Where to put the study: from best to worst
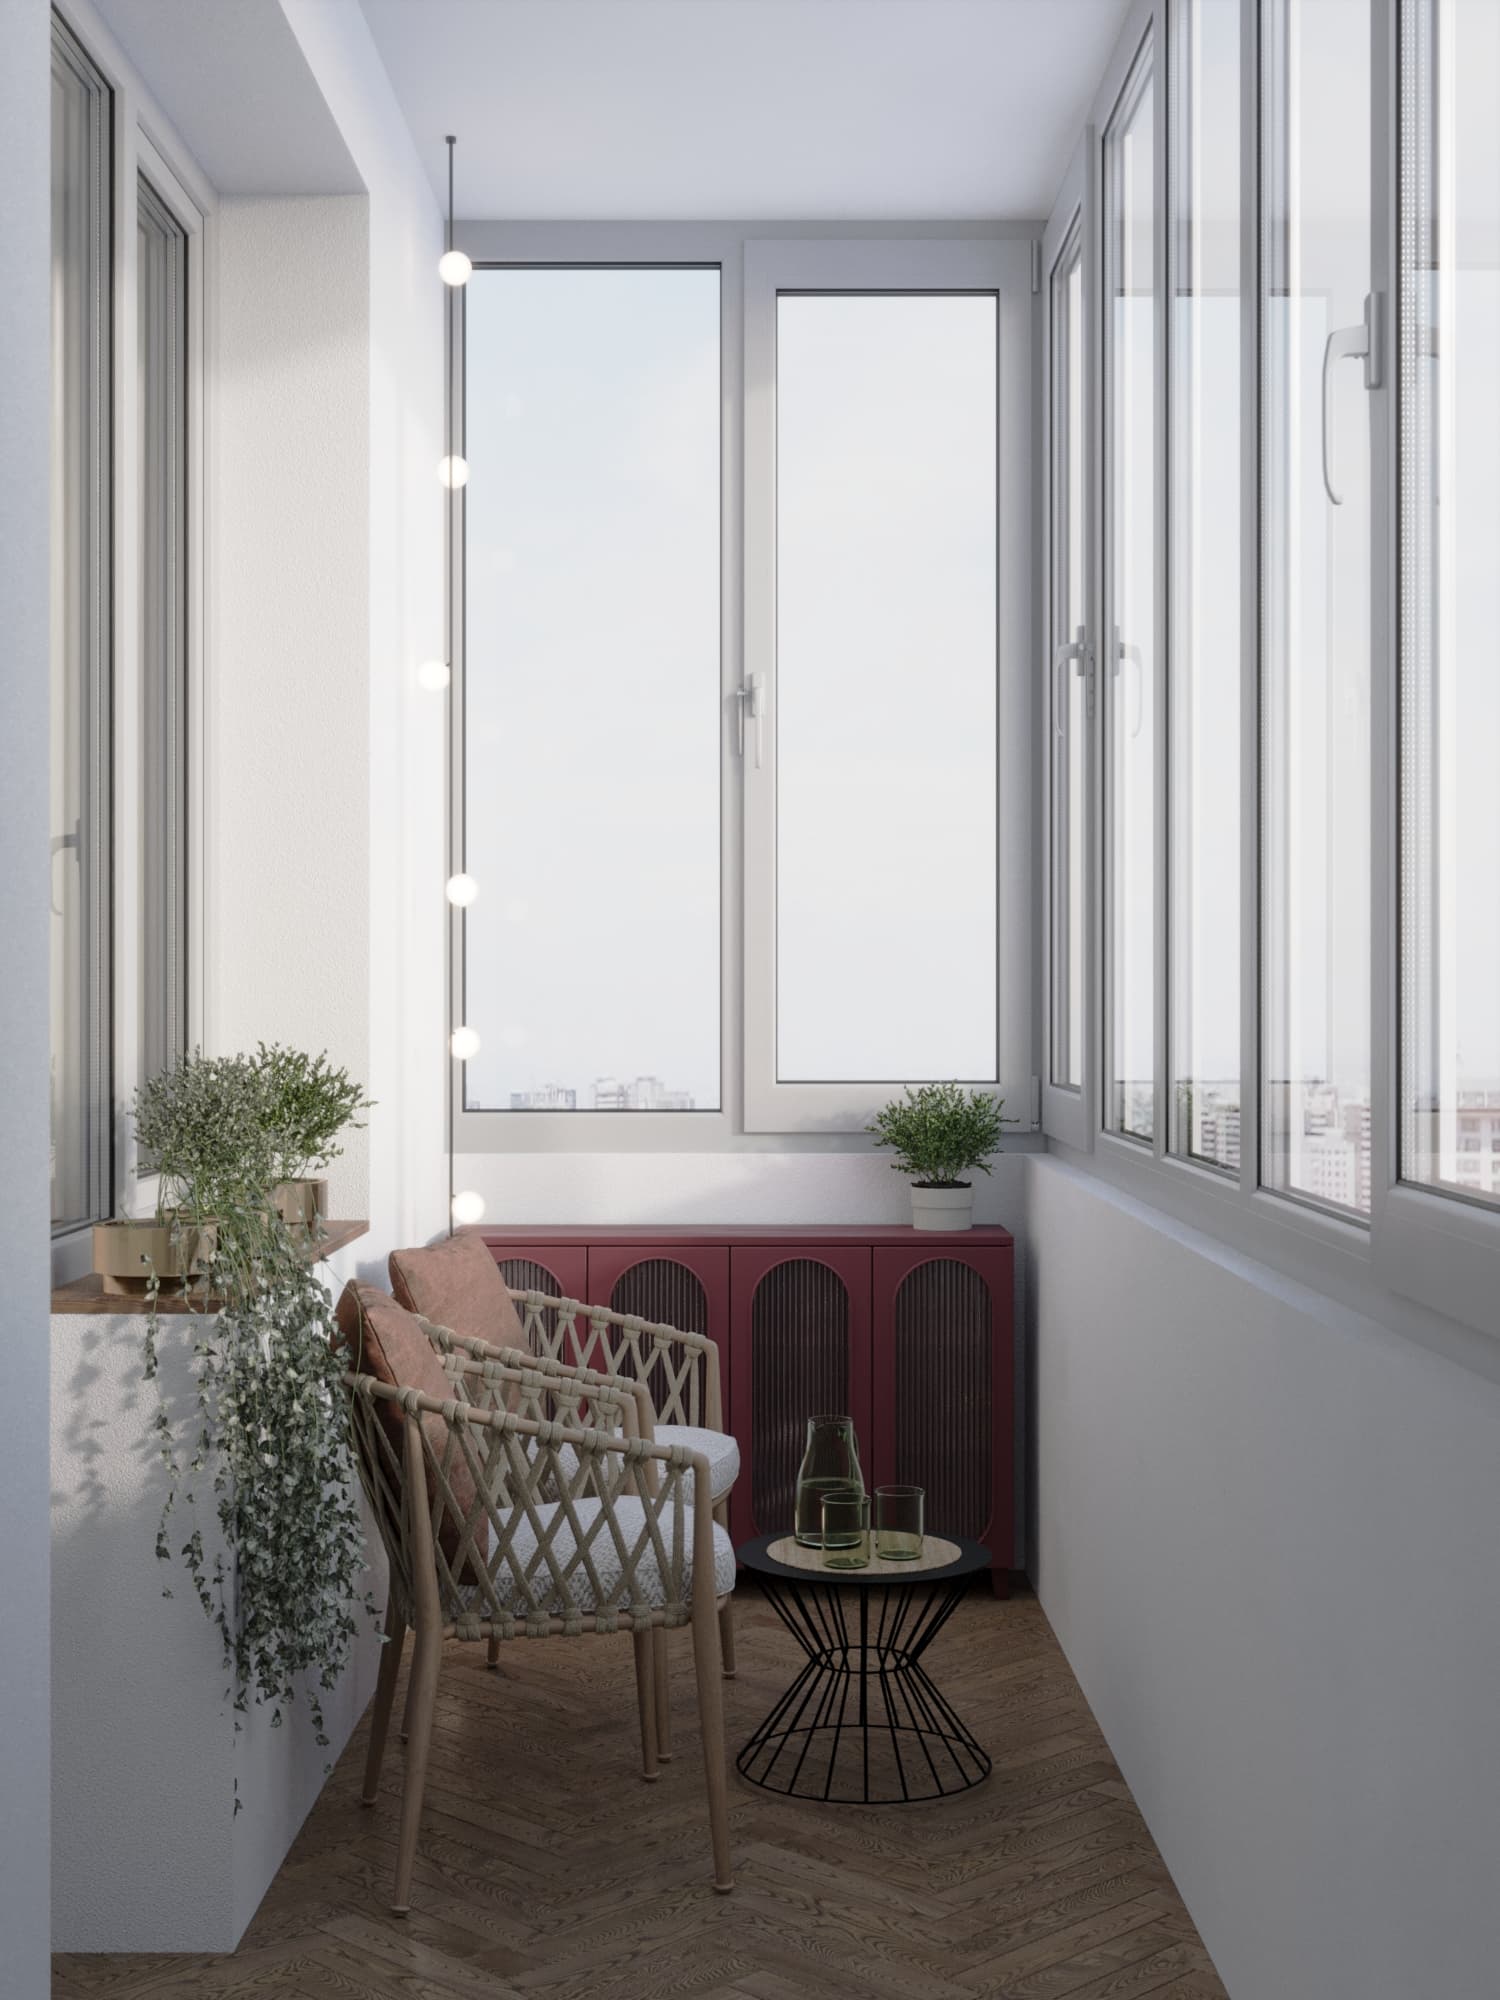
A separate room is ideal: the door closes and work stays behind it. Often this is a small third bedroom or guest room that can be combined with a sofa bed. If there is no spare room, an insulated loggia is a good option: it is usually quiet and bright and has a natural boundary. But the loggia has to be insulated and wired, and glazing or moving a radiator are separate matters that may need approval (more in our article on balconies).
Next comes a niche in the bedroom or living room, separated by a glass partition, a shelving unit, slats or a heavy curtain. More modest still is a worktop along the windowsill. The worst option is the dining table: work has no boundary, the family has no table, and the laptop and papers must be cleared every evening. Even a symbolic boundary helps the brain switch from home mode to work mode.
Working in the bedroom is possible, but we try not to place the desk where it is visible from the bed. If there is no other way, a bureau cabinet or a niche with doors that close at the end of the day helps.
Sizes: desk, chair, clearances
Most office desks are about 74 cm high; for people taller or shorter than average a height-adjustable desk is better. The test is simple: elbows bent at roughly a right angle, forearms horizontal, shoulders relaxed. Desk width for a laptop is 100 cm and up, for a monitor with keyboard and room for papers 120–140 cm, for two monitors 160 cm and up. Depth starts at 60 cm; with a large monitor 70–80 cm is more comfortable.
The monitor goes straight in front of you at about arm's length (roughly 50–100 cm from the eyes), with the top of the screen at or slightly below eye level. With a laptop this only works with a stand and a separate keyboard: looking down at a laptop screen all day is hard on the neck.
The chair is the one piece of study furniture we advise not to save on: adjustable seat height, lumbar support, armrests that drop to desk level. Behind the desk you need room to push the chair back and stand up: in practice we allow at least 90 cm from the desk edge to the wall or cabinet.
Light: for work and for calls
For office tasks (reading, writing, computer work) the European workplace lighting standard EN 12464-1 specifies 500 lux on the work surface. At home we do not count lux precisely, but the benchmark is useful: a single ceiling fixture is almost never enough; you also need task light on the desk — a desk lamp or a fixture above the worktop.
The monitor is best placed sideways to the window. With the window behind you, the screen gets glare; in front of you, your eyes tire from the contrast between the bright window and the screen. For evening work, a neutral-white task lamp plus soft background light in the room works well, so you do not sit with a glowing screen in the dark.
For calls the main rule is that light should fall on your face from the front. A light source behind you turns you into a silhouette; a spotlight overhead puts shadows under the eyes. The fix is a window or a lamp behind the camera, or a diffused lamp beside the monitor. Also think about the background: a bookcase, a plain wall or a painting looks better than an open door to the bedroom.
Sockets, cables and internet
You need more sockets at the desk than you think: laptop, monitor, lamp, phone, router or speaker, sometimes a printer and a second monitor. We plan a block of at least four sockets above or below the worktop plus USB charging, and more in tech-heavy work zones. Extension cords on the floor are a sign the wiring was planned without a scenario.
If the desk stands away from the wall, for example in the middle of the room, sockets are brought up through the floor or a cable channel runs through a desk leg — this must be decided before the screed is poured. For stable calls it helps to run an ethernet cable from the router to the desk: a wired connection is more reliable than Wi-Fi through two walls. A cable tray under the worktop keeps wires from hanging and collecting dust.
Acoustics: so they hear you, and you do not hear the house
In an empty room with bare walls the voice bounces and sounds hollow, and no microphone fully fixes that. Soft materials absorb echo: a rug, heavy curtains, an upholstered chair, a bookcase, acoustic panels or slats on the wall behind you. In our pharma office, for example, the slatted ceiling and built-in shelving are not only about looks but also about how the room sounds.
To keep household noise out, the door matters: a solid leaf with a seal isolates noticeably better than a light door with a gap. A glass partition separates visually but lets more sound through than a wall, so for frequent calls we choose thick glass with seals or suggest drywall with sound insulation.
Storage and order
A workplace clutters quickly, so plan storage from the start: closed cabinets for papers and equipment, open shelves for things you need at hand, a drawer unit under the desk. A printer can hide in a cabinet with a pull-out shelf and ventilation. If the study doubles as a guest room, work storage should close behind fronts so the room quickly turns into a bedroom.
Common mistakes
A desk with your back to the door and face to the wall — many people feel uneasy with their back to the entrance. A monitor facing the window or a window behind you. One socket and extension cords on the floor. A pretty but uncomfortable chair instead of a work chair. Bare walls and tiles in a room with many calls. No task light. And a study "just in case" in the best room that ends up unused — which is why an honest scenario matters.
Home office checklist
Before renovation check: there is a boundary between work and home (door, partition, shelving); a desk at least 120 cm wide and 60 cm deep; an adjustable chair; the monitor at arm's length with the top at eye level; the window to the side; task light plus soft background light; light on your face for calls; at least four sockets and an ethernet cable at the desk; soft materials against echo; closed storage.
Summary
A good home office is not an expensive desk but a well-thought-out boundary, light, sound and wiring. All of this is easier to plan at the layout stage than to fix after renovation. Our working drawings include lighting and electrical plans where sockets and fixtures are placed for a specific desk. If you want to build a workplace into your apartment, fill in the project brief or message us on WhatsApp — we will suggest where it will work best.