March 25, 2026
Small Bathroom Design, 3–5 m²: Techniques That Really Work
The bathroom is the most densely used room in an apartment. In 3–5 m² it has to fit a bath or shower, basin, toilet, often a washing machine, storage and towels. Yet bathrooms are often designed as an afterthought: the tiles are chosen first, and then it turns out the door hits the toilet and the washer does not fit under the counter.
Our portfolio includes several small bathrooms, for example a 4 m² bathroom in Aksai-2 in Almaty that fits a bathtub, washing machine, wall-hung toilet on a frame and a vanity. Below are the techniques that make such rooms comfortable, with dimensions and typical mistakes.
Where to start: measurements and a list
Start with an accurate survey: wall lengths, height, the position of risers, the ventilation duct and the door. In a small bathroom, a riser in the corner or a duct box along half a wall changes the whole layout. Then list what must fit: bath or shower, washing machine, dryer, bidet shower, a laundry basket, storage for cleaning products.
Set honest priorities. With a small child, a bath is often more important than a shower. If the washer can go into the kitchen or a laundry room, the bathroom immediately becomes roomier. The list helps make these decisions before work begins.
Ergonomics: minimum dimensions
There are a few guidelines we keep in mind when planning. From the toilet centreline to the nearest wall or fixture: at least 38 cm, more comfortably 45 cm. In front of the toilet: at least 50 cm of free space. The top of the basin is usually about 85 cm high. A shower area of at least 75 by 75 cm suits an average-sized person, but from 90 cm is more comfortable.
Space in front of the basin matters too: people lean forward to wash, and if a wall or the bath edge is right behind them, it is awkward. A door to a small bathroom is better opening outwards or sliding: a door swinging inward eats into an already tight area. Detailed dimensions are in our bathroom ergonomics checklist.
Bath or shower
A bath makes sense with small children, if you enjoy baths or if it is the only bathroom and you need versatility. A shower wins on space: a porcelain-tiled shower with a floor drain and a glass screen takes less room than a bath and does not visually divide the space.
If you choose a shower, skip the prefabricated cabin with a tray. It is bulky, hard to clean and the plastic yellows over time. A level-access shower with a drain looks cleaner and makes the room feel larger. But it needs a well-planned floor fall to the drain and good waterproofing, so it is designed at the rough stage. A compromise for tight bathrooms is a bath with a glass screen instead of a curtain.
The washing machine in a small bathroom
The most common solution is to put the machine under a shared counter with a vessel basin. You get one line instead of two separate volumes, and a surface for small items on top. Freestanding machines are usually 60 cm wide and about 85 cm high, slim models are 40 to 50 cm deep. You need these sizes before ordering the counter: gaps at the sides and top, room for hoses and access to the drain.
If you need both a washer and a dryer, they are stacked in a cabinet, which then needs ventilation and a strong shelf for the upper machine. The most convenient option is to move laundry out of the bathroom into a separate laundry room or a corridor niche if the layout allows.
Wall-hung fixtures and frames
A wall-hung toilet on a frame frees the floor, makes cleaning easier and lightens the room visually. The frame box can be put to use: a shelf on top and a niche at the side. A wall-hung vanity works the same way: open floor under furniture makes the bathroom look larger, especially with lighting underneath.
The downside of frames is that they take depth. The box projects from the wall, so in a narrow bathroom its size must be checked on the drawing before buying. Everything wall-hung also needs solid support: the frame is fixed to a structural wall or floor, and a heavy vanity to a reinforced wall.
Colour and materials: white is not mandatory
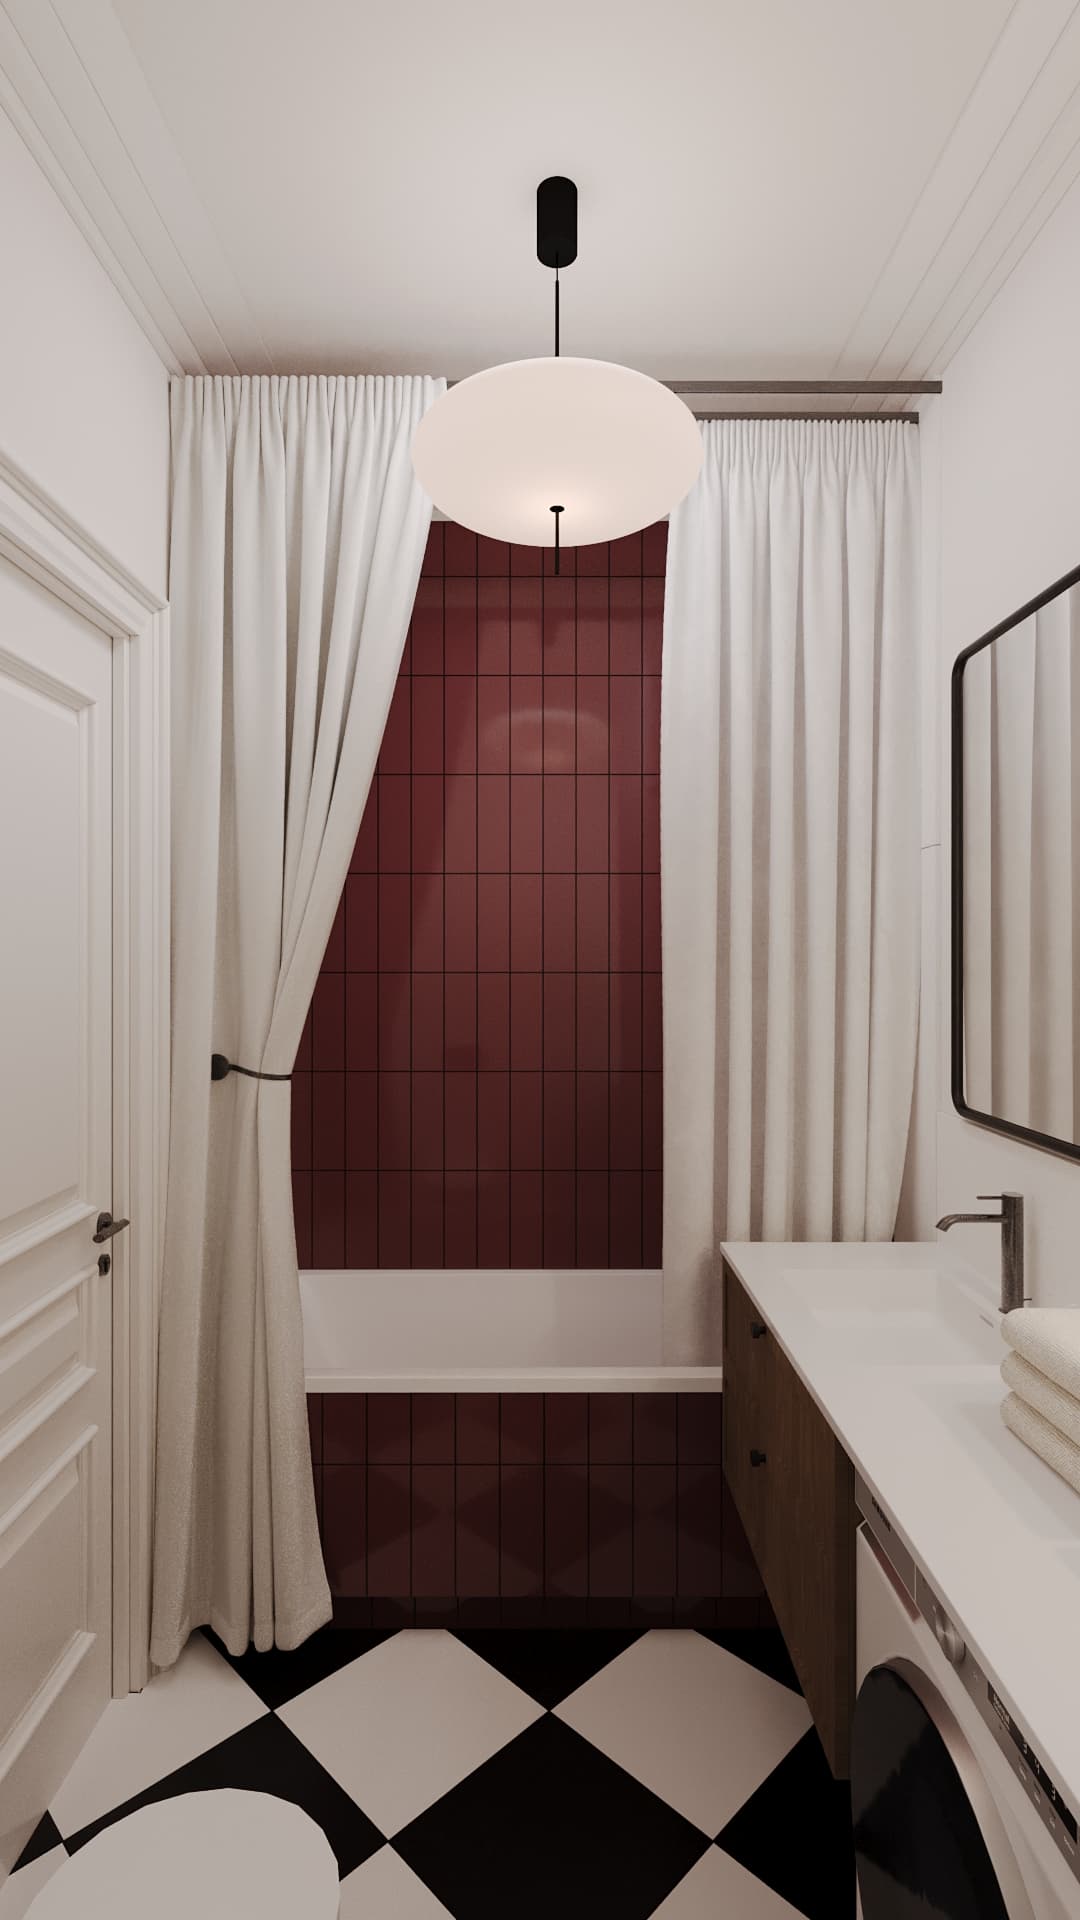
Small bathrooms are often made all white to look bigger, and end up cold and impersonal. Our completed apartment in Dauir, Astana, shows the opposite: a burgundy bathroom with a layout worked out to the centimetre. Saturated colour in a small volume creates a jewel-box effect. The rule is simple: bold colour on one or two surfaces, the rest calm.
A light scheme can be warm too. In the 4 m² Aksai-2 bathroom, light large-format tiles are paired with warm beige, while a curtain, open shelves and a matching cabinet make the room cohesive. In the Mereke project there are white large-format tiles and wall-hung veneer furniture with lighting below. Large tiles mean fewer grout lines and calmer walls. The key is one main material for walls and floor, not five different ones.
Storage
A mirrored cabinet above the basin hides cosmetics and medicines. Open shelves in a small bathroom quickly turn into a clutter of bottles, so keep them for towels and a couple of nice objects. Niches in the frame box and riser casings give almost free storage if they are in the drawings. In the Mereke bathroom there are open towel niches with vertical LED lines.
Think about where cleaning products, spare toilet paper and the laundry basket will live. If there is no place for them in the design, they will end up on display. A tall narrow tower next to the basin or a cabinet above the washer often solves this.
Lighting
A bathroom needs at least two layers of light: general ceiling light and mirror lighting at face level. Light from above the mirror casts shadows under the eyes, while side or front light gives even illumination for make-up and shaving. General light is usually warm white, mirror light closer to neutral so you see skin tones correctly.
The third layer is decorative: lit niches, a strip under the vanity, light behind the mirror. At night it is convenient to switch on only this layer so as not to dazzle yourself. All bathroom fittings must have the right moisture protection rating for their zone, which is checked when choosing them.
Electrics, heat and ventilation
Bathroom electrics need special care. The international standard IEC 60364-7-701 defines zones around the bath and shower, and ordinary sockets are placed outside the zone extending 0.6 m from the edge of the bath or shower; bathroom circuits are protected by a 30 mA RCD. A socket for the hairdryer and toothbrush is planned near the basin but at a safe distance from water.
A towel rail can be hydronic or electric. An electric one is handy if the riser is far away, and it works all year, not only in the heating season. Underfloor heating is one of the nicest options in a bathroom: tiles are cold and this is where you are always barefoot. Ventilation should have a non-return valve so the neighbours' smells do not reach you, and enough draw, otherwise mould appears on grout and the ceiling.
Typical mistakes
Choosing tiles before the layout. Buying furniture and fixtures without checking sizes on the drawing. An inward-opening door. Open shelving across a whole wall. Forgetting a socket by the basin and supply points for the towel rail. Saving on waterproofing and ventilation. A single ceiling light. Five different tiles in a 4 m² room.
All of these decisions go into the plumbing plan, electrical plan and wall elevations of our working project. From them the crew sets outlets at the right height, and the tiler lays out tiles so that cuts do not fall in visible places.
The takeaway: a small bathroom becomes comfortable not because of fashionable tiles, but thanks to layout, well-planned storage and lighting. If you would like us to design your bathroom, fill in our project brief or message us on WhatsApp; dimensions for a self-check are in our bathroom ergonomics checklist.