April 30, 2026
Small Kitchen Design: How to Fit Everything into 6–9 m²
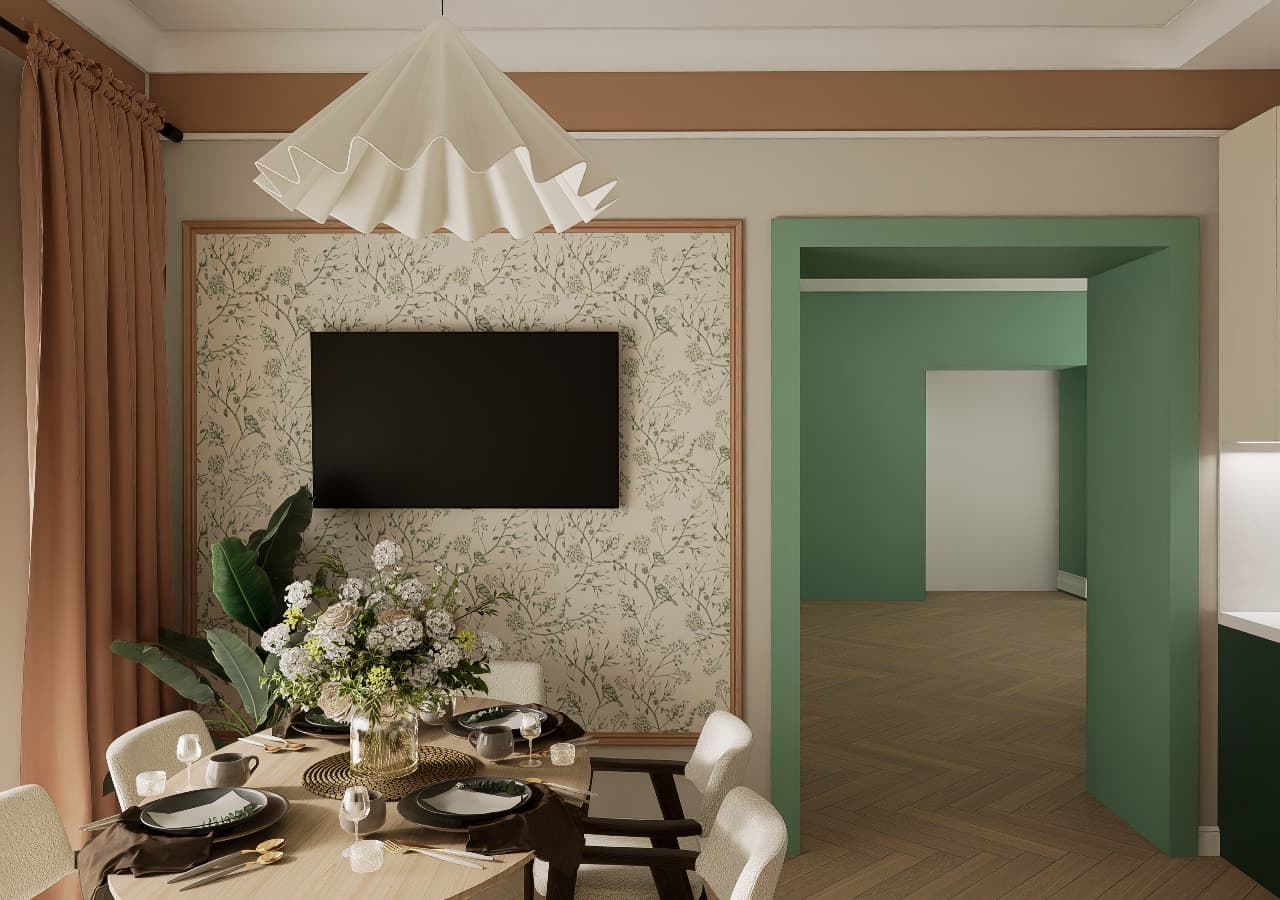
Kitchens of 6–9 m² are the reality in most apartments, and here the precision of the design decides everything. In a large kitchen nobody notices a 10 cm mistake; in a small one it can cost you a dishwasher or your chopping space. That is why we design small kitchens from measurements and a list of tasks, not from a picture on the internet.
Below, step by step: where to start, which layout suits your geometry, which dimensions matter for comfort, how to add storage and which appliances to choose so that everything you need fits into 6–9 m² without the kitchen feeling cramped.
Start with a list, not with cabinet fronts
First answer the practical questions. How many people live in the apartment and how often do you cook? Do you need a dishwasher, an oven, a microwave, a coffee machine? Where will the fridge go? Do you eat in the kitchen or in the living room? How much crockery and food do you keep, and what of it can be stored elsewhere?
Then you need an accurate measurement: the length of every wall and the position of the window, door, risers, ventilation shaft, gas pipe if there is one, and sockets. In a small kitchen, the risers and ventilation shaft most often dictate where the sink and hood go. All of this is recorded on the measured plan before the kitchen unit is chosen.
Which layout to choose
An L-shaped kitchen is the most versatile option for 6–9 m². It uses the corner, gives a long continuous worktop and leaves room for a small table. A single-wall kitchen suits narrow, elongated rooms and kitchen niches in studios: everything in one row, with a tall unit holding the fridge and oven at the end.
Galley (two rows) and U-shaped kitchens work when there is enough width for the aisle. The American NKBA guideline is a work aisle of at least 107 cm for one cook and at least 122 cm if two people cook. With less width, a U-shaped kitchen becomes a corridor where you cannot open the dishwasher and stand at it at the same time.
If the kitchen is very small and the living room is next door, it is sometimes wiser to combine them and move dining into the room. This is a layout change that needs approval, and in apartments with gas, combining the kitchen with a room is usually restricted by gas safety requirements. More in our kitchen-living room guide and our article on replanning.
Ergonomics: the dimensions that matter
The work triangle connects the sink, hob and fridge. The NKBA recommends each side be between 1.2 and 2.7 m, with a total of no more than 7.9 m. In a small kitchen the problem is rarely long distances; it is that no worktop is left between the sink and the hob. Keep a clear stretch there for chopping: it is the main work zone, and it should not be sacrificed for one more cabinet.
The standard worktop height is about 85–90 cm, but it is worth adjusting to the height of whoever cooks most. Base units and worktops are about 60 cm deep, wall cabinets about 30 cm. The distance from the hob to the hood is set by the manufacturer in the instructions, typically 50 to 75 cm depending on the type of hob and model. Check your kitchen against our kitchen ergonomics checklist.
Storage: use the height
Full-height units are a must in a small kitchen. The top tier is for things used rarely: party crockery, stock, seasonal items. No gap between cabinets and ceiling also means no place for dust to collect. We use the same approach in compact apartments: in the Aruna City 46 m² project, floor-to-ceiling cabinets and well-planned storage saved the small square metres.
In base units, drawers are more convenient than hinged doors: you see everything from above, and nothing gets lost at the back. In a corner unit use carousel or pull-out mechanisms, otherwise the corner becomes a dead zone. Extra places: a plinth drawer for baking trays and lids, rails on the backsplash for spices and towels, a narrow pull-out for bottles.
Appliances for a small kitchen
A slim 45 cm dishwasher usually holds 9–10 place settings, which is generally enough for a family of three or four. A two- or three-zone hob suits people who cook little and frees up worktop space. The oven and microwave are convenient in a tall column at eye level rather than hiding the oven under the hob.
A fridge is better built into a tall unit: a freestanding one takes more space in a small kitchen and visually breaks up the unit. Before ordering furniture, decide on specific appliance models: every built-in model has its own installation dimensions and ventilation-gap requirements. Appliances are chosen before the kitchen drawings, not after.
Visual tricks: how to make the kitchen feel bigger
Handleless fronts in the wall colour dissolve the unit into the space: in the Arena City Life project we used the same approach for "invisible" cabinets. A light worktop and a backsplash with a restrained pattern widen the kitchen, and large-format backsplash tiles mean fewer joints and a calmer look.
One bold move is better than five small ones: a coloured backsplash, an expressive pendant above the table, or textured veneer on one module. That way a small kitchen gets character without looking overloaded. Open shelves are fine, but only a few: in a small space visual noise is more noticeable.
Lighting: a well-lit small kitchen looks bigger
One ceiling light is not enough: standing at the worktop you block the light yourself and the work zone falls into shadow. You need lighting under the wall cabinets, an LED strip or linear fittings directly above the worktop. Around 3000 K is often recommended for kitchens: warm, yet crisp enough for cooking.
Add a separate pendant above the dining table and, if you like, lighting inside wall cabinets or niches. Every group goes on its own switch. Plan plenty of sockets above the worktop: in a small kitchen appliances stand close together, and extension leads on the work surface are inconvenient and unsafe.
Common small-kitchen mistakes
Buying an off-the-shelf modular unit that leaves 5–10 cm gaps between modules and walls, eating precious space. Putting the sink in the corner, where it is awkward to reach. Leaving no work surface between the sink and hob. Not taking wall cabinets up to the ceiling. Choosing dark gloss fronts that show every fingerprint.
Another common mistake is forgetting how doors and drawers open: the dishwasher hits the oven handle, the fridge door bangs into the wall, a drawer will not open because of a neighbouring handle. All of this is caught only on drawings with elevations, where every detail is checked.
Mini checklist before ordering a kitchen
There is an accurate measurement showing risers, ventilation shaft and sockets. A layout is chosen with an aisle no narrower than recommended. There is a clear work surface between the sink and hob. All built-in appliance models are decided. Cabinets go up to the ceiling. Work-zone lighting and sockets above the worktop are planned. The opening of every door and drawer has been checked.
These are exactly the kitchen drawings we produce in our projects: in Arena City Life the joiners built the kitchen from our drawings without a single redo, and the kitchen in a country house near Astana was made from four sheets of elevations, dimensions and details.
Conclusion
A small kitchen is not about compromise but about precision: the right layout, full-height units, slim appliances, good lighting and one expressive decision. If you want your kitchen planned to the centimetre, fill in the project brief or message us on WhatsApp, and to start, check yourself against the kitchen ergonomics checklist.