May 10, 2026
Apartment Design in the Mereke Complex (Almaty): 65 m² of Warm Minimalism, Now in Construction
Mereke is one of the studio's freshest projects: a 65 m² apartment in Almaty in warm minimalism that is being built right now. It is a good chance to show a project in the moment: the renders are approved, the full set of working drawings and custom furniture drawings has been issued, and the renovation is following them.
Below we explain what makes up this interior, which decisions we made for the living room and bathroom, what neighbours in the complex should know, and roughly how much a design project and renovation cost for an apartment of this size.
The complex in brief
According to the krisha.kz portal, Mereke is a low-rise comfort-class complex in the Medeu district of Almaty, on Khaliullin Street. The buildings are monolithic concrete, 6 storeys high, with ceilings of about 2.7 m and autonomous heating, and handover is split into several phases from 2024 to 2026.
Ceiling height matters most for the design. 2.7 m is comfortable but not generous, so every dropped ceiling has to be weighed: a box for lighting or a recess for a curtain track eats centimetres that are noticeable in a room with a modest ceiling. We always check the actual dimensions of a specific apartment at the measurement visit.
The idea: warm, not sterile, minimalism
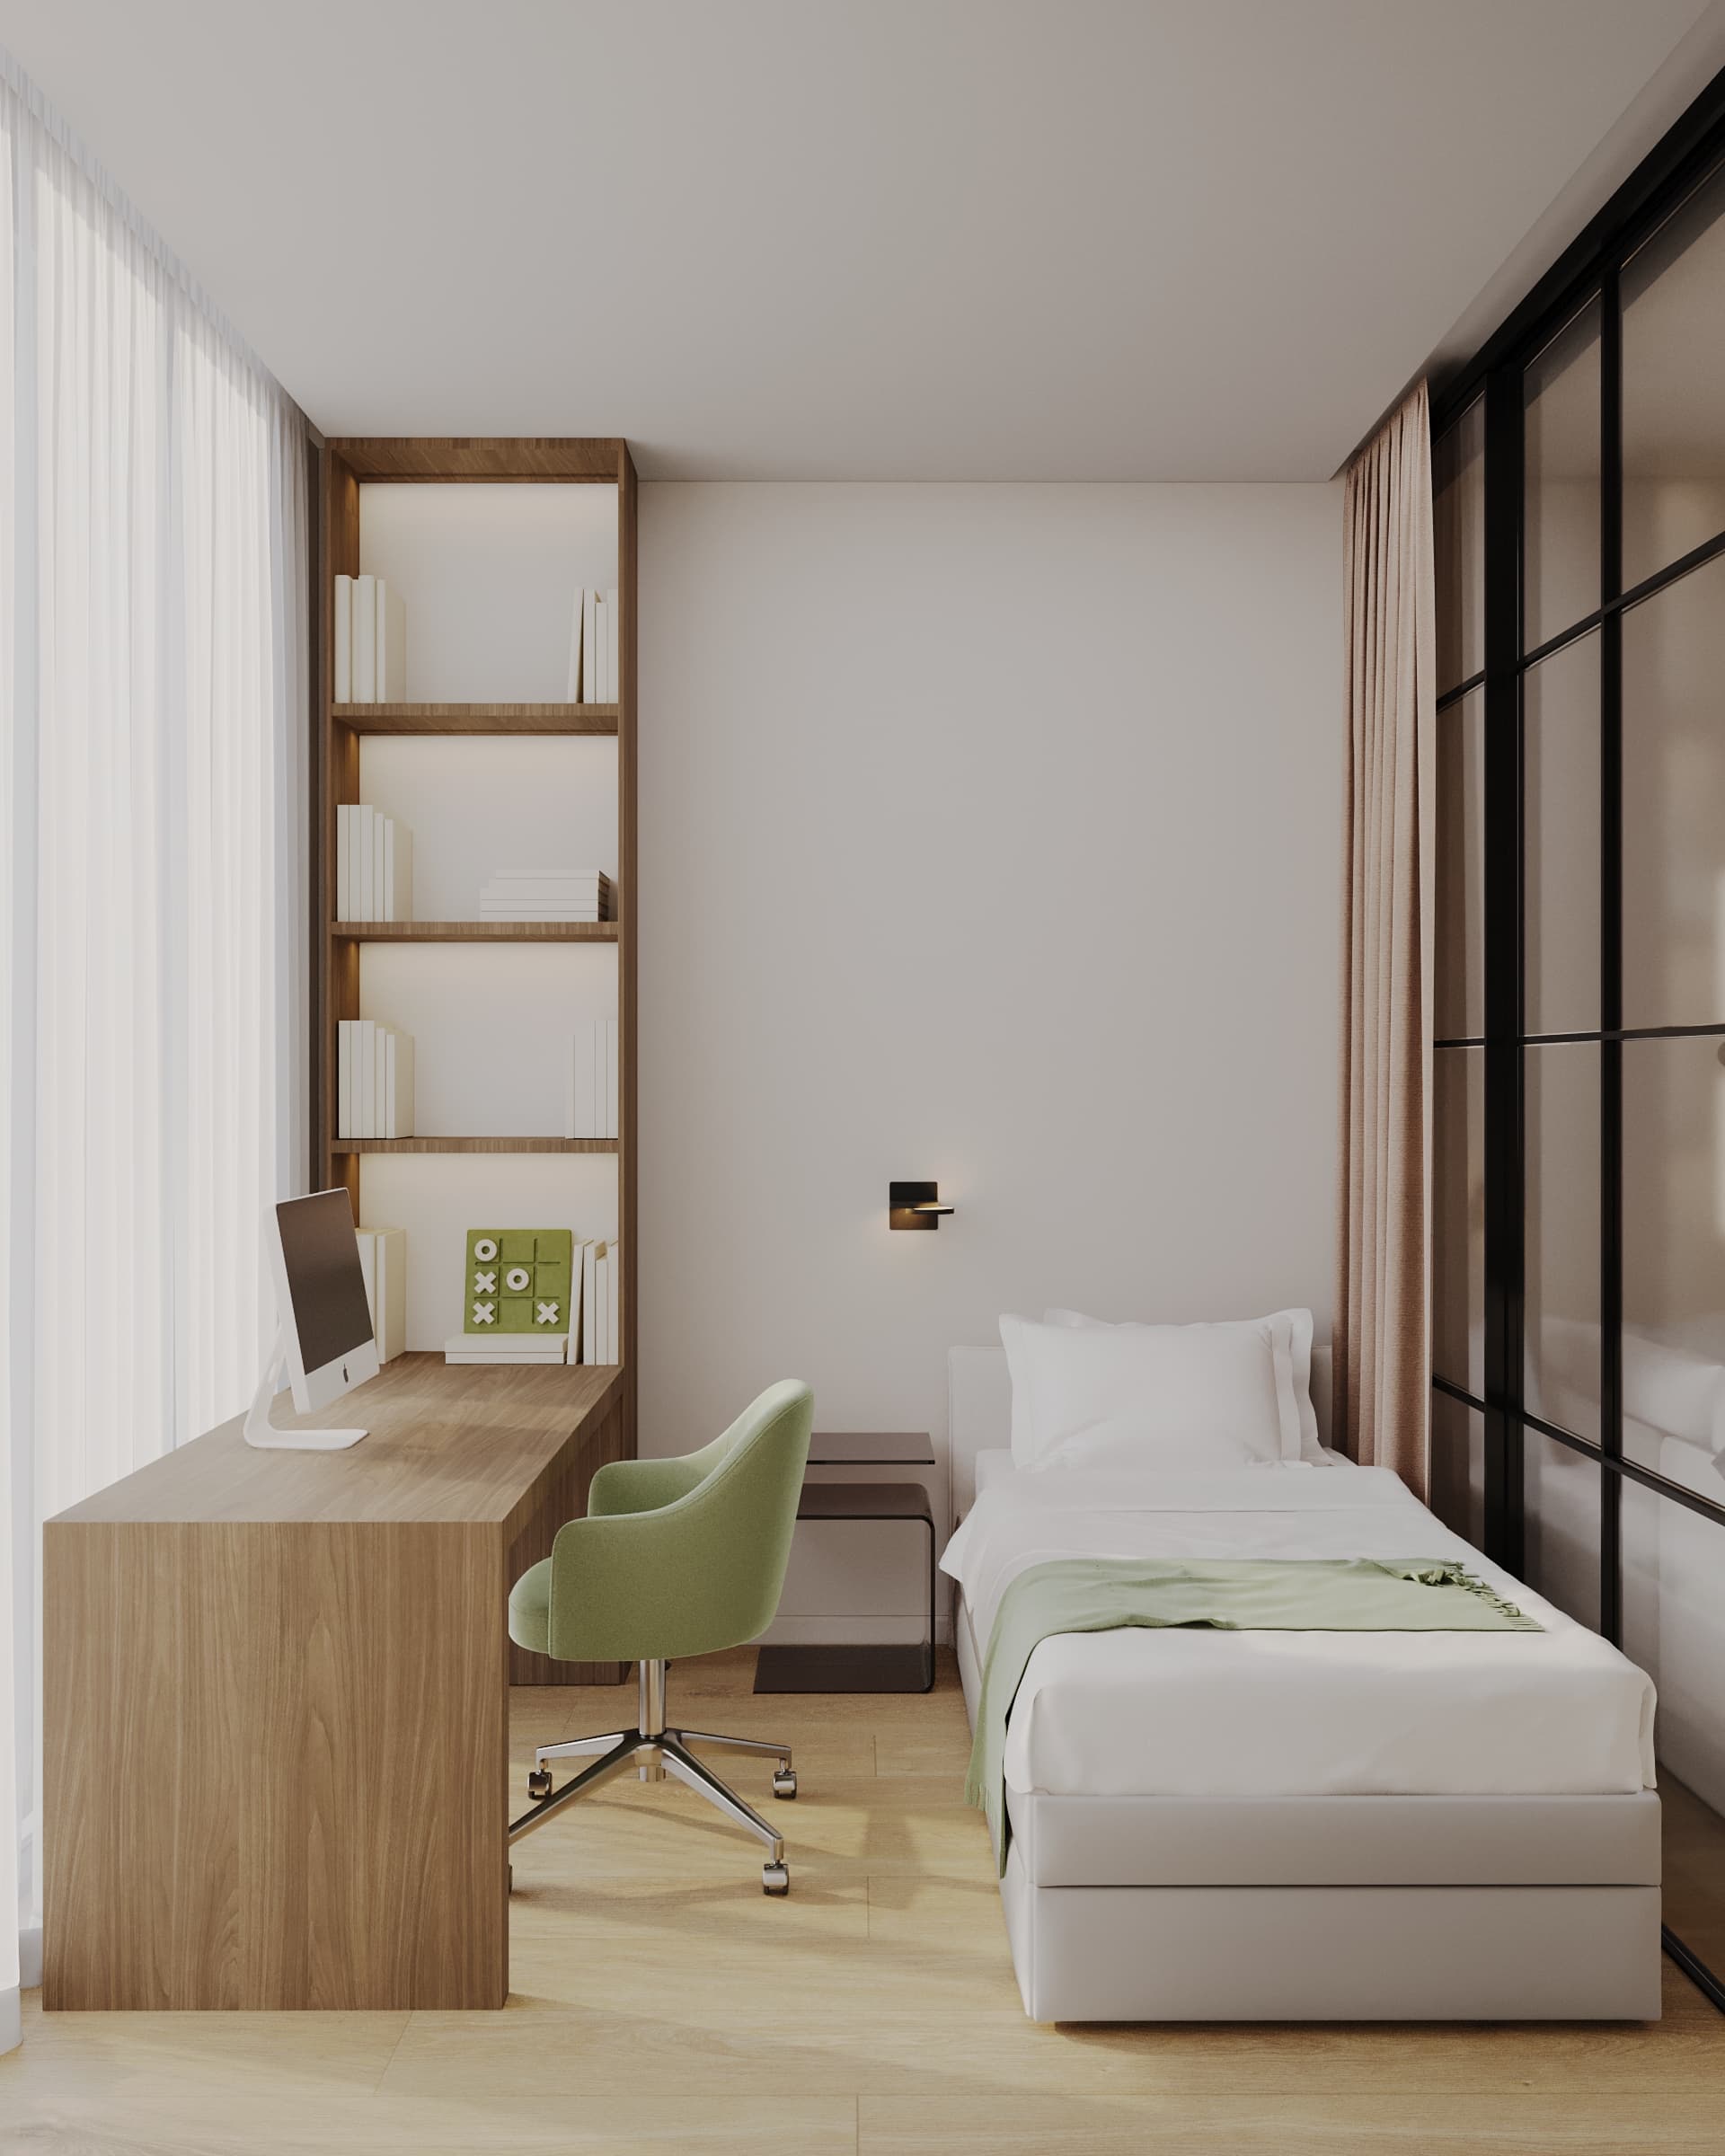
Minimalism is often imagined as white, cold and empty. In Mereke we did the opposite: the base is light walls, deep brown wood and soft diffused light. White is only the background, while the warmth comes from wood, textiles and light.
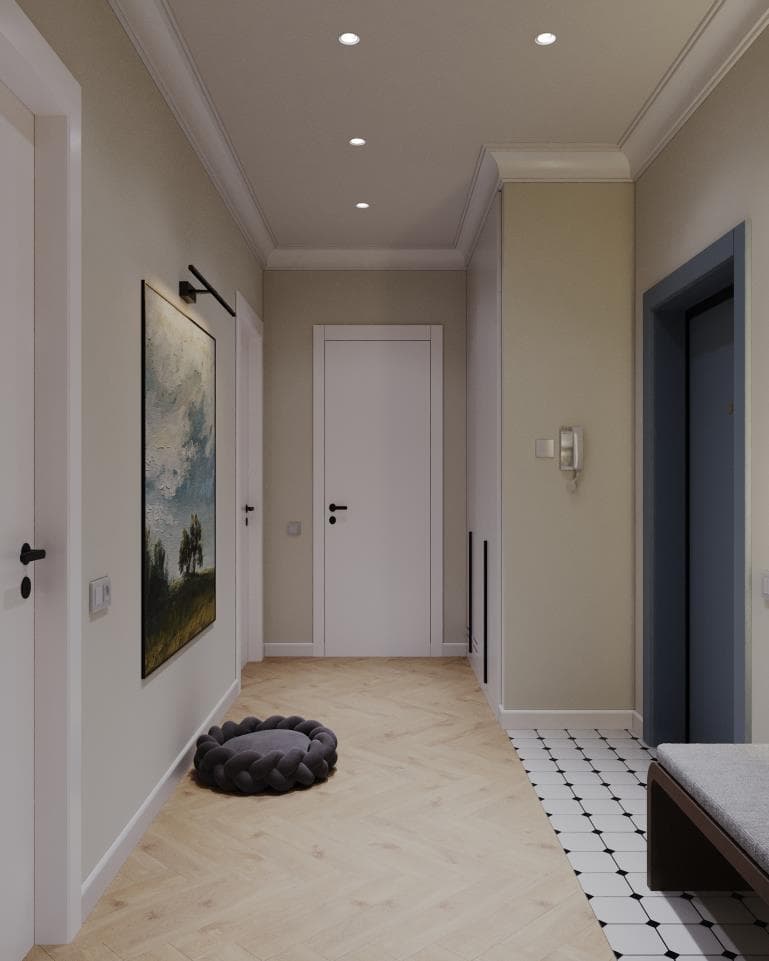
The living room floor is herringbone parquet in a warm brown tone. One wall has a vertical wood panel that echoes the floor and furniture. The doors are white, flush and in the wall colour, without bulky architraves, so they do not compete with the main accents.
Living room: two accents and lighting scenes
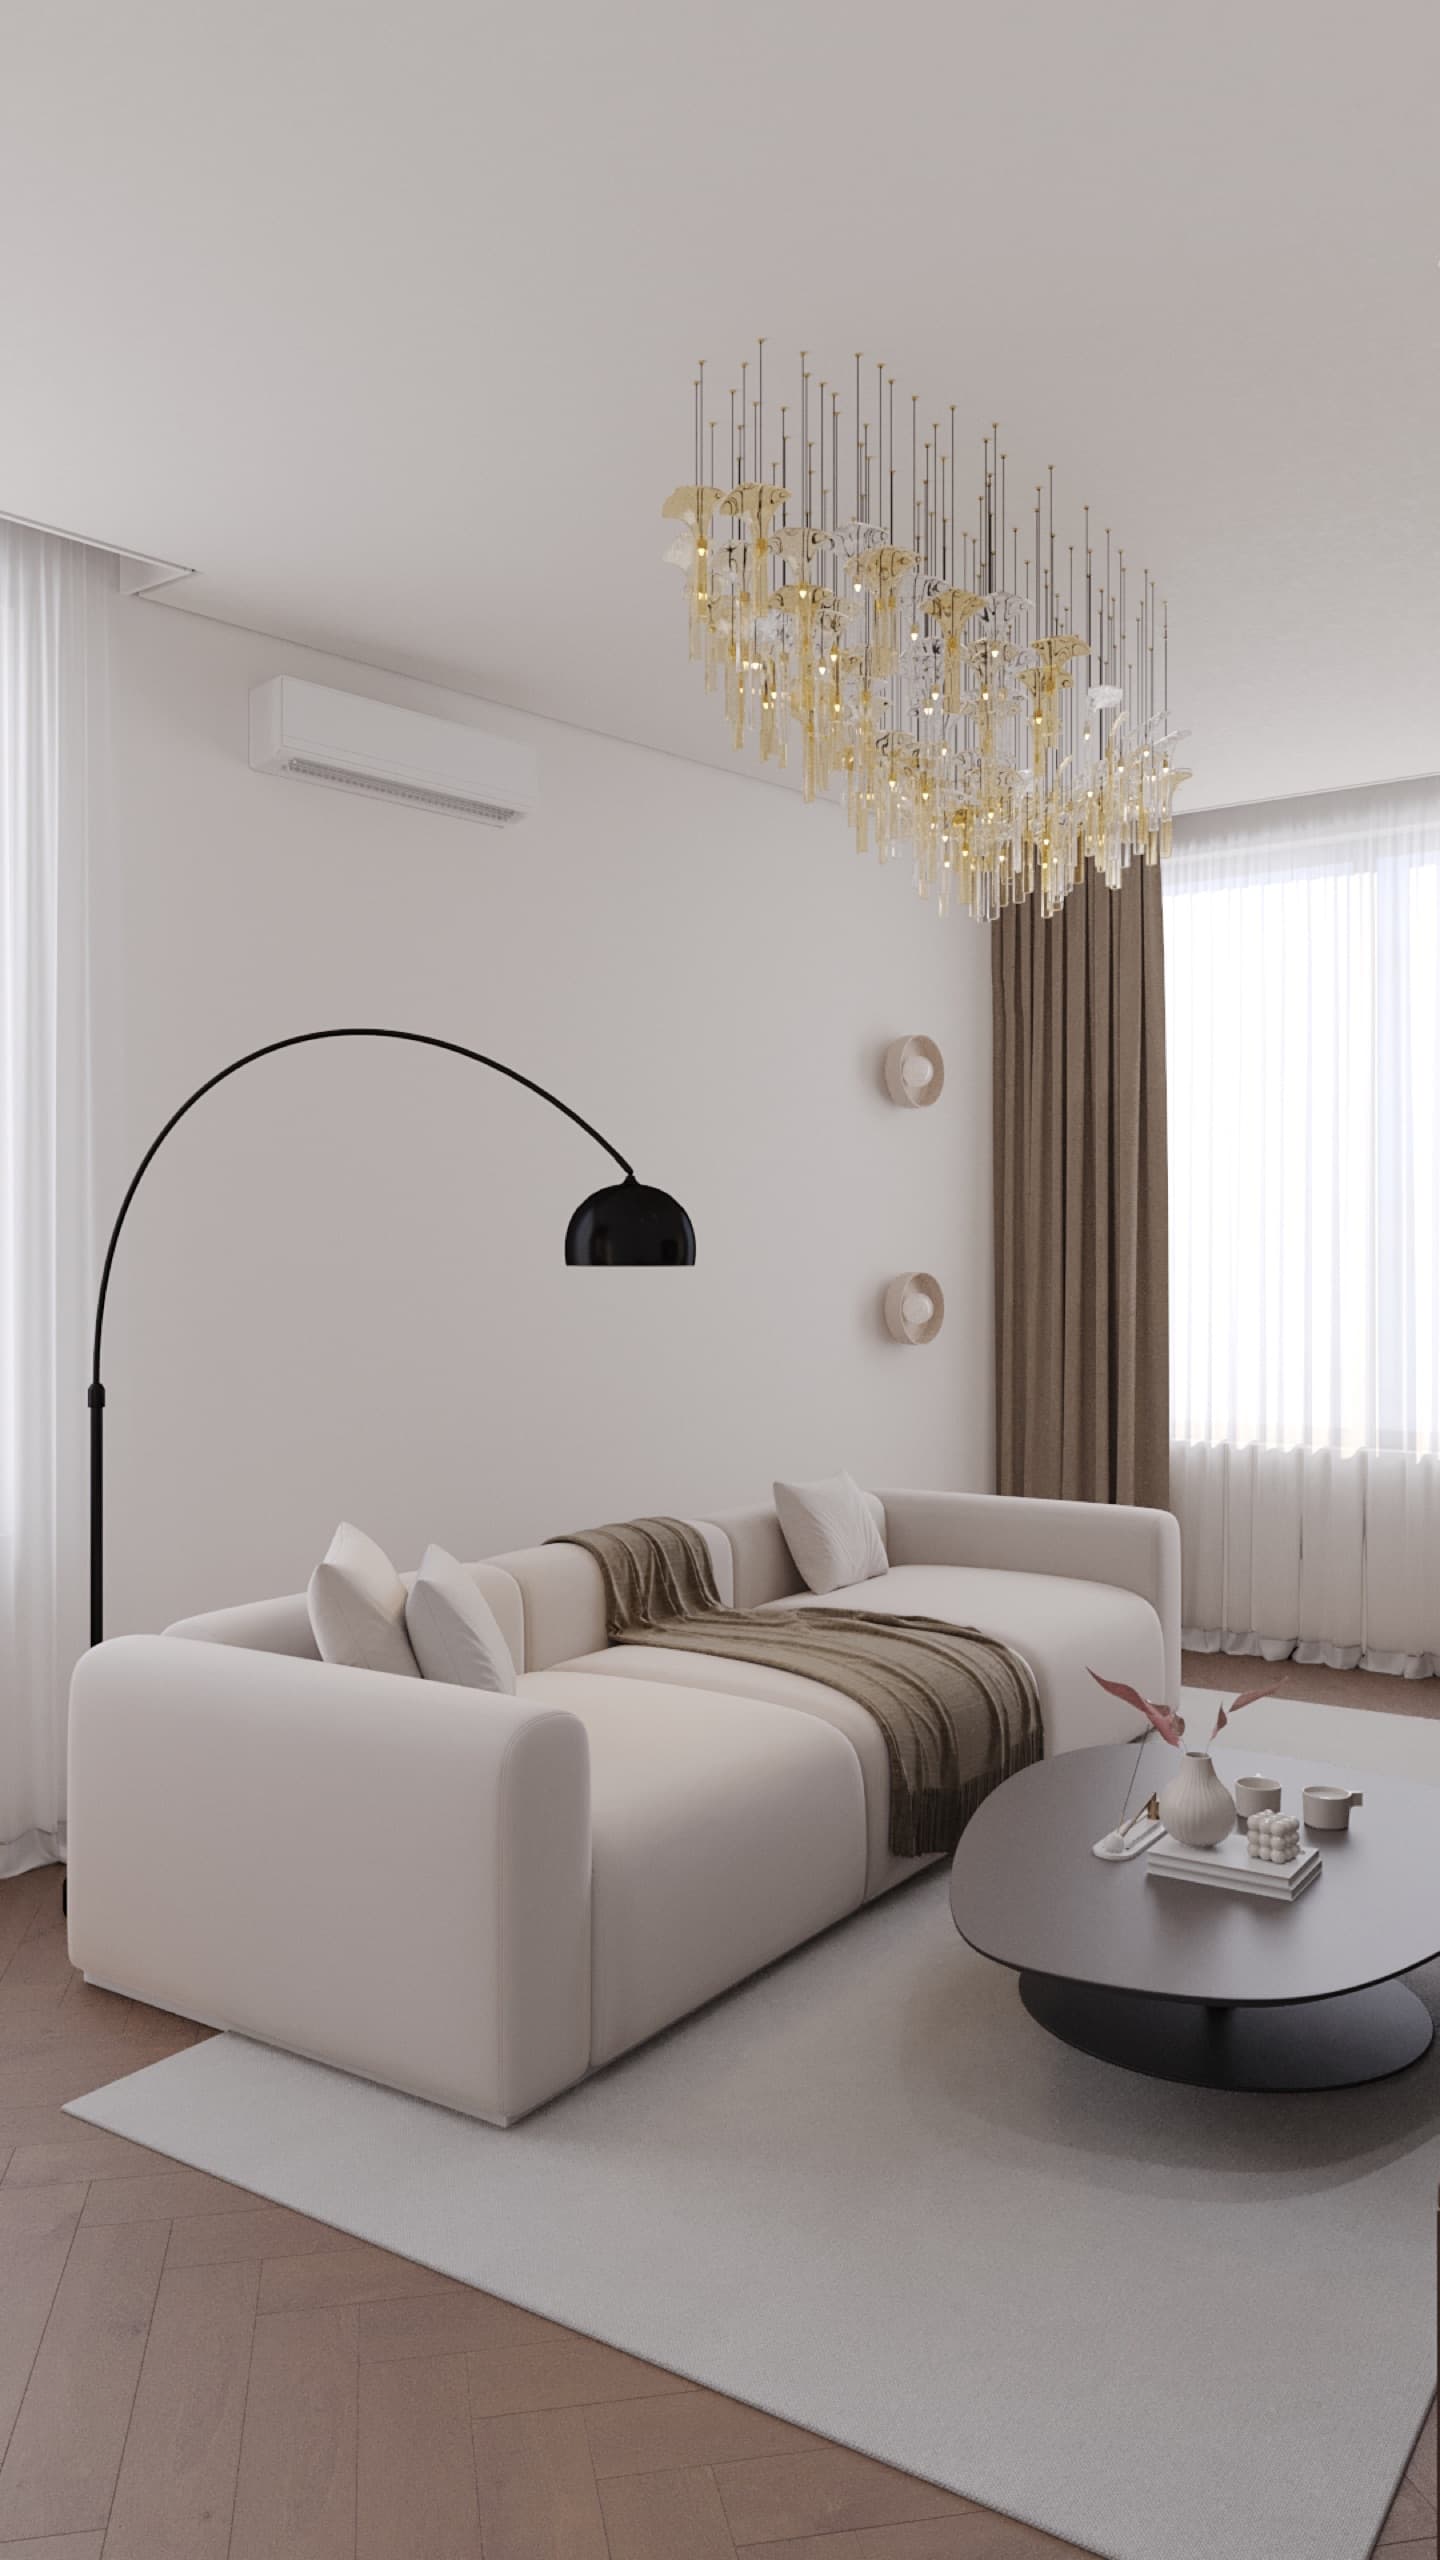
The main accent of the living room is a cloud chandelier of glass pendants. In a minimalist interior one expressive light fitting works harder than a dozen decorative objects. The second accent is a black arc floor lamp over the sofa: it gives local reading light and a graphic line against the light background.
General light comes from recessed downlights, while hidden lighting in niches and lines handles the evening scene. So one room lives in several modes: bright light for cleaning and guests, soft light for the evening, local light for reading. All of this needs a well-planned electrical layout before rough works start: circuits, switches and lighting connection points must be on the plan in advance.
Along the TV wall runs a low dark-wood console with open shelves that turns into a workspace. It is a good technique for apartments without a separate study: the desk is built into the overall composition and does not look like office furniture in the middle of the living room.
Bathroom: light and wall-hung furniture
The bathroom has white large-format porcelain tile, a floating veneer vanity with under-lighting, open towel niches with vertical LED lines and a concealed cistern frame for the toilet. Large format means few joints, which gives a calm look and fewer places for dirt to collect.
Wall-hung furniture and a wall-hung toilet free up the floor: the bathroom looks bigger and is easier to clean. The under-lighting works as a night light, so there is no need to switch on the bright overhead light at night. But such solutions need precise preparation: fixings for the vanity, the cistern frame, water and drain outlets at the right height and a separate circuit for the lighting. In wet areas lighting is chosen with a suitable moisture protection rating and connected through protective devices, which is the electrician's job according to the regulations.
Storage and furniture built from drawings
The project includes a full set of working drawings and custom furniture drawings. This means every wardrobe, console and vanity is drawn with dimensions, materials and details, and the cabinet makers work from drawings rather than a photo from the internet.
Why this matters for minimalism: in this style you cannot hide a mistake behind decor. An uneven gap between fronts, a shelf line that does not match the desk, a socket in the middle of a panel are immediately visible. The fewer objects an interior has, the more precise each line must be.
What neighbours in Mereke should consider
Do not fragment the space. The even geometry of the apartments suits minimalism well. Extra partitions eat window light, so if you need zoning, consider shelving, glass or a change of floor finish instead of a solid wall.
Protect the height. With a ceiling of about 2.7 m, choose solutions that do not lower the whole ceiling: recessed downlights, surface tracks, lighting built into furniture niches. Lowering the ceiling makes sense locally, for example along the window for a curtain track.
Plan lighting before rough finishing. Hidden lighting can only be added before plastering and finishing. Afterwards it is either impossible or means rework.
A monolithic building. In monolithic buildings the load-bearing walls are reinforced concrete. They cannot be removed or opened up without an approved project, and channels for wiring cannot be cut everywhere. Plan any layout changes in advance and check the approval procedure with the akimat or a public service centre. See our article on apartment redevelopment in Kazakhstan for more.
Built-in wardrobes in the wall colour. They provide lots of storage and keep the calm look that matters so much in this style.
What a design project for 65 m² costs
Under the studio's 2026 rates, a design project for 65 m² costs 10,000 ₸ per m², about 650,000 ₸. It includes 14 sheets of working drawings, 3D visualisation, custom furniture schemes and online procurement. A working project without visualisation is 3,300 ₸ per m², about 214,500 ₸.
A design project usually takes 2 to 4 weeks. Designer supervision during renovation is 200,000 ₸ per month, usually for one to six months: site visits at least once a week, photo and video reports, and notice of any deviations within 24 hours.
A renovation with materials in Almaty for 2026 costs roughly from 150,000 ₸ per m² in economy and about 250,000 ₸ per m² in comfort. For 65 m² that is about 9.75 million ₸ and about 16.25 million ₸ respectively, with furniture and appliances on top and a 10% reserve. The Renovation Budget Calculator gives a more precise figure.
Conclusion
The warm minimalism of Mereke rests on three things: a single calm palette with wood, well-planned lighting with several scenes, and precise drawings that let the renovation proceed without improvisation. When the apartment is finished, we will show photos next to the renders.
Live in Mereke or nearby? See the project and furniture drawings in our portfolio, look at the Residential Complex Database, estimate the cost with the calculator on the Prices page or fill in the project brief. You can also ask questions by messaging us on WhatsApp.