September 2, 2026
Apartment Design in Aruna City, Astana: Fitting Everything into 46 m²

The 46 m² apartment in the Aruna City residential complex in Astana is a project we especially like to show owners of small apartments. One room holds a bedroom, a living room and a workspace, yet the space has stayed bright. The project was completed in 2025 in a contemporary style.
In this article we look at which solutions worked in this apartment and why, and how to apply the same techniques to a similar layout: zoning without walls, storage in a small footprint, lighting and a workspace. If you live in Aruna City or a similar building with compact apartments, these ideas apply to you directly.
Briefly about the building
Aruna City is a residential complex in Astana on Kultegin Street. According to the krisha.kz property portal, it is a comfort-class monolithic building, and apartments are handed over with a pre-finish. This matters for the project: the screed and plaster have already been done by the developer, so decisions about sockets, lighting and partitions must be made before the crew starts, or part of the existing finish will have to be opened up.
We always check the exact layout of your apartment during the site survey: even in the same building, apartments of the same size can differ in the position of risers, windows and ventilation.
The task: three functions in one room
The main challenge of a 46 m² apartment with one living room is fitting a bedroom, a living room and a workspace so that they do not get in each other's way. The obvious solution is a solid partition that turns one room into two small ones. But then one of the zones loses its window, and both become cramped and dark.
We took a different route. The bedroom is separated from the living room by slats, not a wall. The zones read as separate rooms: the bed gets its own private area, the sofa its own. At the same time, daylight from the window passes all the way through, and the apartment does not turn into a set of small corridors.
Why slats rather than a wall or glass
A slatted partition solves several problems at once. It lets light and air through but visually separates the zone: you can see movement through the slats, but not everything in the bedroom. It is lighter and thinner than a brick or plasterboard wall, does not need approval as a structural element and is quick to install. And it works as decor: wood adds warmth to a contemporary interior.
A glass partition also lets light through but does not create privacy: a bedroom behind clear glass stays on display. Curtains or textiles give privacy but look less tidy and collect dust. Slats are a compromise between openness and seclusion.
What matters when designing slats: the spacing and cross-section determine how transparent the partition is — the wider the gap, the more light and the less privacy. Slats need firm fixing to floor and ceiling, and their position must be coordinated in advance with the lighting and socket plan so that switches do not end up behind the partition.
Storage in a small footprint
The second pillar of the project is floor-to-ceiling wardrobes. In a small apartment every shelf counts, while the space under the ceiling is usually empty or collects dust on top of the wardrobe. A full-height wardrobe holds noticeably more, and the upper tier is handy for seasonal items, suitcases and things you rarely use.
Built-in storage is best designed together with the layout rather than chosen later from ready-made units. Then the wardrobe fits the niche without gaps, the fronts can match the walls and visually disappear, and the interior is planned around your belongings: rails, shelves, drawers, space for a vacuum cleaner and ironing board.
A simple rule for small apartments: the less free-standing furniture, the more spacious the room. One tall storage system looks calmer than several chests and cabinets of different heights.
The bed and the workspace
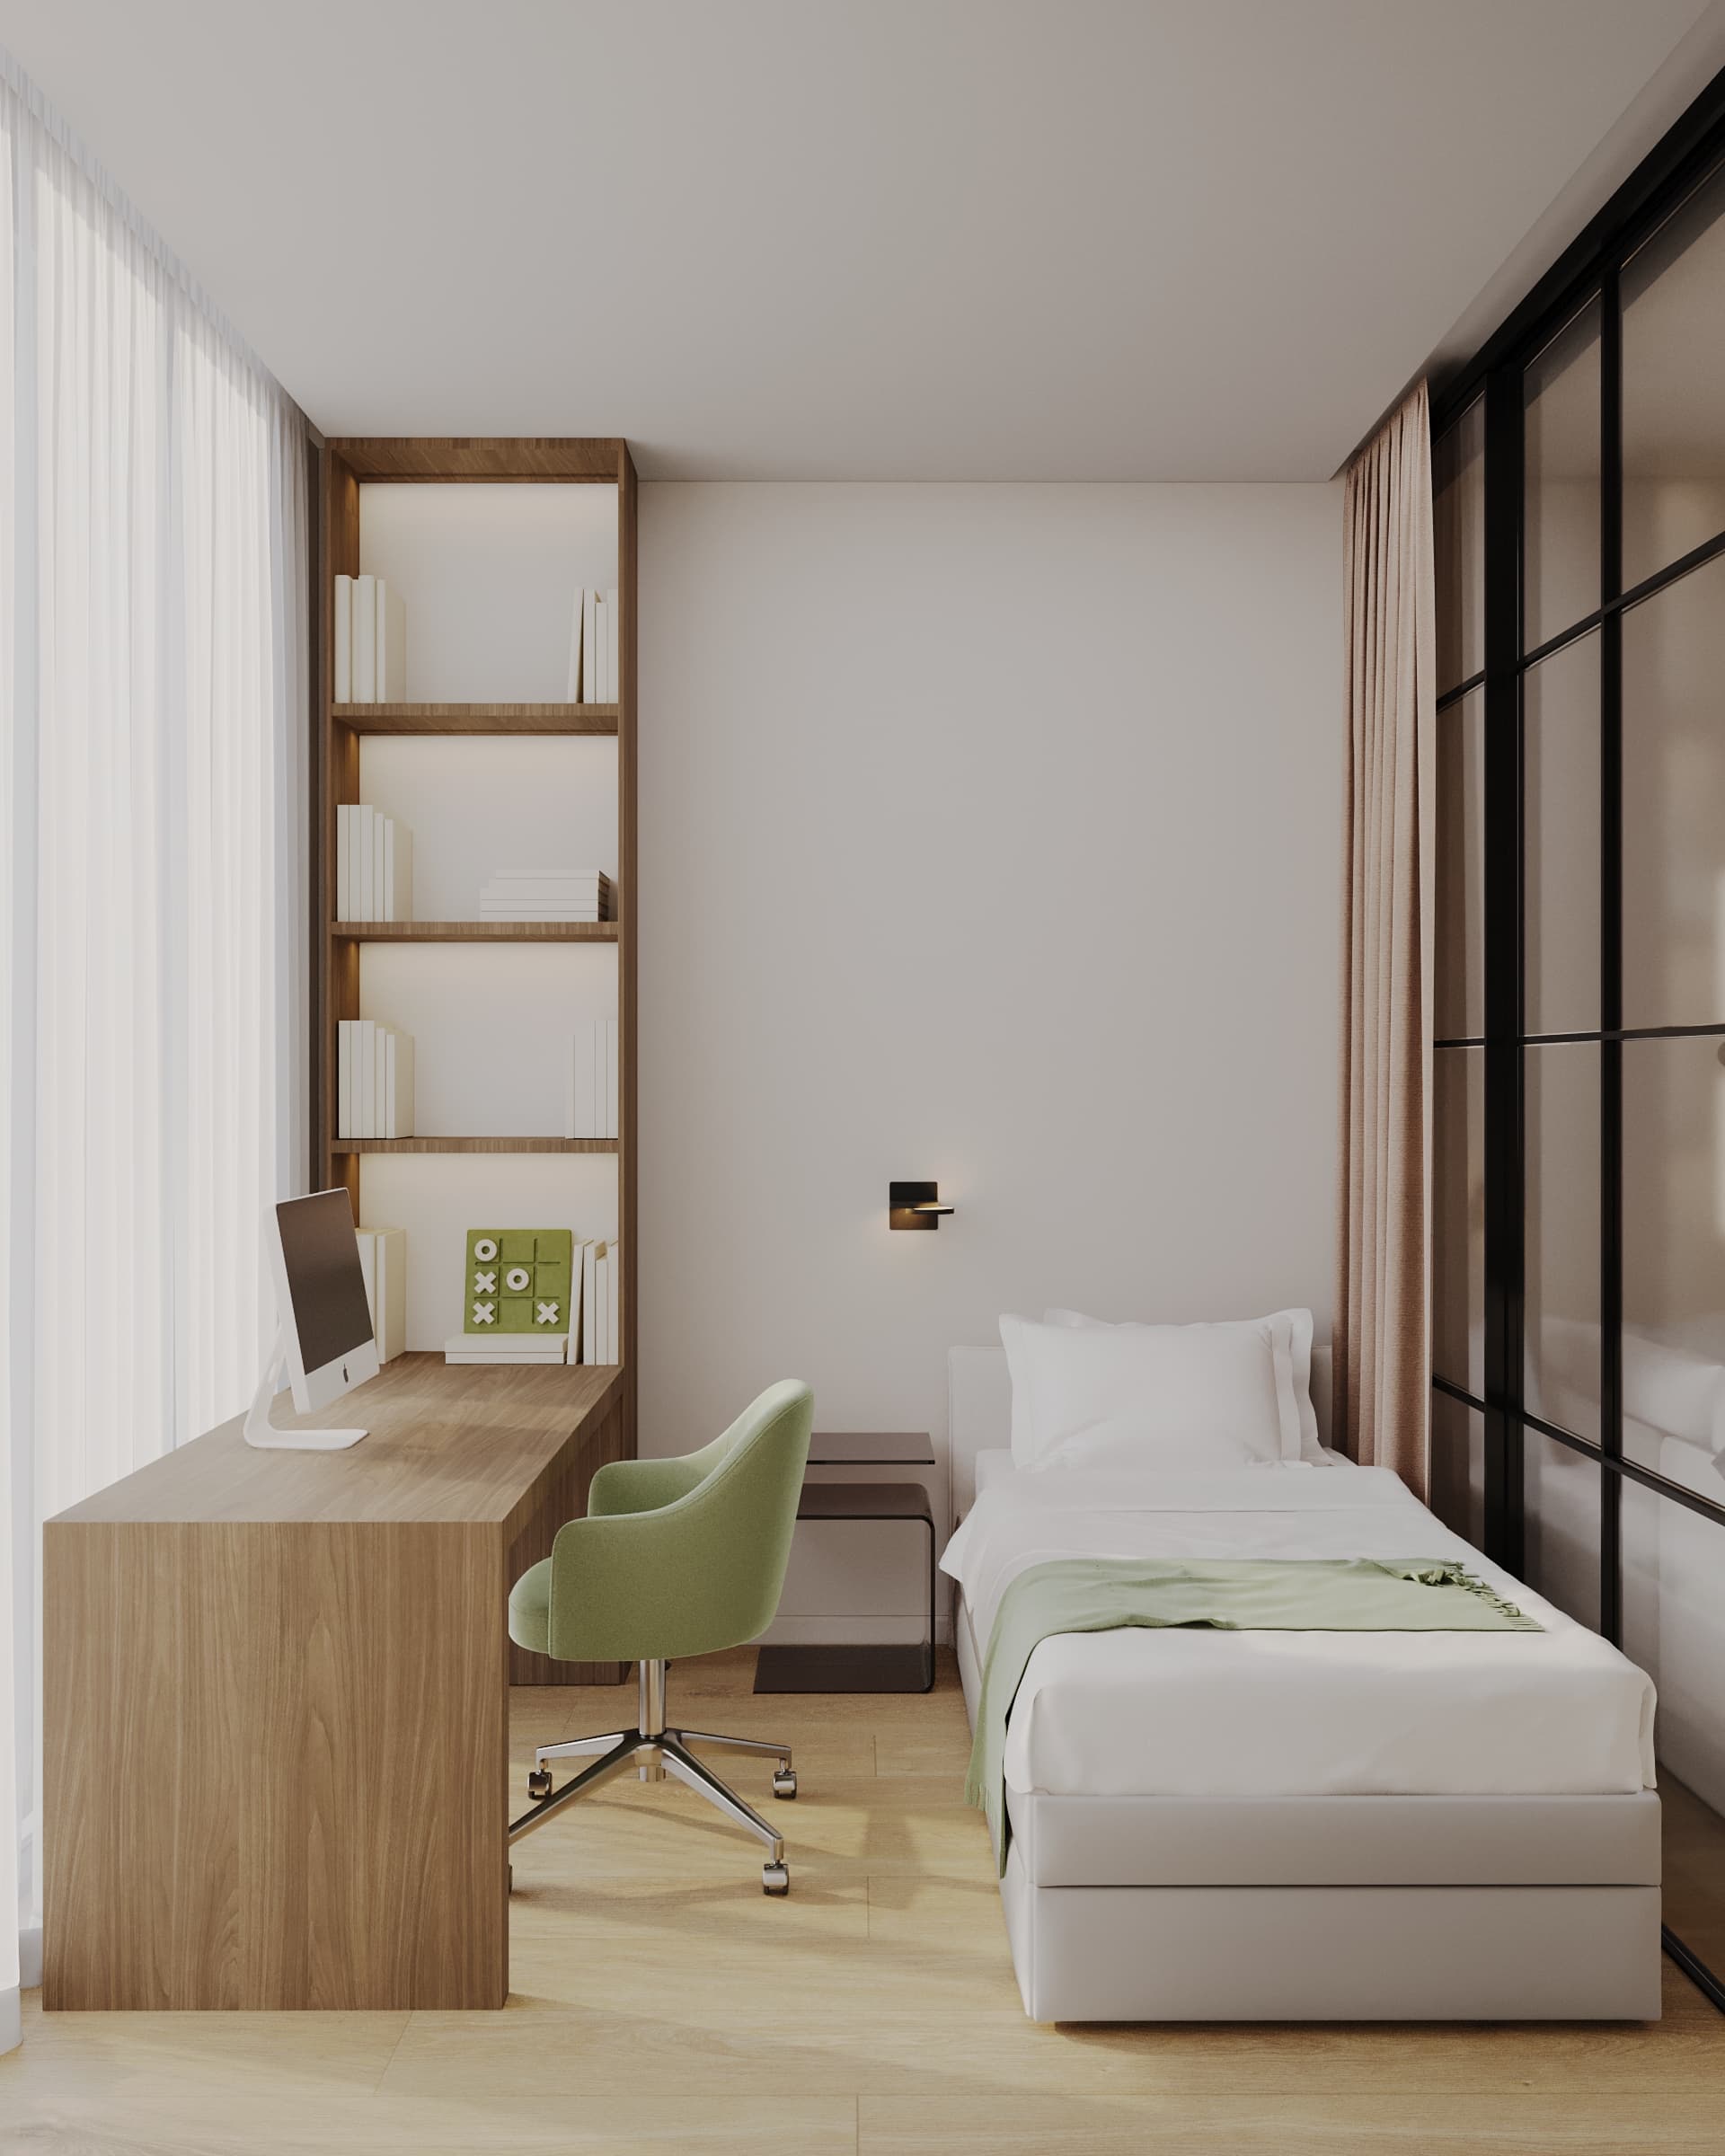
The bed needs comfortable clearances. A common ergonomic recommendation is at least 60–70 cm of free passage at the side of the bed, so you can walk up and lie down easily. In compact apartments a double bed is sometimes placed with one side against the wall, but that is inconvenient for a couple, so we discuss this with the client at the layout stage.
In a one-room apartment the workspace is best placed by the window: the desk gets more daylight, and work is visually separated from the relaxation area. The desk should not block the passage or the window opening. If you work at a computer every day, plan a dedicated socket and local light at the desk so you do not have to switch on the main light in the whole room.
Light and colour: making 46 m² feel bright
In an apartment with one living room, lighting should work by zones. For the living area — general light and soft sources for the evening; for the bedroom — bedside lights you can switch on without waking the rest of the apartment; for the workspace — directional light on the desk. Then each zone lives its own life, even without walls.
A calm light base on walls and floor unites the whole space instead of breaking it up. One or two accent colours in textiles or furniture add character without overloading the small area. The wood of the slats works as a warm accent that ties the bedroom and living room together.
Material schedules: why nothing had to be bought extra
The client noted that the materials from our schedules fitted without extra purchases. That is not luck but the result of detailed documentation: the finishes schedule lists the material, area and quantity for every wall, and the elevations show the tile layout and the position of every element.
In practice this saves not only money but also time. Nobody has to go back for missing tiles and hunt for the same batch, which may be sold out by then. The crew does not stop waiting for materials, and leftovers with nowhere to go are minimal.
What a project for such an apartment costs
Under our 2026 rates, a design project for an apartment of 40–200 m² costs 10,000 ₸/m², so for 46 m² it is about 460,000 ₸. It includes a full set of working drawings, 3D visualisation, custom furniture drawings and online procurement. If you do not need renders, a working project costs 3,300 ₸/m², about 151,800 ₸ for 46 m². Apartments up to 40 m² have a fixed price: 300,000 ₸ for a design project and 100,000 ₸ for a working project.
You can get a more precise estimate with the calculator on the Prices page.
If you have a similar apartment
Start with the key question: do you need separate zones for sleeping and relaxing, and how many people will live in the apartment? If one living room has to work as a bedroom, living room and study, consider light zoning — slats, a shelving unit, a sliding partition — instead of a solid wall. Plan floor-to-ceiling storage and zoned lighting before the renovation starts.
See the full Aruna City gallery in our portfolio and our guide to designing a one-room apartment, where these techniques are explained step by step. If you would like to discuss your apartment, fill in the project brief or message us on WhatsApp.