June 8, 2026
Apartment Design in Bukhar Zhyrau Towers: a 115 m² Project with a 3D Tour
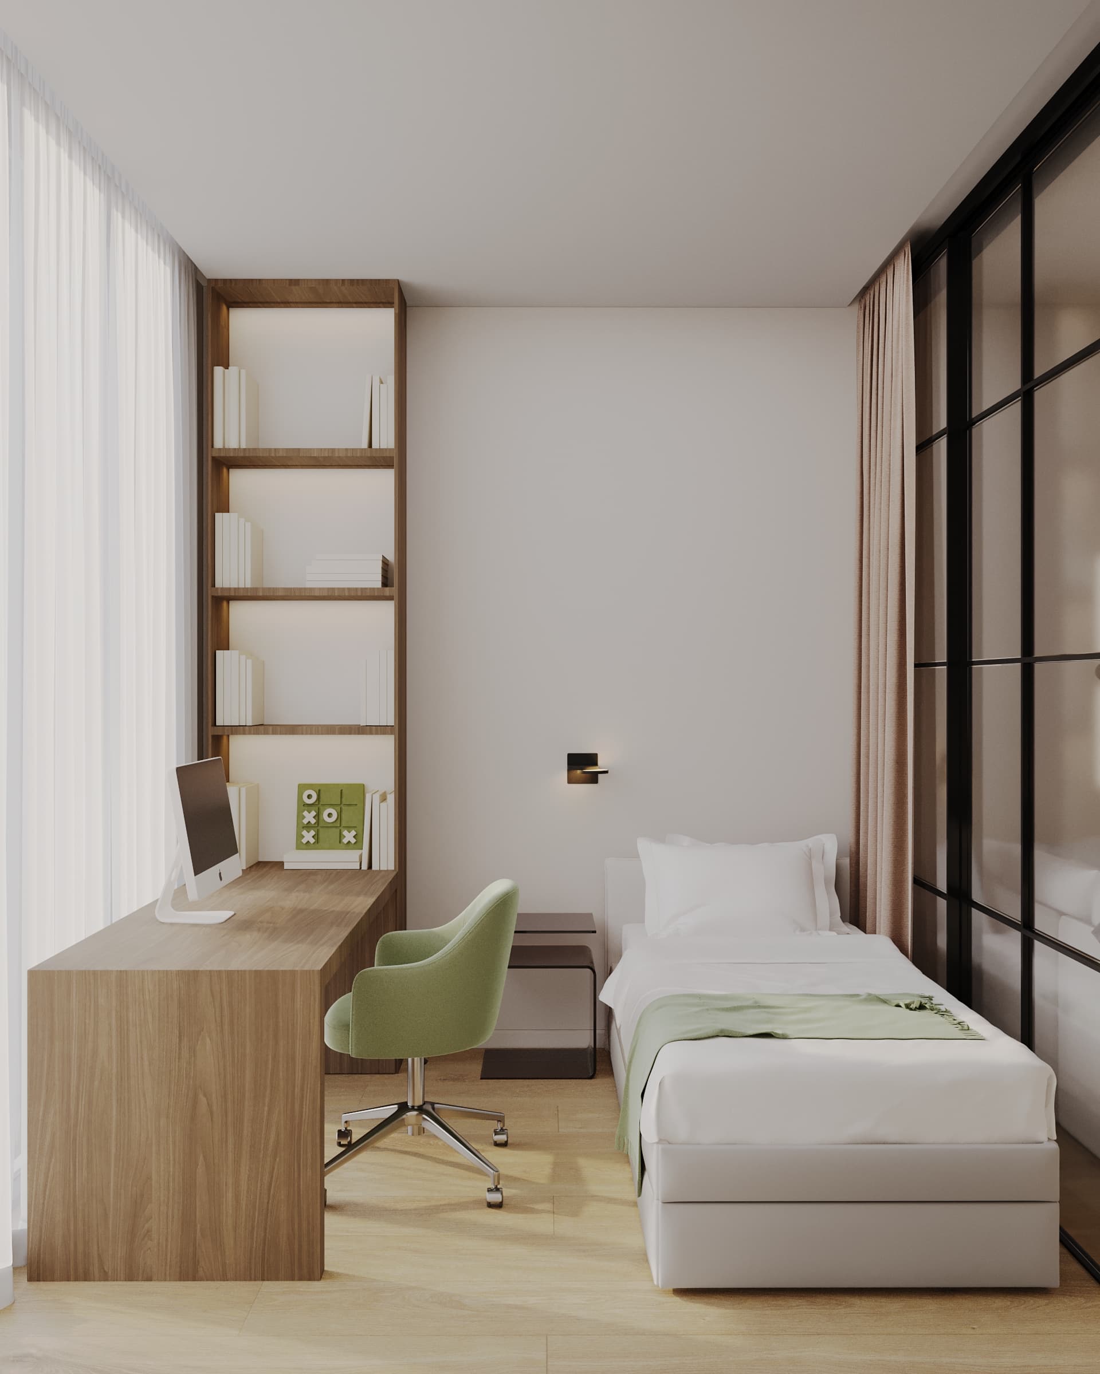
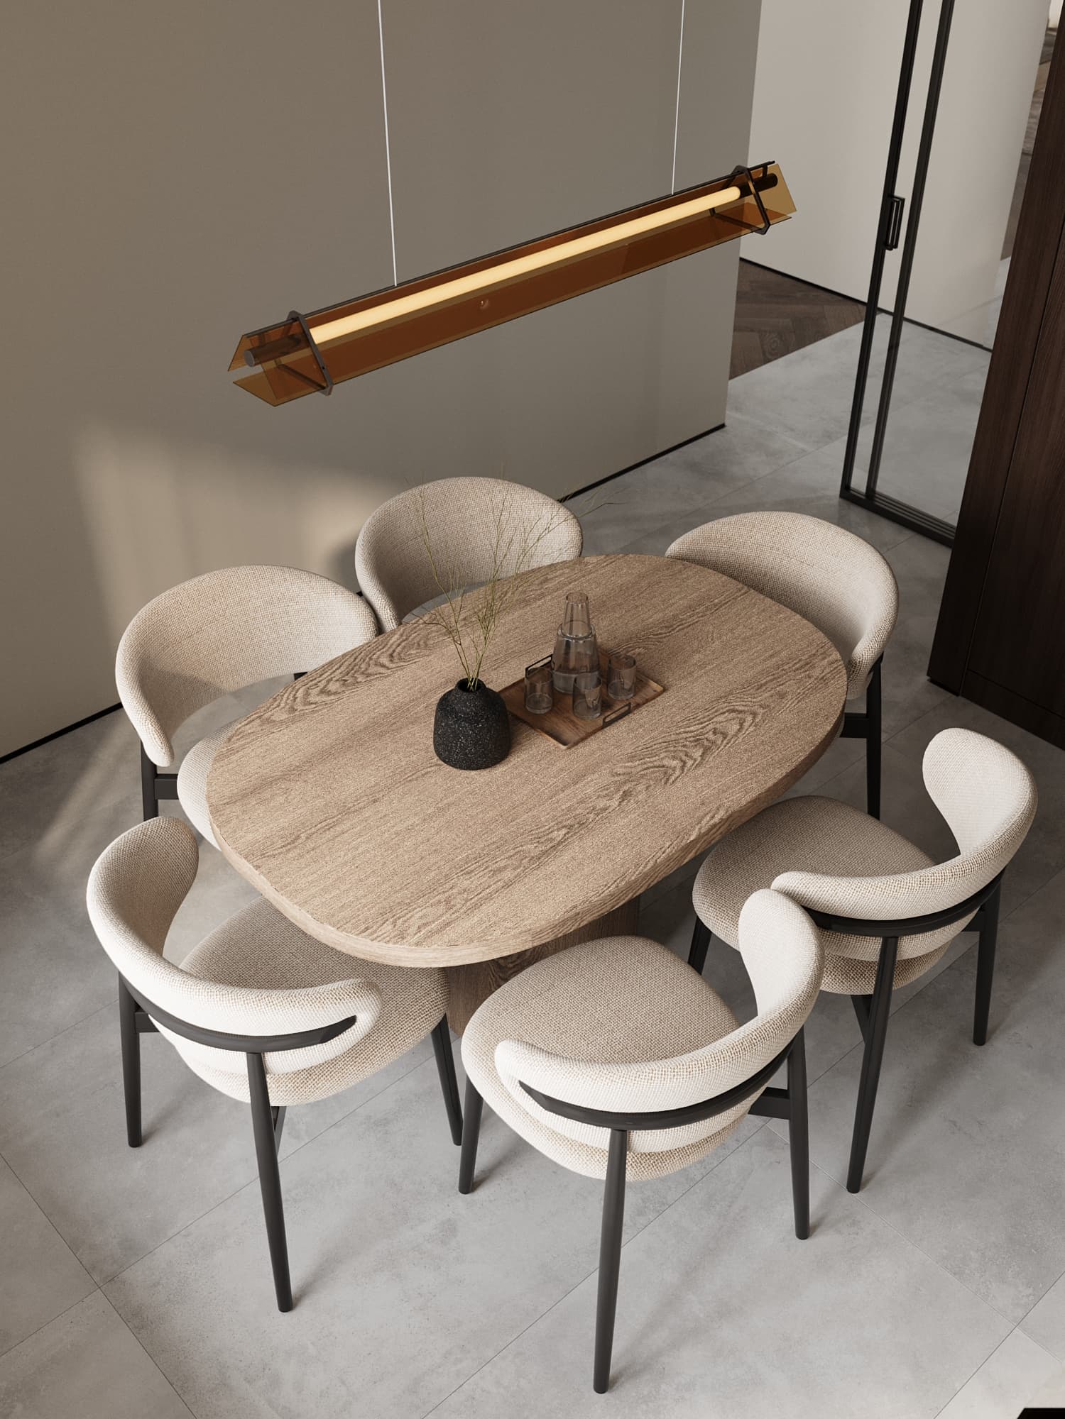
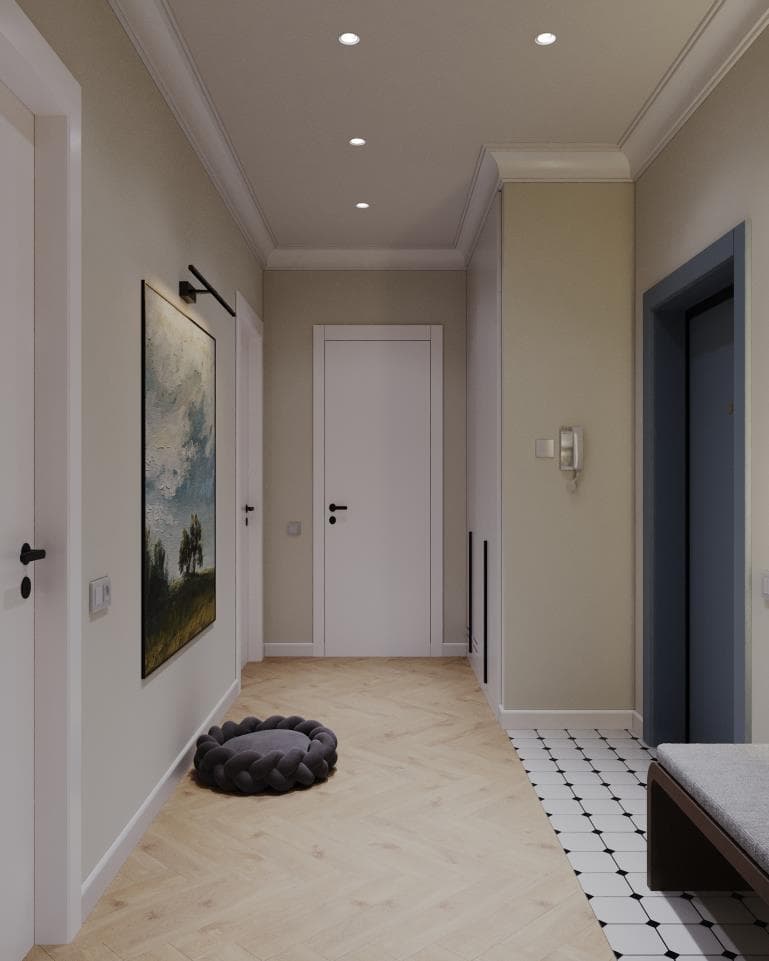
Bukhar Zhyrau Towers is home to our largest apartment project: a 115 m² family apartment in Almaty in mid-century modern style. You can do more than scroll through renders: the project has an interactive 3D tour that opens on its portfolio page, including on a phone.
In this article we explain the decisions behind the interior, why we chose these particular materials, what the custom furniture drawings and schedules delivered, and what owners in this complex should consider if they are planning a renovation.
About the complex
Bukhar Zhyrau Towers stands on Bukhar Zhyrau Boulevard in Almaty's Bostandyk district. According to property portals, it is a business-class residential complex of 22–23-storey towers built in 2009, with a monolithic reinforced-concrete frame, underground parking and ceilings of about 3 metres.
For a renovation this means several things. The building is not new, so most apartments are sold with someone else's renovation: plan for demolition and a check of the wiring and pipes. A monolithic frame usually allows light partitions to be moved, but columns, pylons and concrete walls must not be touched, and any change to the layout has to be approved. Ceilings of about 3 metres let you hide ducts and lighting in the ceiling without losing the sense of height.
The brief: a family apartment where everything has its place
At 115 m² the question is no longer how to fit everything in but how to organise it. The key at this size is that each zone has a clear function, storage sits where things are used, and shared spaces bring the family together without becoming a thoroughfare.
The heart of the apartment is the kitchen-diner: where the family cooks, eats together and gathers with guests. Every other decision, from furniture layout to style and palette, was built around it.
Why mid-century modern
Mid-century modern is a design movement popular in the United States and Europe from roughly 1945 to 1969. The term became established as the name of a style after Cara Greenberg's 1984 book. The style is defined by clean, simple lines, honest materials, organic shapes, furniture on slim legs and very little decorative ornament.
We love mid-century for character without chaos: the interior has mood and history while staying functional and restrained. It is a good choice for a family home: warm wood and expressive colours do not become tiring, and simple furniture shapes are easy to keep tidy. We used the same style in a completed 97 m² apartment in Taldykorgan.
The kitchen-diner: walnut, marble and one bold colour
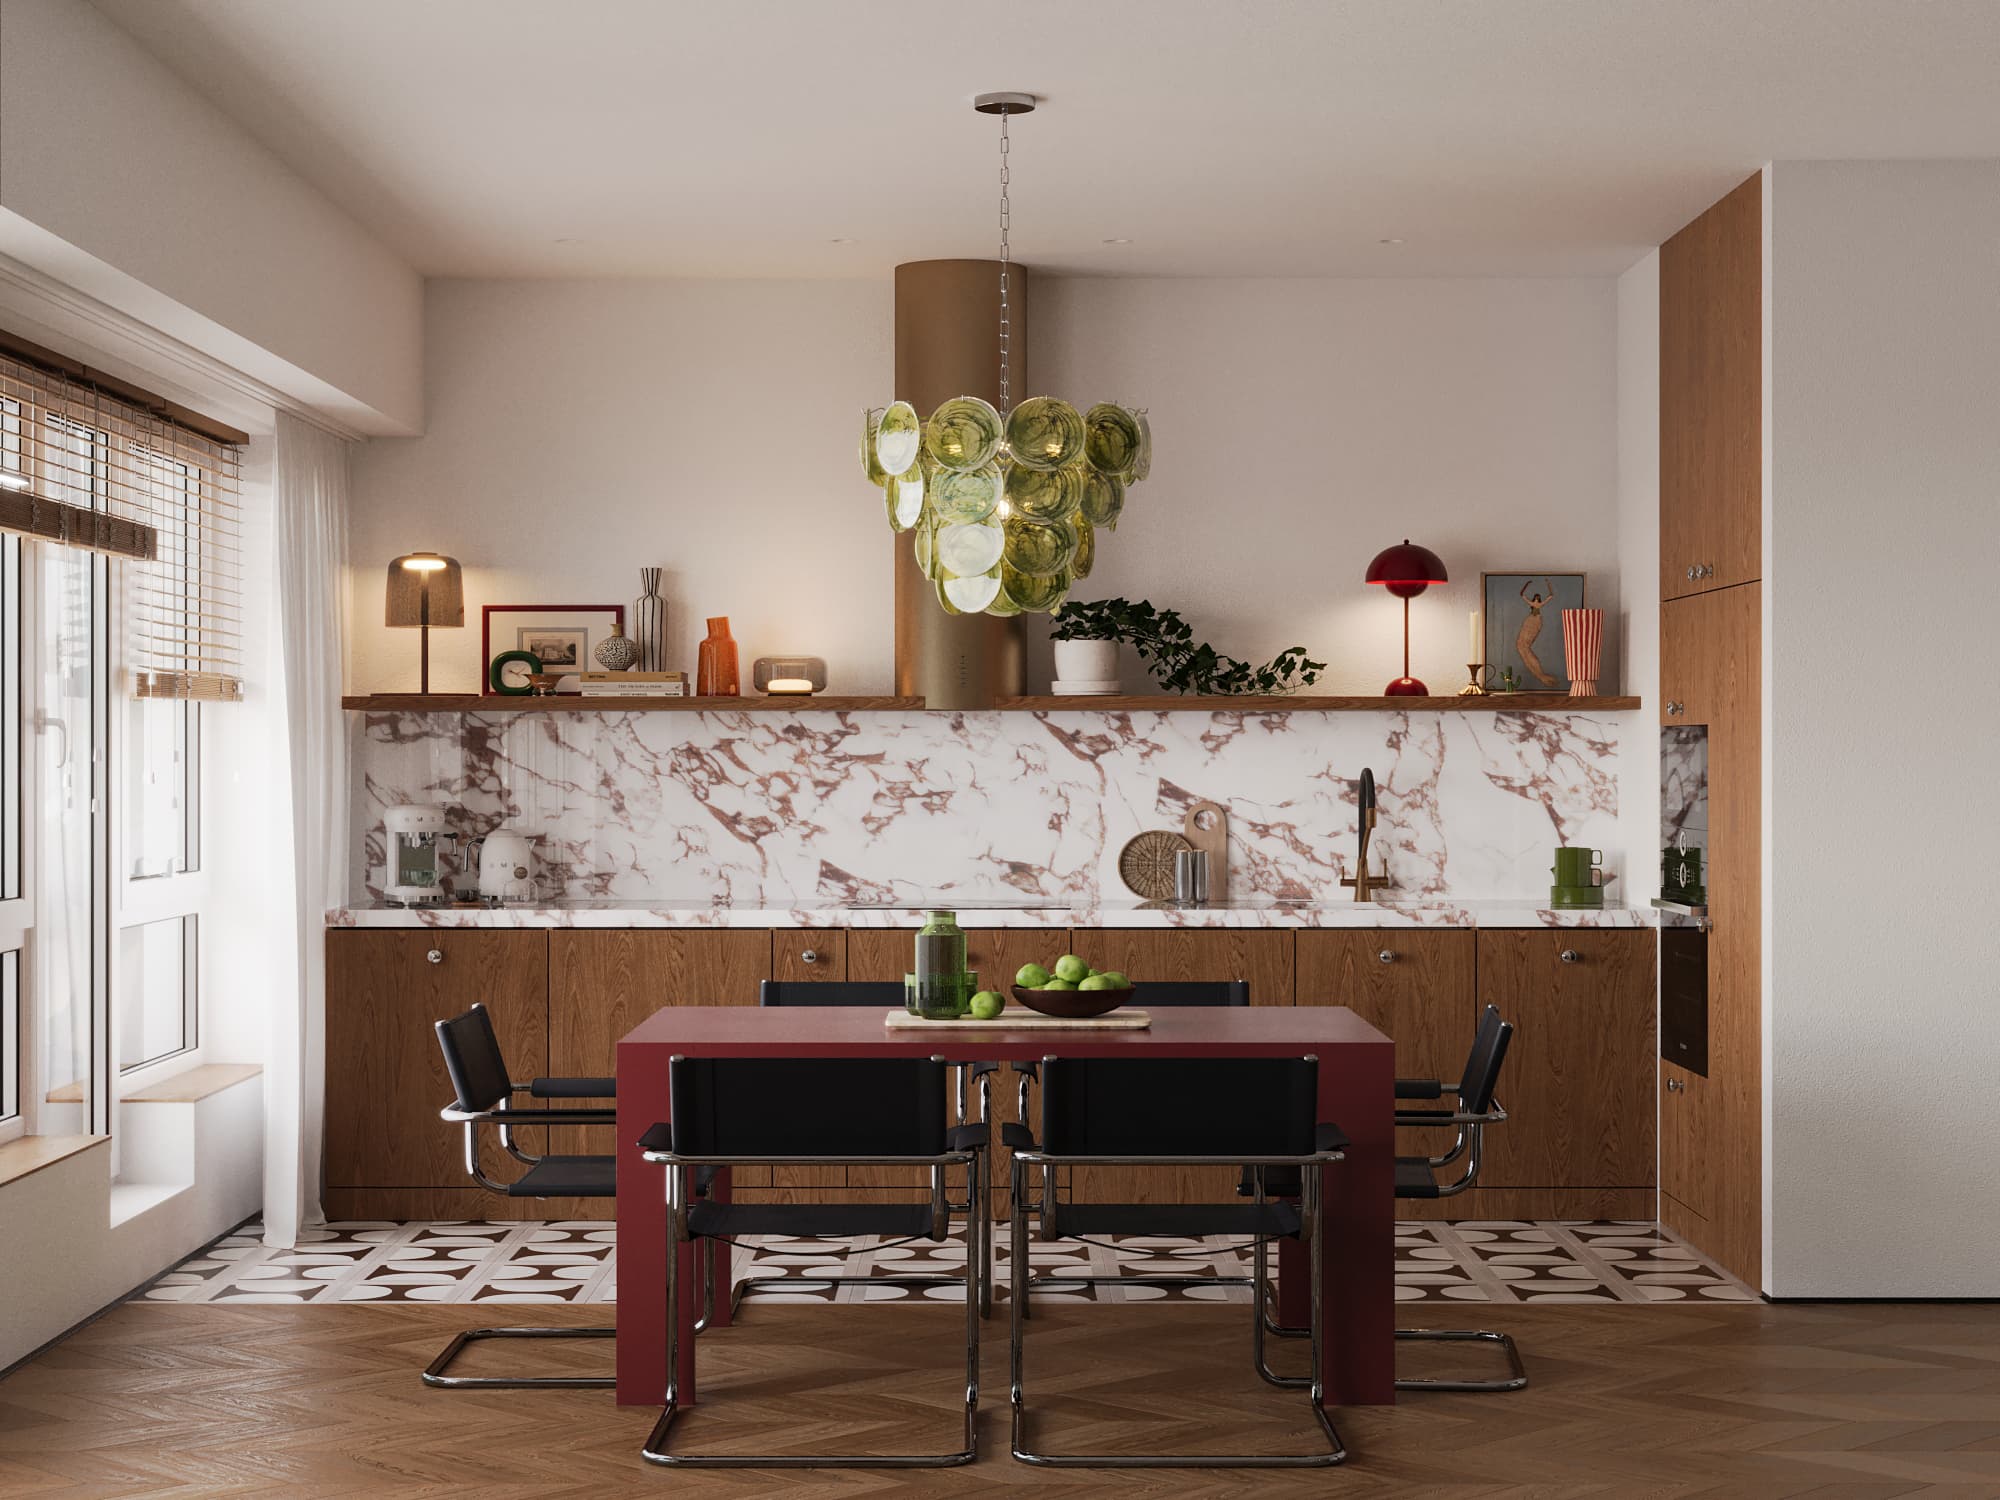
The kitchen is finished in warm walnut veneer, the material that immediately sets a mid-century mood. The backsplash and worktop are marble with red veining. Above the hob is a cylindrical hood that acts as a sculptural accent rather than an appliance you want to hide.
The dining zone has a burgundy dining table and a glass chandelier. The burgundy echoes the veins in the marble, so the kitchen and dining area read as one whole. This is an important technique for large spaces: when bold accents share a colour, they form a system instead of competing with each other.
Marble in the kitchen: what to know
Marble is beautiful but demanding. It consists mainly of calcite, so acids such as lemon juice, vinegar, wine and tomato sauce leave dull marks on it. Sealing protects against stains soaking in, but not against this surface reaction. In a kitchen, resealing is usually recommended every 6–12 months.
If you choose marble, accept that it will develop a patina over time, and that this is part of its character. Wipe up acidic spills straight away and clean the surface with mild neutral products, without vinegar or citric acid. If you want the look of stone without the upkeep, consider engineered quartz or marble-look porcelain.
Custom furniture drawings: seven sheets
For this apartment we prepared seven sheets of custom furniture drawings: the kitchen with built-in appliances, wardrobes and bathroom furniture. They are published on the project page. Such drawings show the size of every module, the position of appliances, fronts, niches and details, so the joiner builds exactly what was designed.
This matters especially for a kitchen with built-in appliances. Every oven, fridge and dishwasher has installation dimensions and ventilation-gap requirements in the manufacturer's instructions. If these are ignored, the appliance will not fit the carcass or will overheat. That is why we choose appliances before drawing the kitchen, not after.
Schedules where everything adds up
The client on this project specifically noted the precision of the schedules: the materials were used with nothing left over. This is the practical value of a project that is hard to see in beautiful renders. A finishes schedule shows how much of which material each wall and room needs, so you buy exactly as much as necessary.
In practice this means fewer spare boxes of tiles on the balcony, fewer top-up purchases from a different batch with a different shade, and less crew downtime waiting for materials. For a 115 m² apartment, the difference in money is noticeable.
What a 3D tour gives you
Renders show individual views, while a 3D tour lets you walk through the apartment the way you will in real life: see what is visible from the hallway, how the kitchen and dining area connect, how materials work together in neighbouring rooms. It helps you make decisions before the renovation rather than fixing them afterwards.
For a family, a 3D tour is also handy because it opens on a phone and can be shown to everyone involved in the decisions. The tour for this project is on its portfolio page.
Tips for neighbours in the complex
Hood and ventilation. If you plan a full kitchen-diner with a powerful hood, plan the duct route before the finishes so you do not have to run a box across a finished ceiling. Layout changes. In a monolithic-frame building, load-bearing elements must not be touched; check what can be changed and how to get approval with the management company and the public service centre (CON), and read our article on replanning.
Engineering systems. In a 2009 building it is wise to check, and often replace, the previous owners' wiring and pipework while the walls are open. Windows. Large windows give plenty of light, so plan curtain track recesses and blackout curtains in the ceiling plan in advance. Agree practical matters, such as working hours, using the service lift for materials and rubbish removal, with the management company beforehand.
How much such a project costs
For a 115 m² apartment, a design project at our 2026 rate of 10,000 ₸ per m² comes to 1,150,000 ₸. It includes 3D visualisations, a full set of working drawings, custom furniture schemes and an online shopping list. If you do not need visualisations, a working project for the same area costs 3,300 ₸ per m², or 379,500 ₸.
A design project usually takes 2–4 weeks: questionnaire and measurement, layout, concept and visualisations, then drawings. During the renovation you can add author supervision at 200,000 ₸ per month: site visits at least once a week, photo and video records, reports and liaison with the management company.
Live in Bukhar Zhyrau Towers?
Open the 3D tour and the full project gallery in the portfolio, and the complex's card in the residential complex database on our site. If you want the same level of detail for your apartment, use the cost calculator, fill in the project brief or message us on WhatsApp.