June 21, 2026
Interior Design in Almaty: What to Consider and How to Choose a Studio
Almaty is where we have the most projects: two apartments in Kamenka Park, Seifullin, Bukhar Zhyrau Towers, Arena City Life, Besagash, Mereke, a bathroom in Aksai-2 and a pharmaceutical company office. That practice has given us a clear picture of local specifics worth knowing before renovation: seismic activity, bright sun, mountain views and winter air.
This article covers what to consider in an Almaty apartment, what interior design costs in 2026, how the work is organised and how to choose a studio you will not regret.
Seismics: why removing a wall is harder here
According to the National Scientific Centre for Seismological Observations, Almaty lies in a 9–10 point seismic zone. Buildings here are therefore designed with more load-bearing structures than in calmer regions: concrete walls and pylons often stand where a buyer expects a light partition. The wish to open the kitchen into the living room often runs into a load-bearing wall.
In practice, any change to load-bearing walls or openings in them requires a structural engineer's opinion and approval, and sometimes it is simply not allowed. Even removing a non-bearing partition or moving wet areas is usually formalised as a redevelopment. Check the procedure and documents with the akimat, a Public Service Centre or your management company before work starts. At the layout stage we show right away which walls cannot be touched and offer solutions within the existing structure: glass partitions, sliding doors, slats.
Seismics also affect details. Tall wardrobes, shelving and heavy mirrors are securely fixed to the wall, and heavy wall-hung furniture is mounted on embedded supports. This belongs in the drawings, not in last-minute decisions during assembly.
Sun and mountains: working with light
Almaty residents love south-facing windows with mountain views, and for many apartments this is the main asset. But the south side heats rooms strongly in summer. Sun protection and air conditioning must be planned in the project: where the indoor unit goes, how the pipe and condensate drain run, where to hide the track for heavy curtains or roller blinds. Remember it after finishing and the AC line ends up in a surface duct.
North-facing apartments get even but cool light. Warm wall tones, light floors and well-planned artificial lighting help there. We always check window orientation before choosing a palette: the same beige looks different facing south and north.
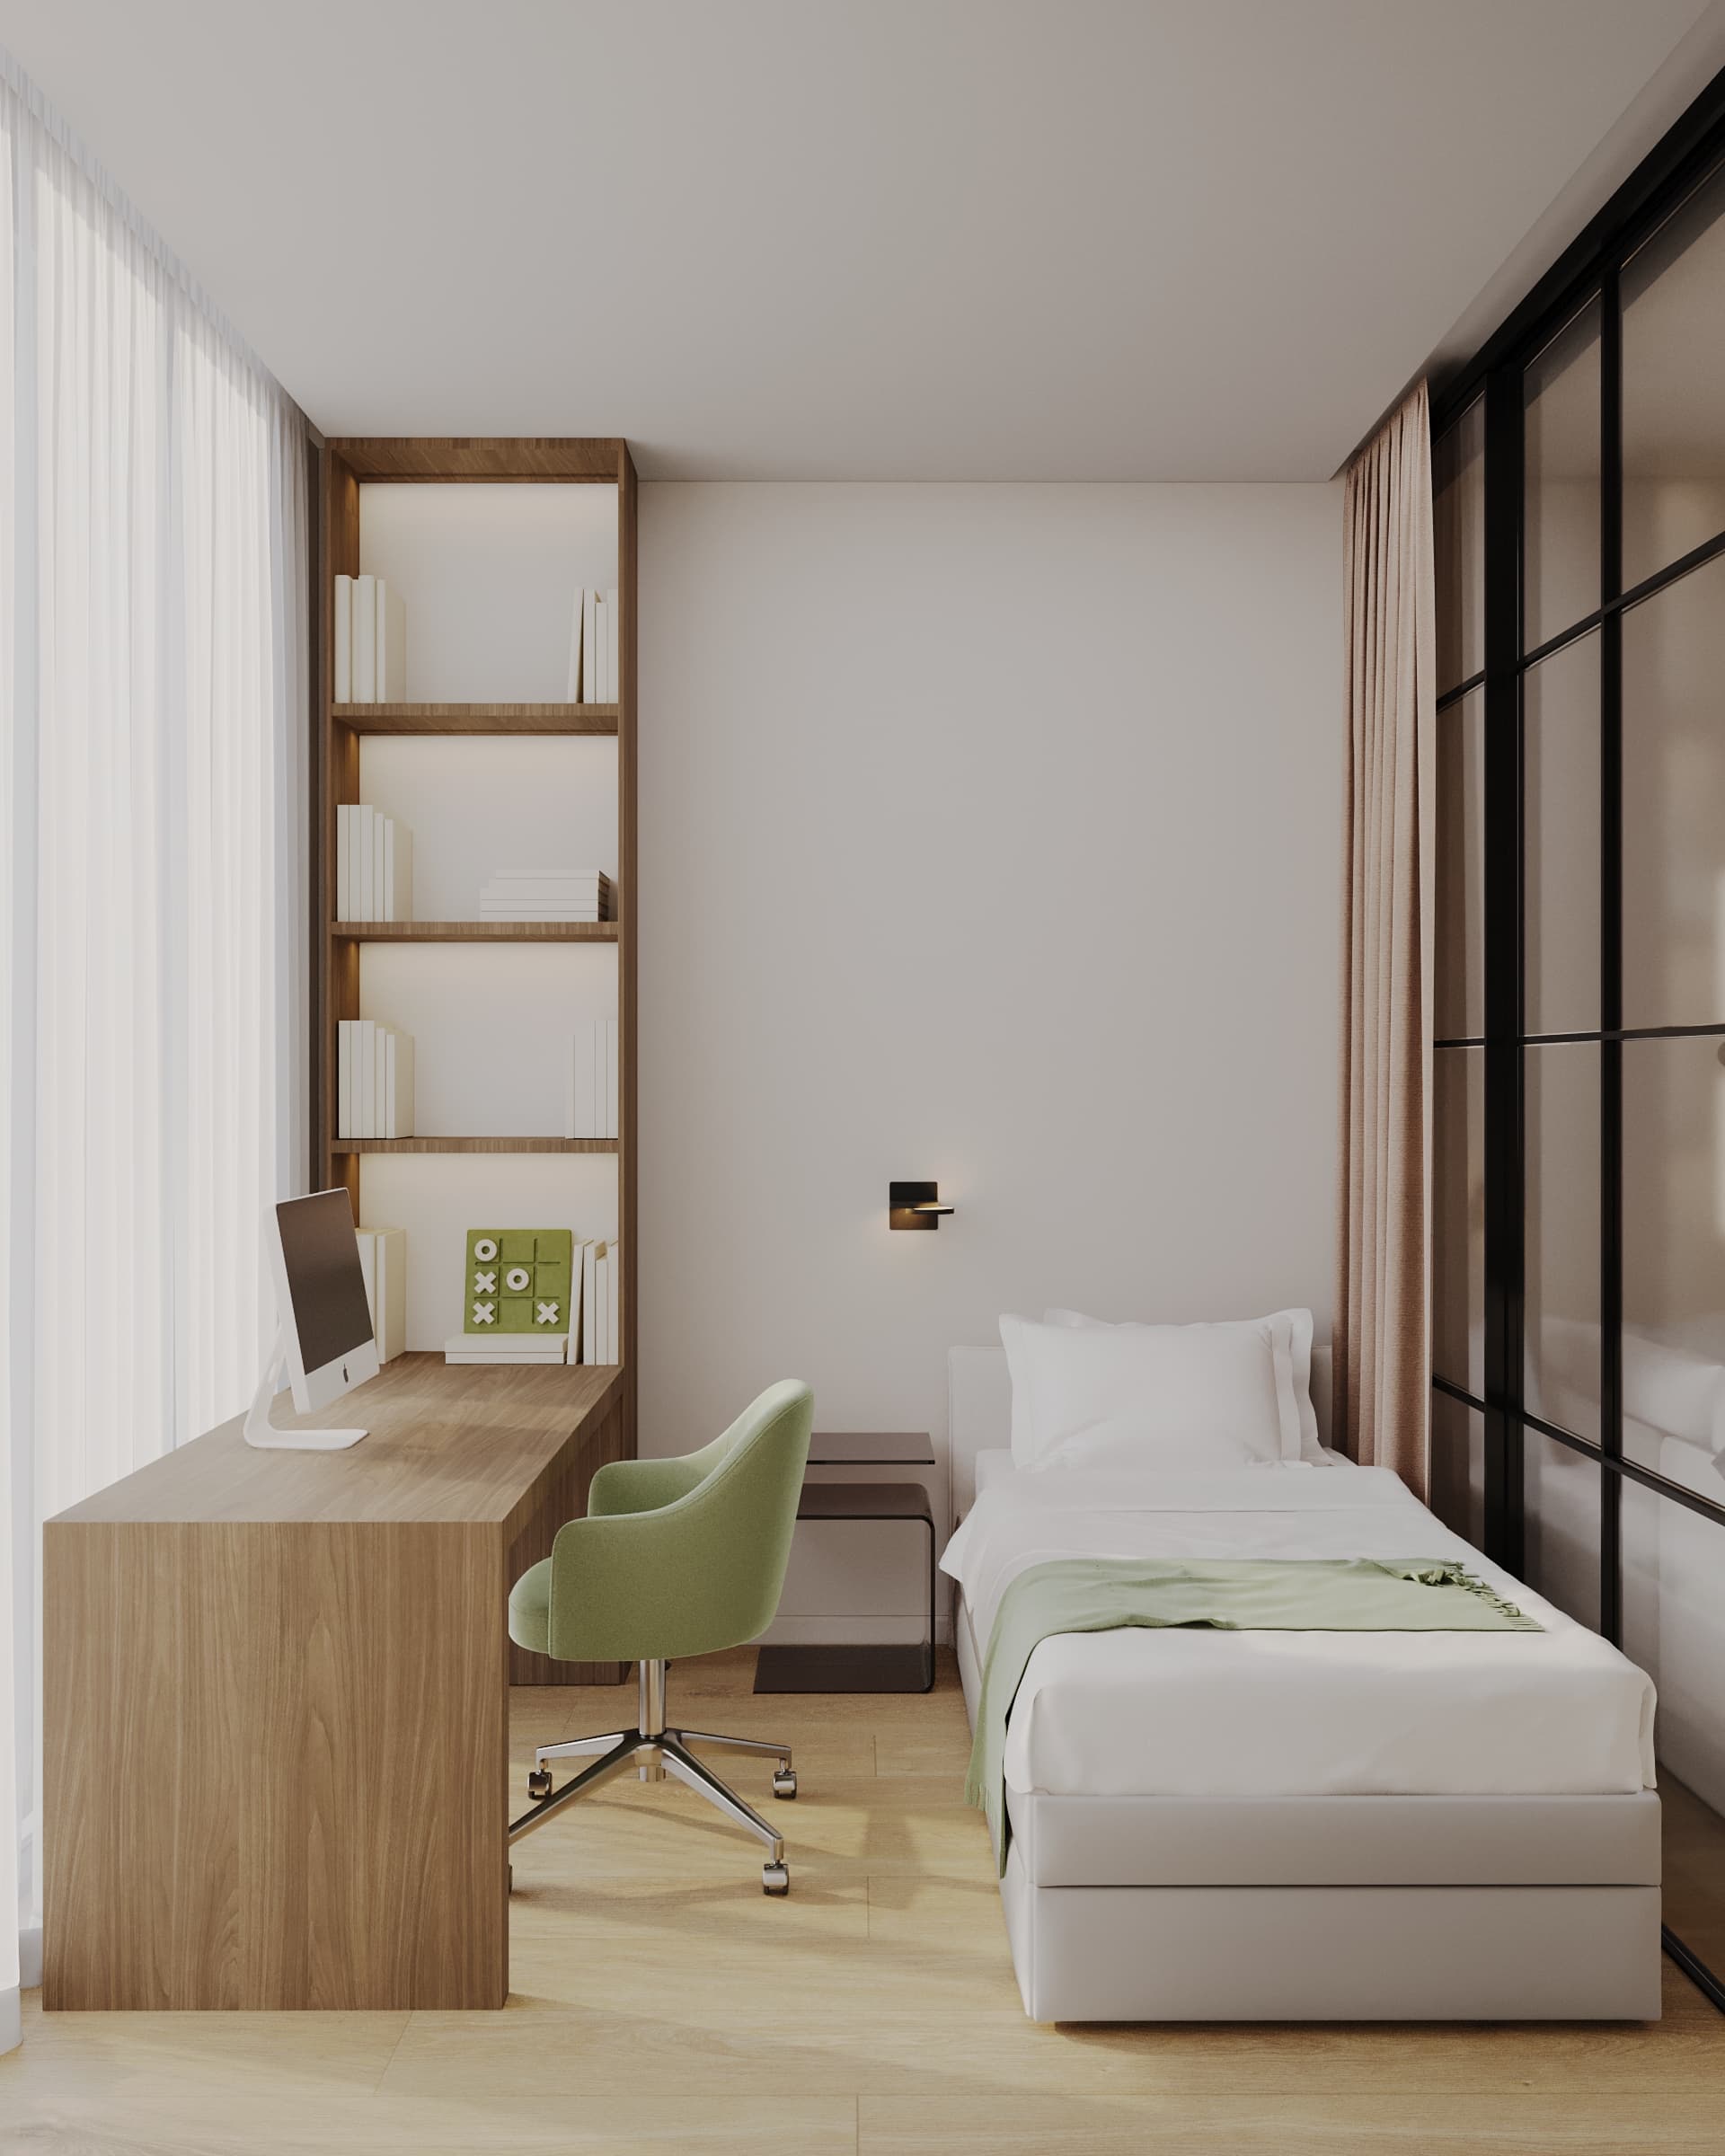
A mountain view is a reason not to clutter the windows. We try to keep the sill area free and place the desk or reading chair so that the view is in front of you, not behind your back.
Winter and indoor air
The city sits in the foothills of the Trans-Ili Alatau, and in winter its air is often polluted; it is one of the most discussed urban issues. On such days you do not want to open windows, so ventilation should be decided at the design stage. Options include supply ventilation units or wall-mounted fresh-air units with filtration, and air purifiers. Each needs space, a socket and often a hole in the wall, so they are placed on the drawings in advance.
The second winter issue is dry air when the heating is on. A humidifier also needs space and a socket, and in bedrooms and children's rooms it is worth planning a niche or cabinet for it.
New build or resale: what to expect
New buildings in Almaty are usually handed over with a shell or pre-finish. The upside is layout freedom within the load-bearing structure. The downside is that almost everything has to be re-run for your kitchen and lighting, and the developer's screed and plaster are not always suitable for premium finishes.
In resale housing, especially Soviet-era buildings, we usually plan to replace wiring and pipes and check the ventilation and screed. Ceilings are often lower and kitchens small, so layout and storage matter more than style. In buildings on the slopes in the south of the city, levels can be non-standard, so we measure with a laser and plenty of control points.
Our projects in Almaty
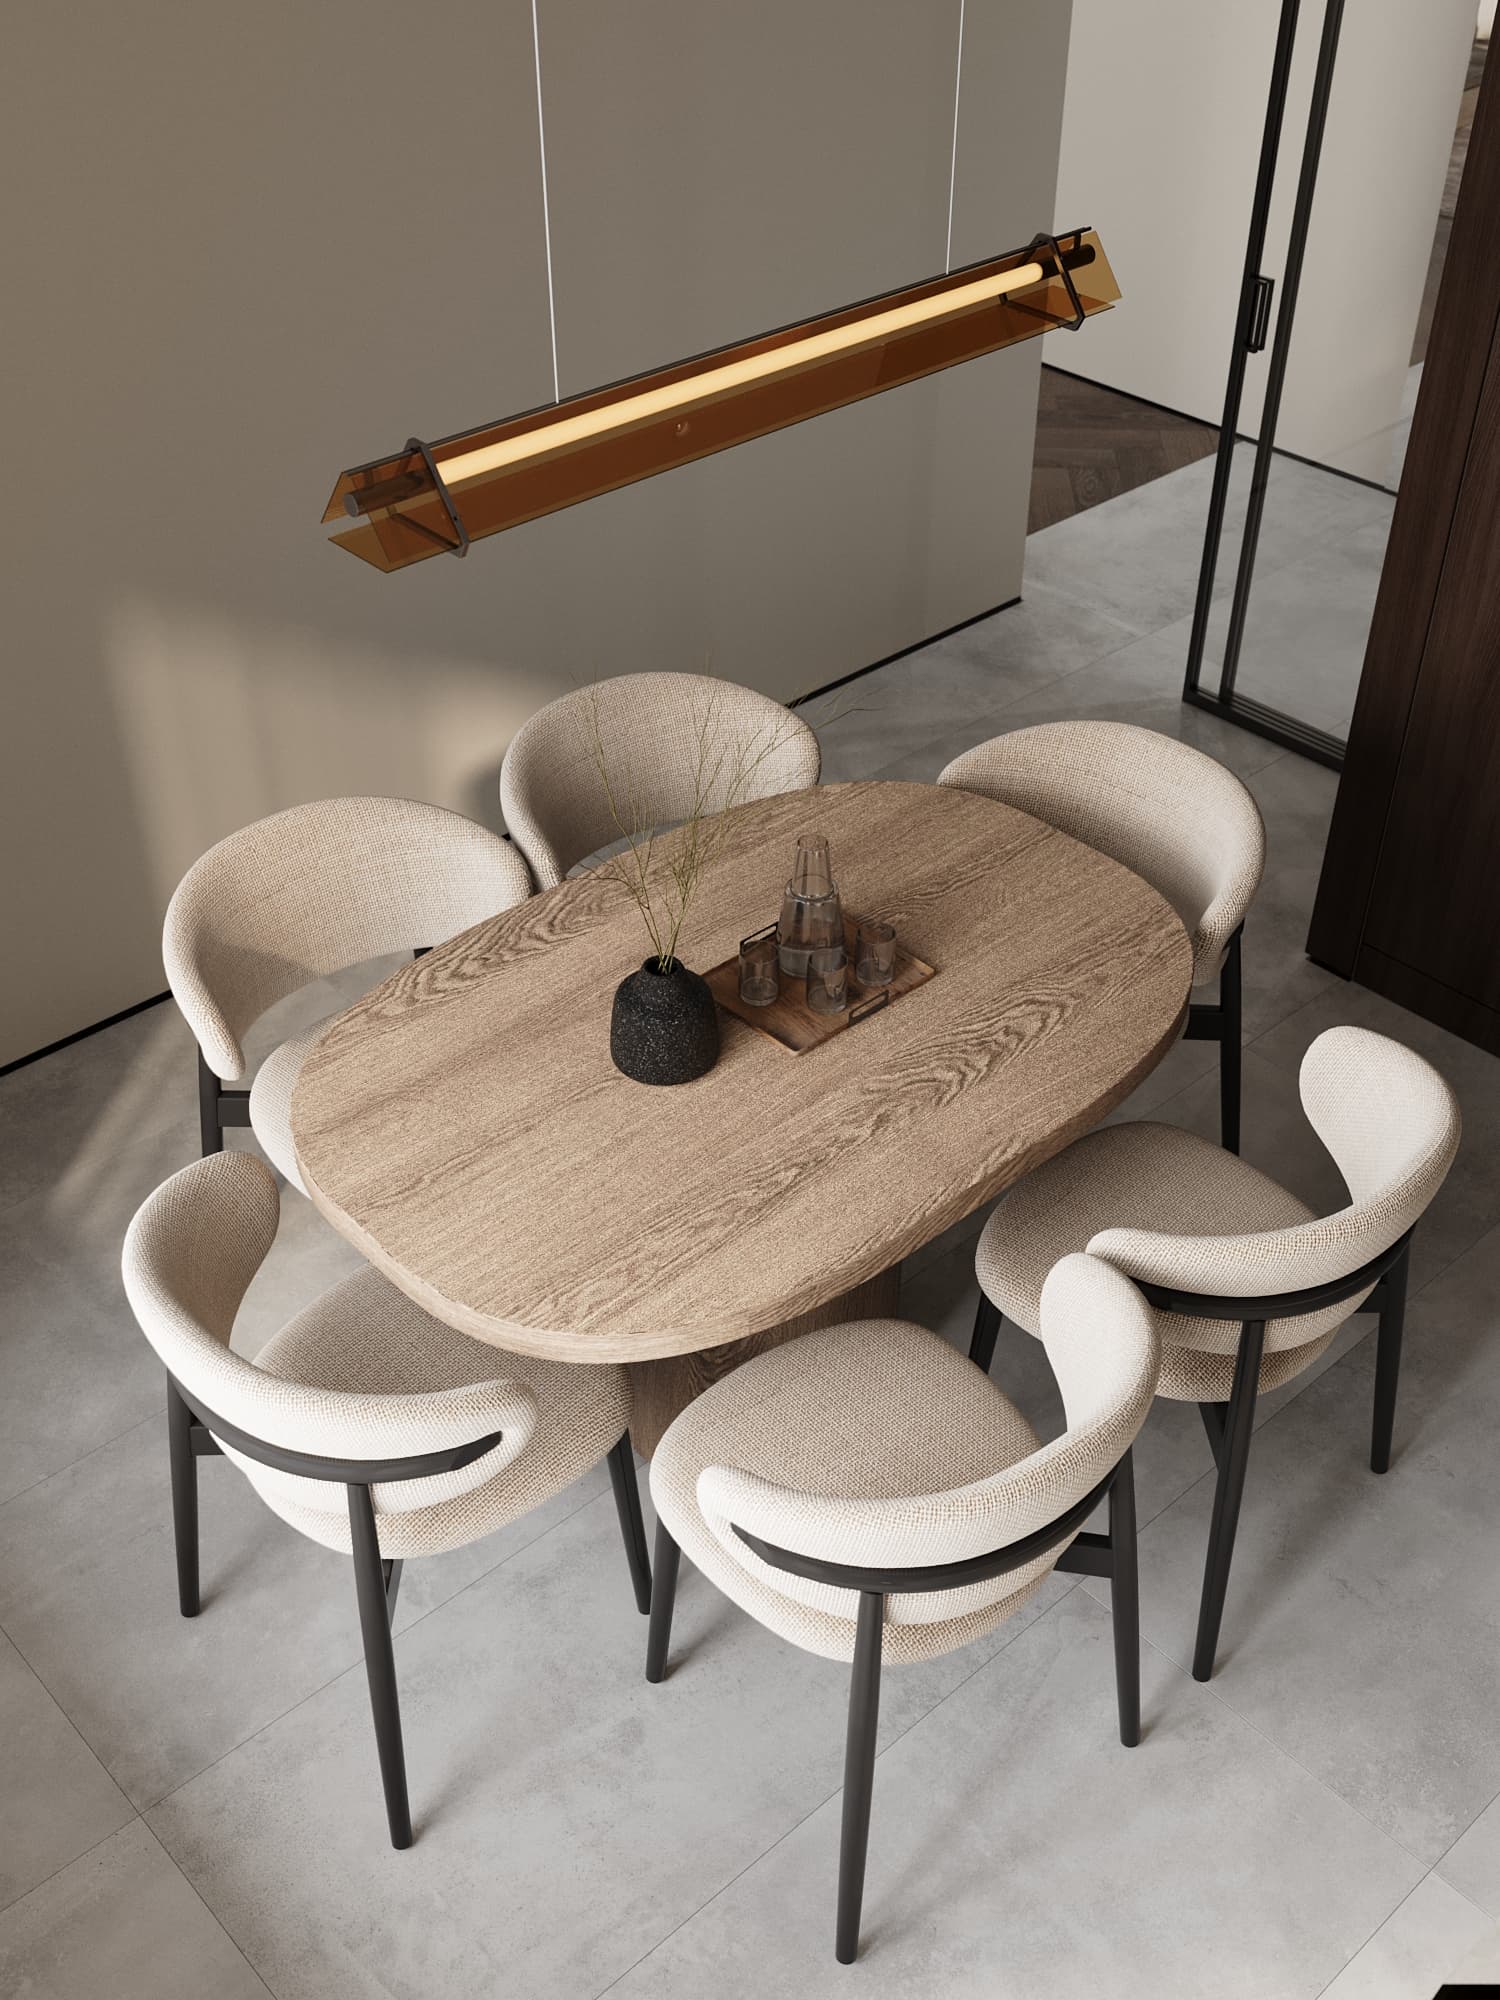
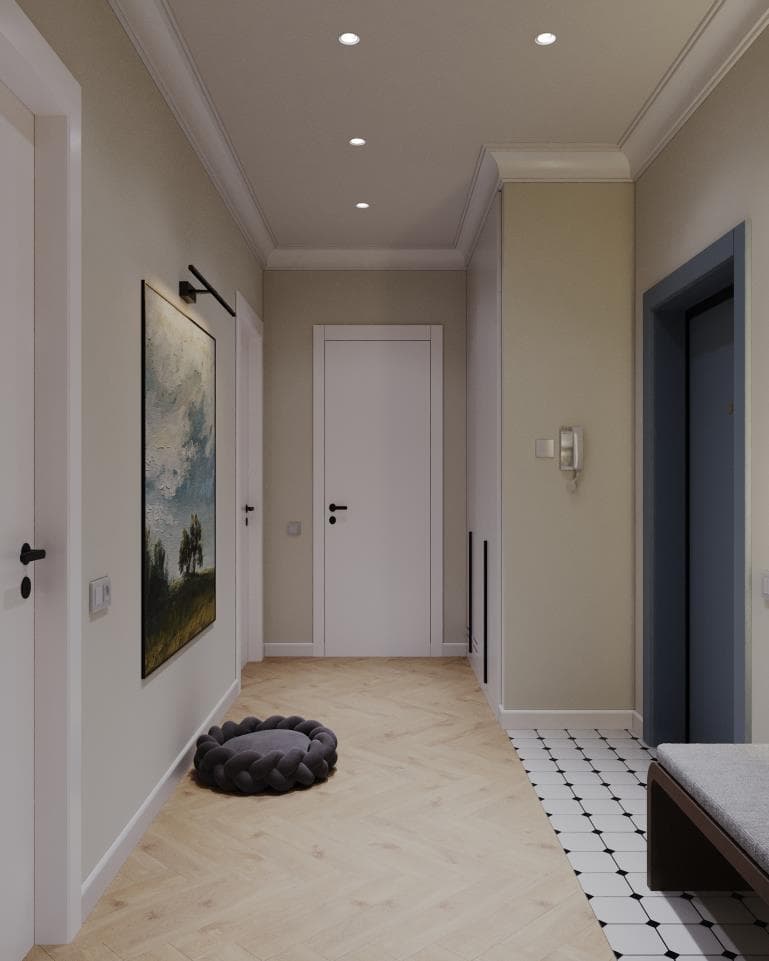
Kamenka Park: two projects in one complex, a completed 78 m² contemporary apartment with a practical hallway and long shallow storage, and a 93 m² neoclassical apartment with mouldings and symmetrical compositions. Arena City Life, 67 m²: completed warm minimalism with invisible wardrobes and glass partitions; the kitchen was built from our drawings without a single change.
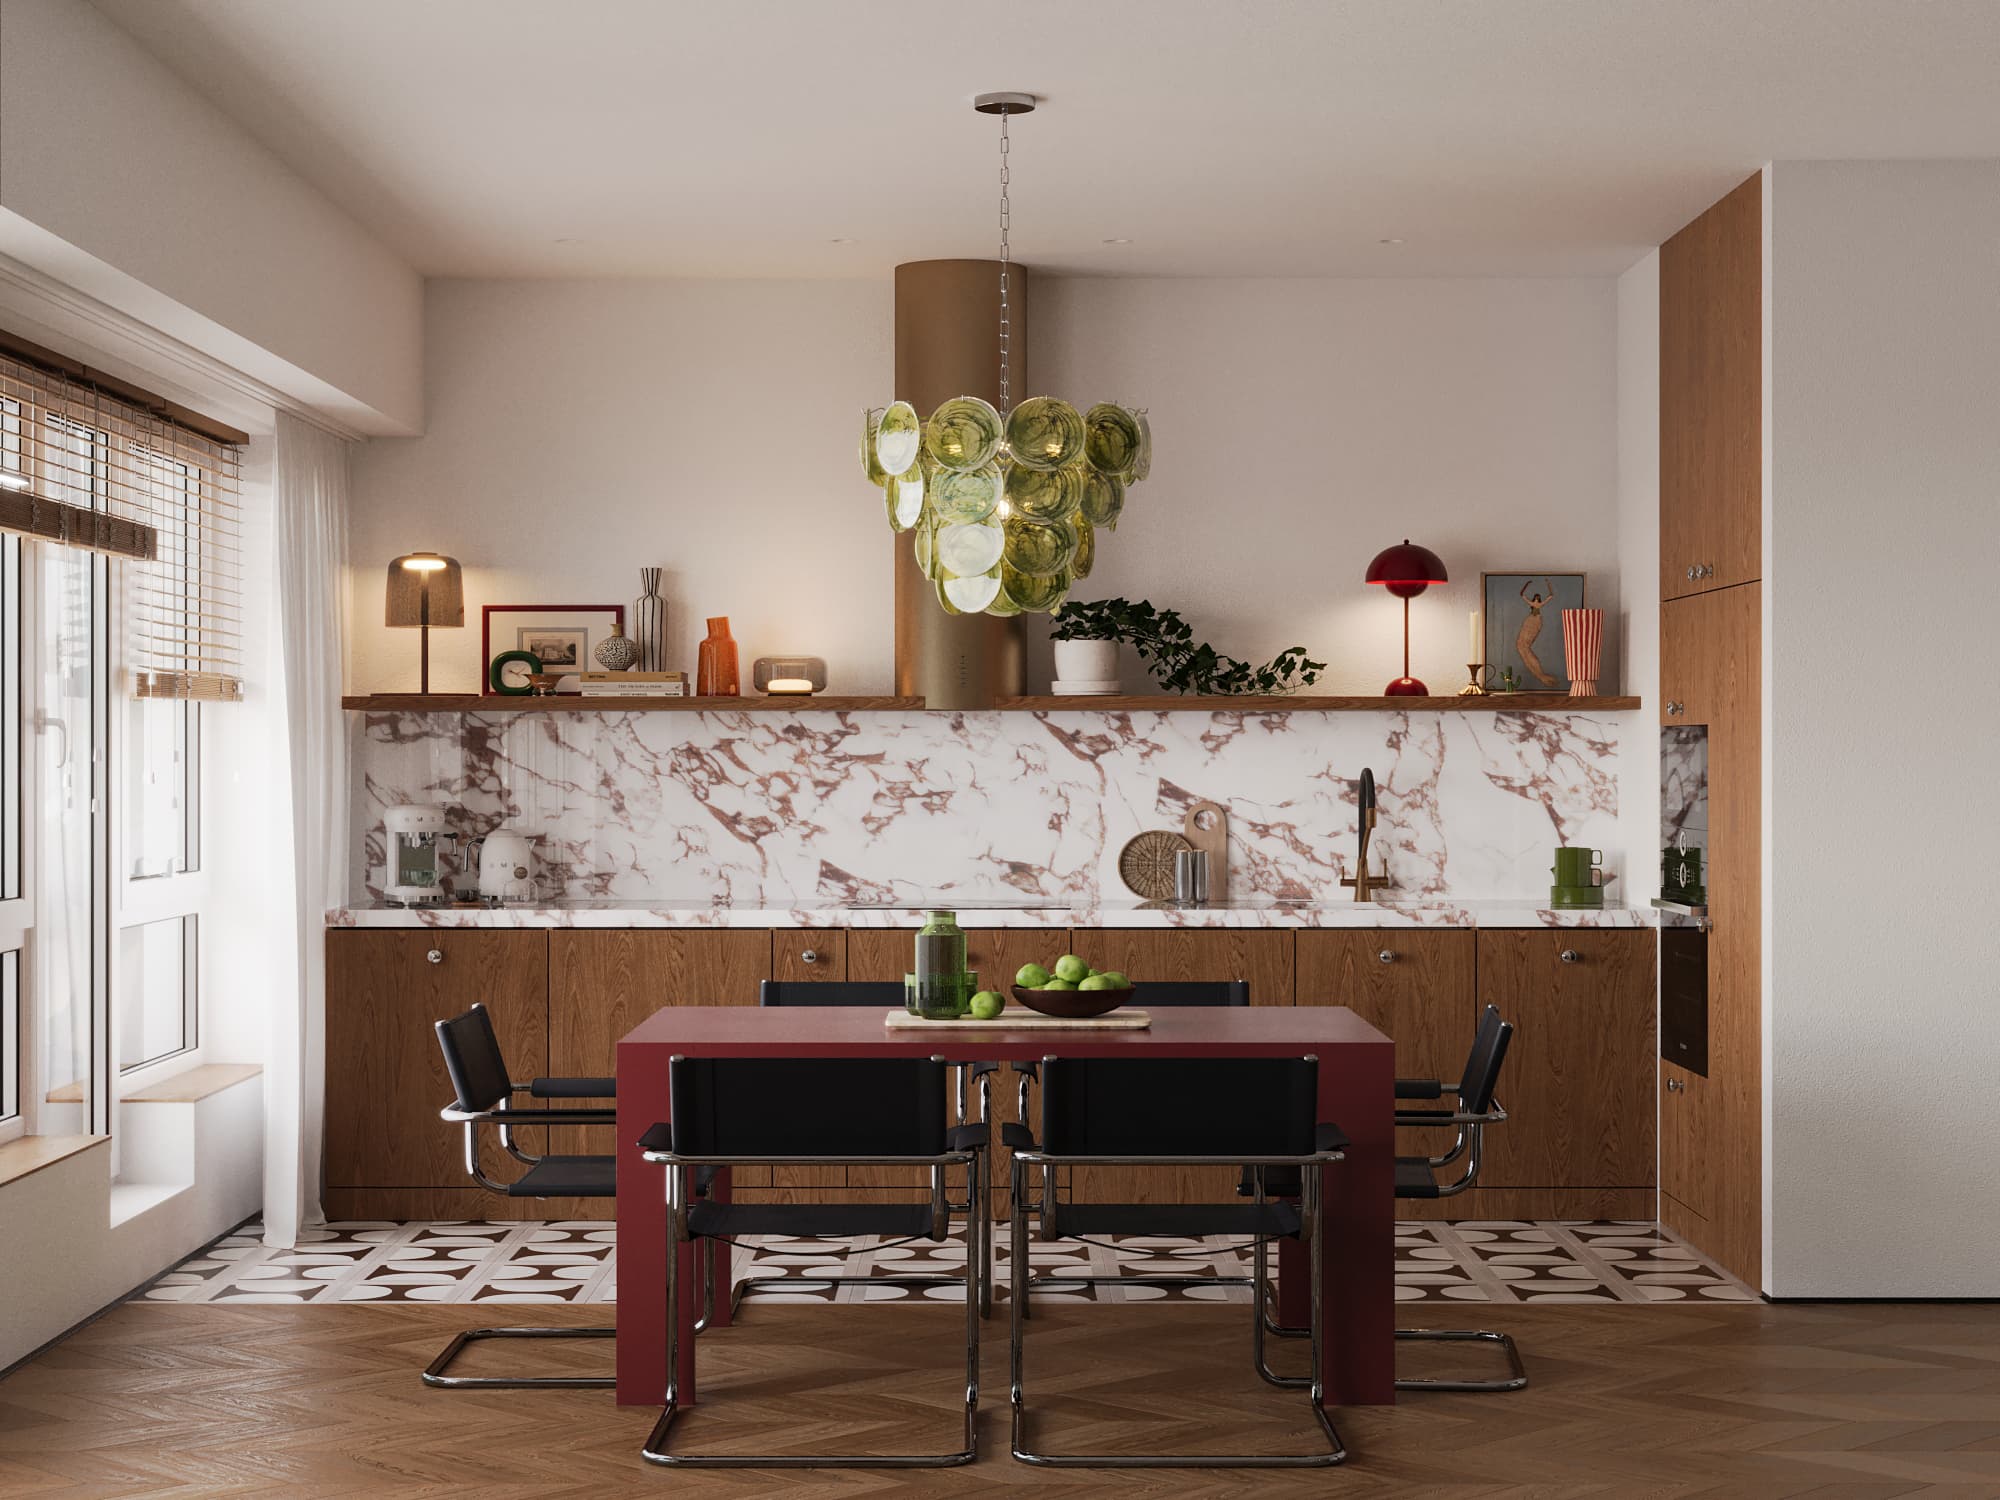
Bukhar Zhyrau Towers, 115 m²: a family apartment in mid-century modern style with walnut veneer and red-veined marble, with an interactive 3D tour. Seifullin, 100 m²: quiet luxury in marble and fluted fronts, delivered with design supervision and procurement. Besagash, 67 m²: completed light minimalism with track lighting and herringbone parquet. Mereke, 65 m²: warm minimalism, now under construction.
Besides apartments, in Almaty we designed a 4 m² bathroom in Aksai-2 that fits a bathtub, washing machine, wall-hung toilet and vanity, and a completed 30 m² office for a pharmaceutical company with curved veneered walls. All of these are in our portfolio.
What interior design costs in Almaty
Our 2026 rates are the same for Almaty and Astana. Working project of 14 drawing sheets: up to 40 m² a fixed 100,000 ₸, 40–200 m² 3,300 ₸ per m², over 200 m² 2,200 ₸ per m². Design project with 3D visualisation, custom furniture drawings and online procurement list: up to 40 m² 300,000 ₸, 40–200 m² 10,000 ₸ per m², over 200 m² 7,200 ₸ per m². Design supervision is 200,000 ₸ per month.
For example, a design project for a 70 m² apartment costs 700,000 ₸. We estimate the renovation itself with materials in Almaty in 2026 at roughly from 150,000 ₸ per m² for economy, about 250,000 ₸ per m² for comfort and from 450,000 ₸ per m² for premium, with furniture and appliances on top plus a 10% reserve. The renovation budget calculator on our site gives a closer estimate.
How the work is organised
A design project usually takes 2–4 weeks. First the questionnaire and site measurement, 1–3 days: a specialist comes to the property. Then the layout, up to a week. Then the concept and visualisations, 1–2 weeks. Finally the full set of drawings, from the demolition plan to wall elevations. A working project without visualisations for spaces up to 60 m² takes 3–7 days.
We design but do not carry out construction. You choose the crew, we hand over the drawings and, if needed, supervise the site: at least one visit a week, photo and video records and notice of any deviation within 24 hours.
How to choose a studio in Almaty
Look at completed projects, not just attractive renders. Ask to see drawings: how many sheets, whether there are wall elevations, an electrical plan with dimensions, a finishes schedule. That is what the crew works from. Clarify what the price includes, how many revisions are allowed and on what timeline. The contract should describe stages, deadlines and the result of each stage.
Add a local criterion: ask whether the studio has worked in your complex or similar buildings. Knowing typical layouts, risers and load-bearing walls speeds up the project. And check how the studio treats seismics and redevelopment: a good designer will tell you straight away what is possible, rather than draw a pretty picture without a load-bearing wall.
The takeaway: in Almaty an interior starts with structure, sun and air, and only then with style. Estimate your project in the calculator on our site, take the What Is Your Style quiz or message us on WhatsApp to discuss your apartment.