July 1, 2026
Apartment Design in Arena City Life (Almaty): a Breakdown of Our 67 m² Project
Designing an apartment in a familiar residential complex is easier and faster: the layouts, risers and vent shafts have already been studied in practice. Arena City Life is one of those addresses in our portfolio. Here we designed and saw through to completion a 67 m² apartment in warm beige minimalism, and the furniture makers built the kitchen from our drawings without a single rework.
This breakdown covers the decisions we made and why, what people who received keys in this complex should keep in mind, and roughly how much a design project and renovation cost for an apartment of this size.
The complex in brief
According to the krisha.kz portal, Arena City Life is being built by BI Group: the complex is in the Alatau district of Almaty on Botakoz Street, near Almaty Arena, and is marketed as business-class housing. The same listing gives 7 to 12 storeys, 3 m ceilings, aerated concrete block walls and central heating, with handover split into phases from 2025 to 2027.
Three things on that list matter for design. High ceilings leave room for hidden curtain tracks and lighting. Aerated block walls need the right fixings for wall-hung furniture. And phased handover means neighbours will be renovating for several more years, which is worth keeping in mind when planning your schedule. We always check the specific apartment at the measurement visit: actual height and geometry can differ from marketing data.
The brief
A 67 m² apartment is a typical Almaty new-build situation: a good area, but a developer layout made for everyone that does not reflect the life of a particular family. The task was a calm modern interior where many things can be hidden from view, while the space stays light and airy despite the large amount of storage.
Mid-size apartments are especially sensitive to visual noise: add a couple of freestanding wardrobes, contrasting furniture and several types of finish, and the apartment starts to feel smaller. So the key decisions were a single palette and built-in storage.
Key design decisions
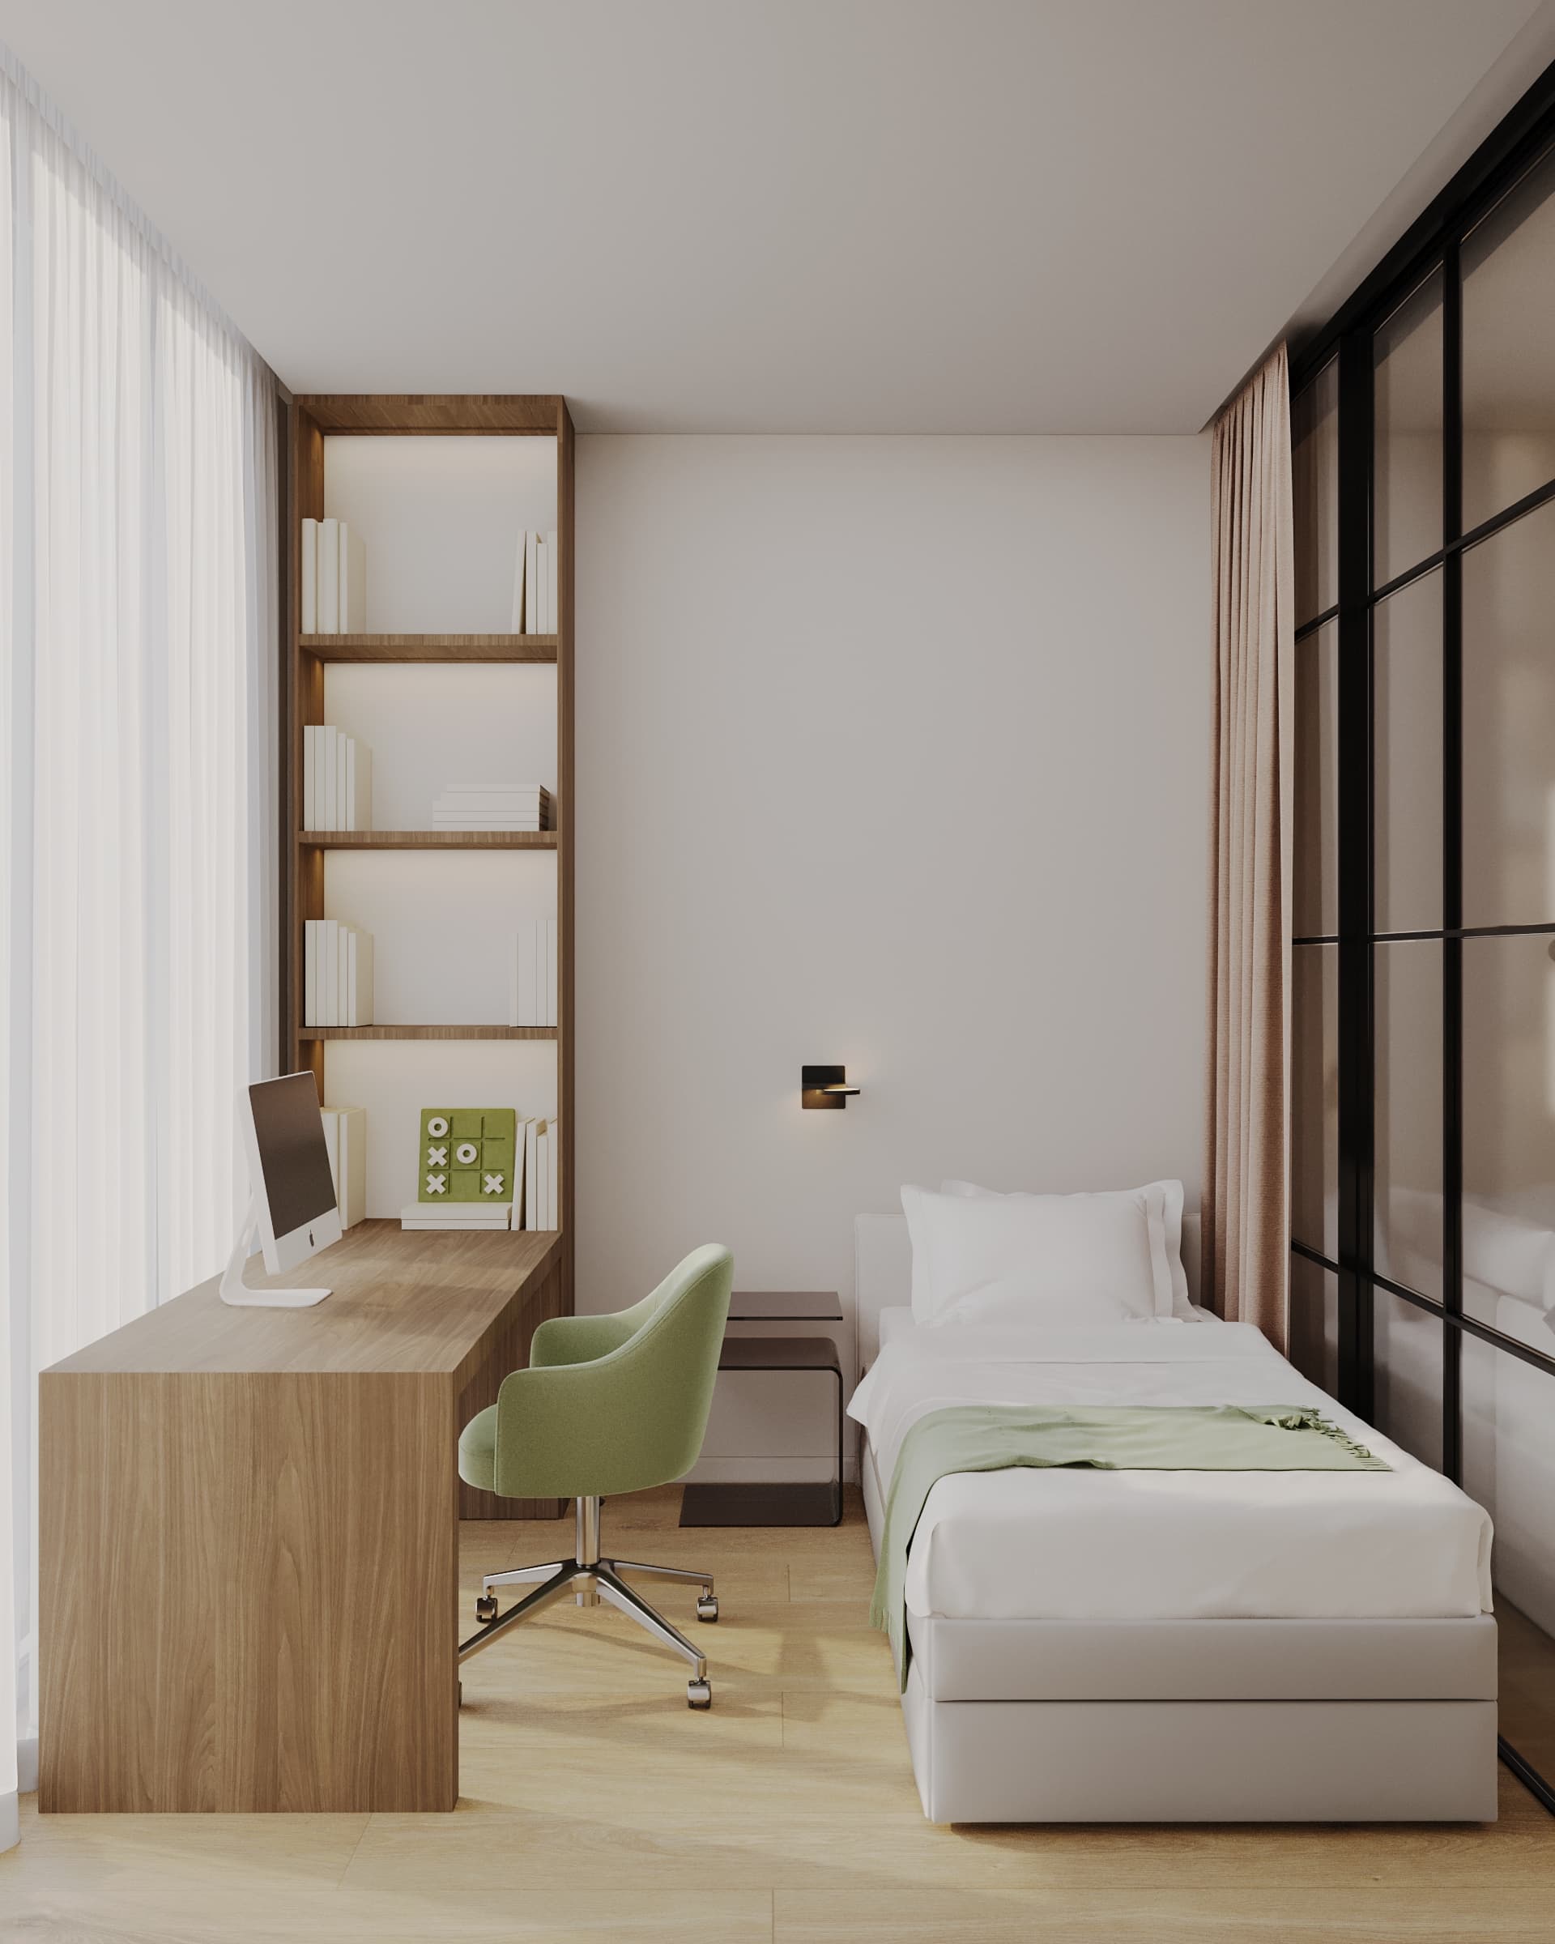
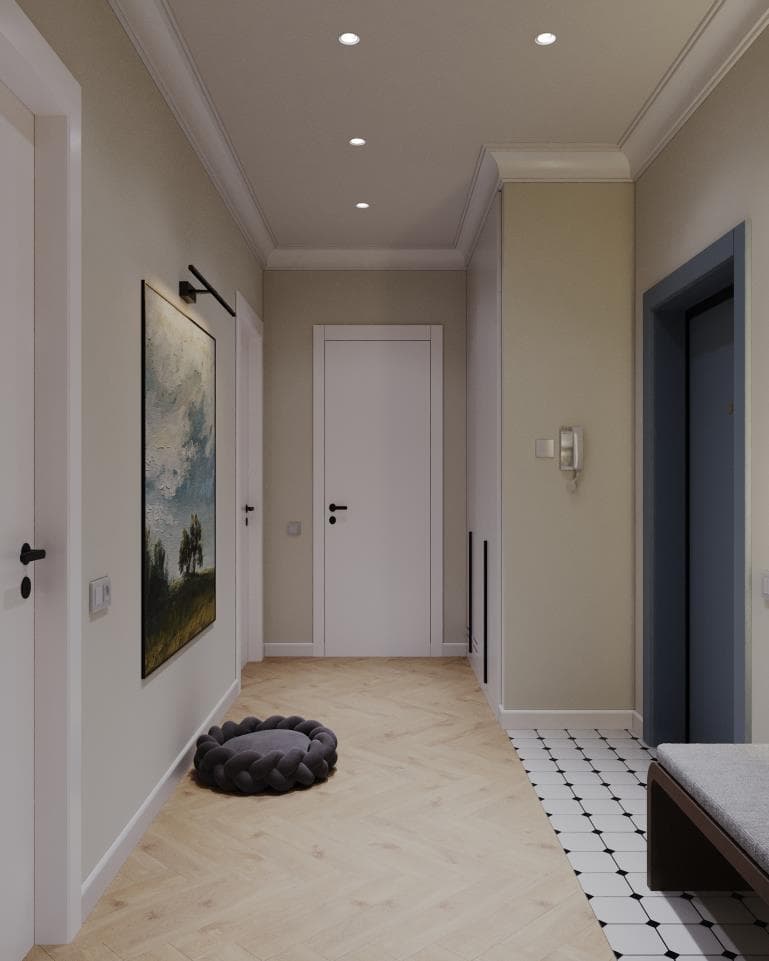
Warm beige minimalism. One calm palette runs through every room: walls, fronts and textiles in close warm tones. The eye does not trip over borders, and 67 m² feel like one coherent space rather than a set of rooms.
Invisible wardrobes in the wall colour. The fronts of the built-in wardrobes are painted to match the walls, so a large volume of storage visually disappears. Instead of bulky cabinet furniture there is a flat surface that does not eat up space. In elongated rooms this matters most: freestanding wardrobes break the proportions, built-in ones preserve them.
Glass partitions. They divide the space into zones without losing light: daylight from the windows travels deep into the apartment, while the rooms stay functionally separate.
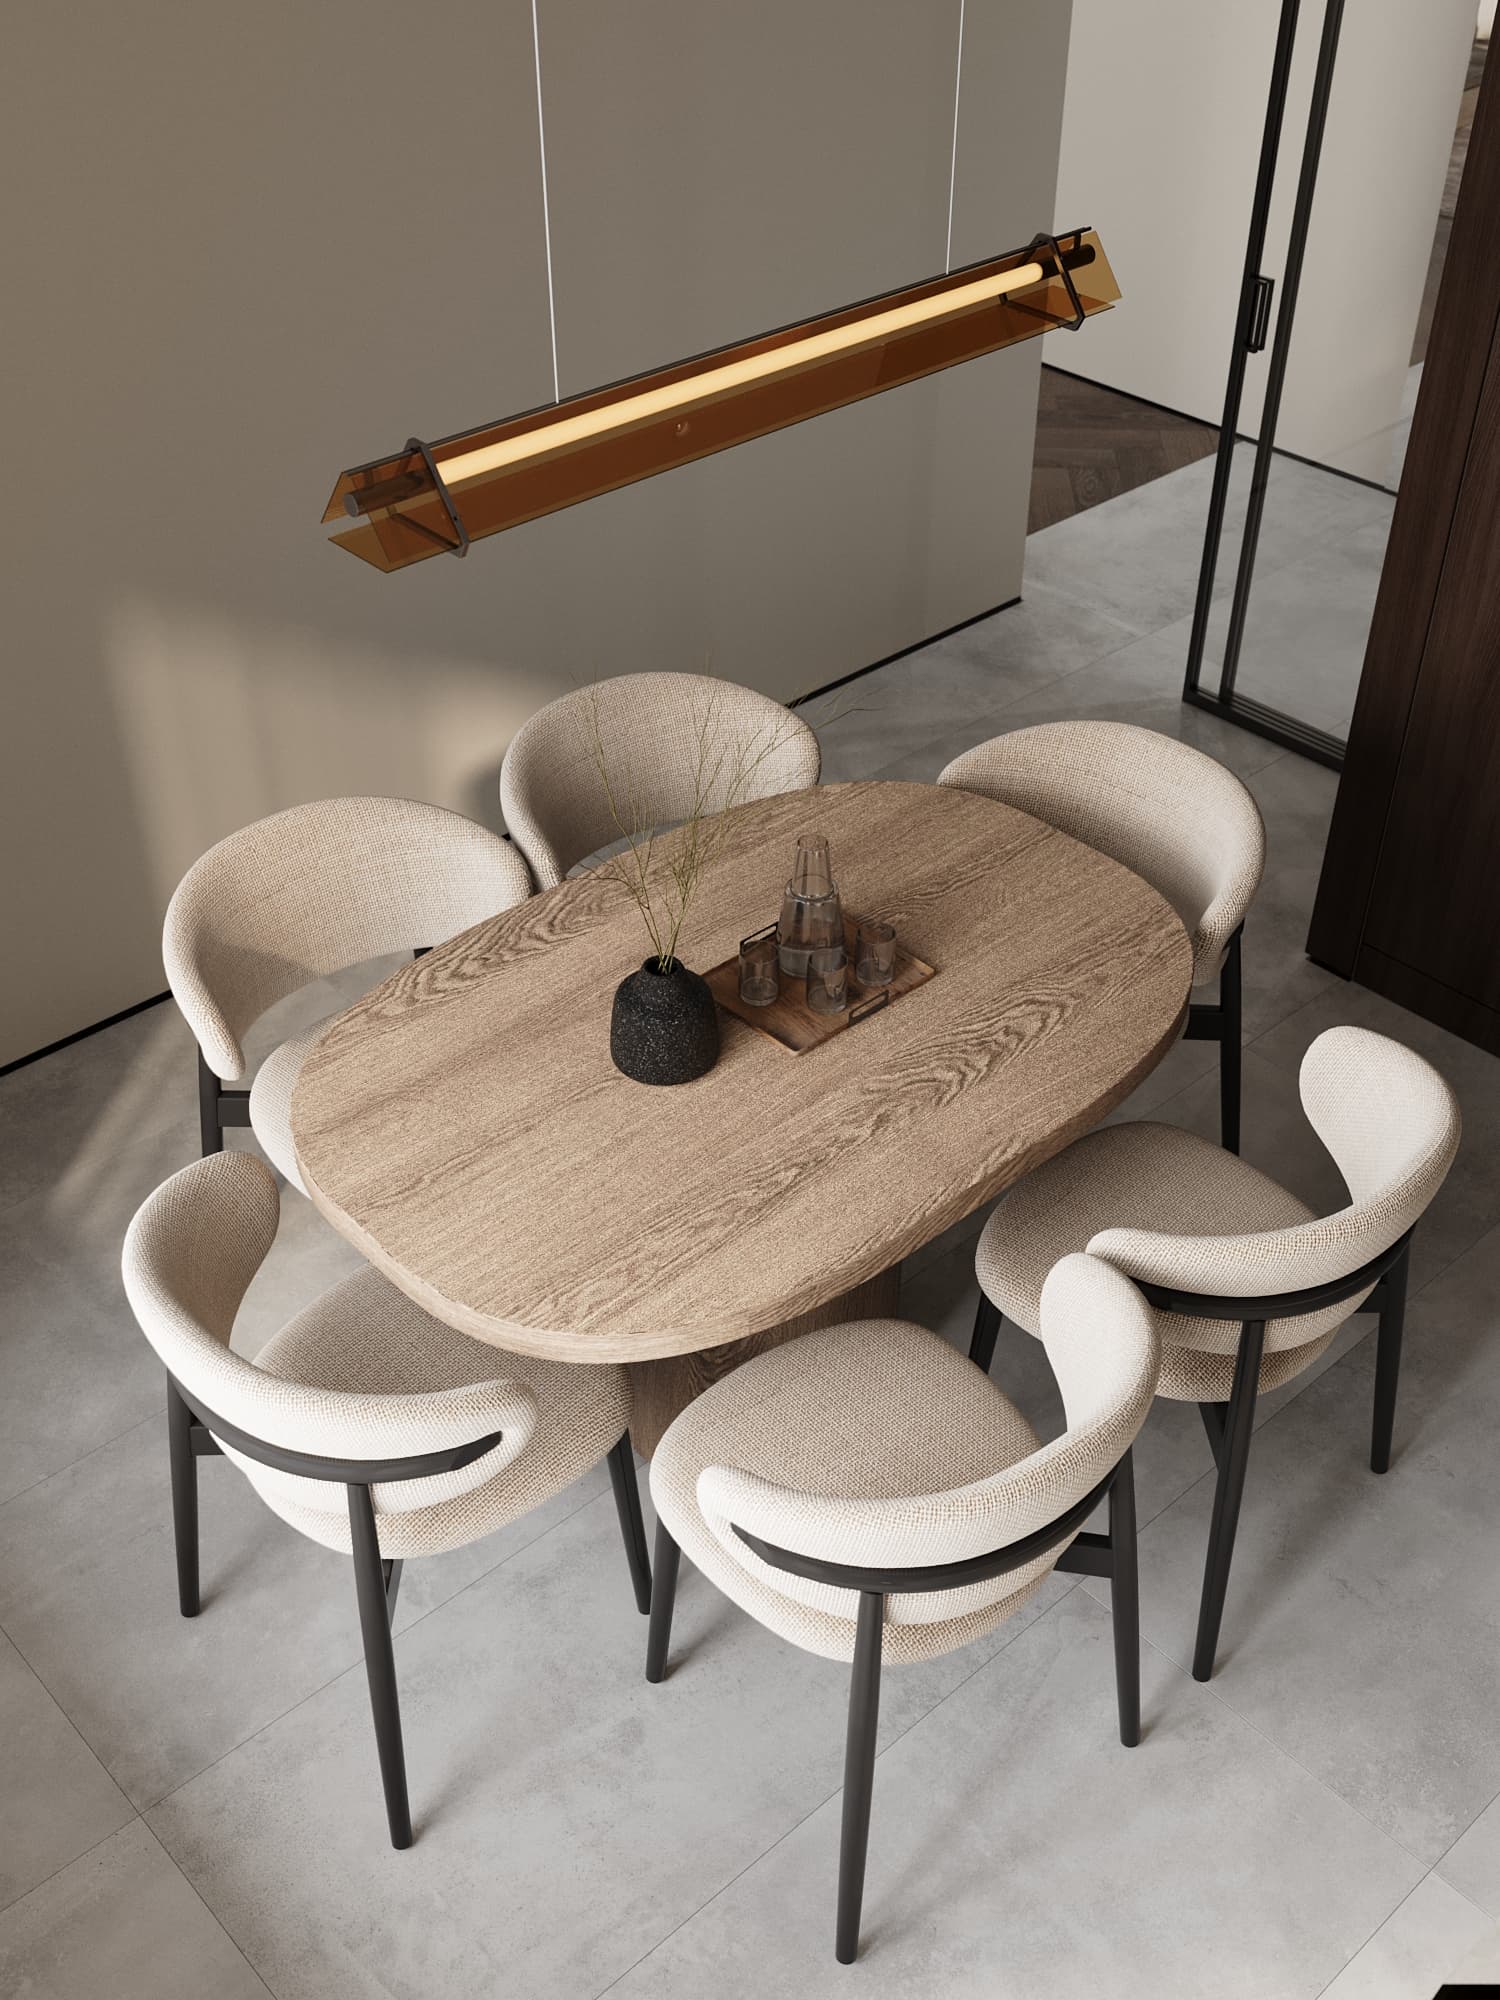
The dining zone. An oval table with warm linear lighting above it forms the heart of the apartment, the place where the family gathers. In a minimalist interior it is exactly such details that make a space personal and warm.
A kitchen built from drawings with no rework
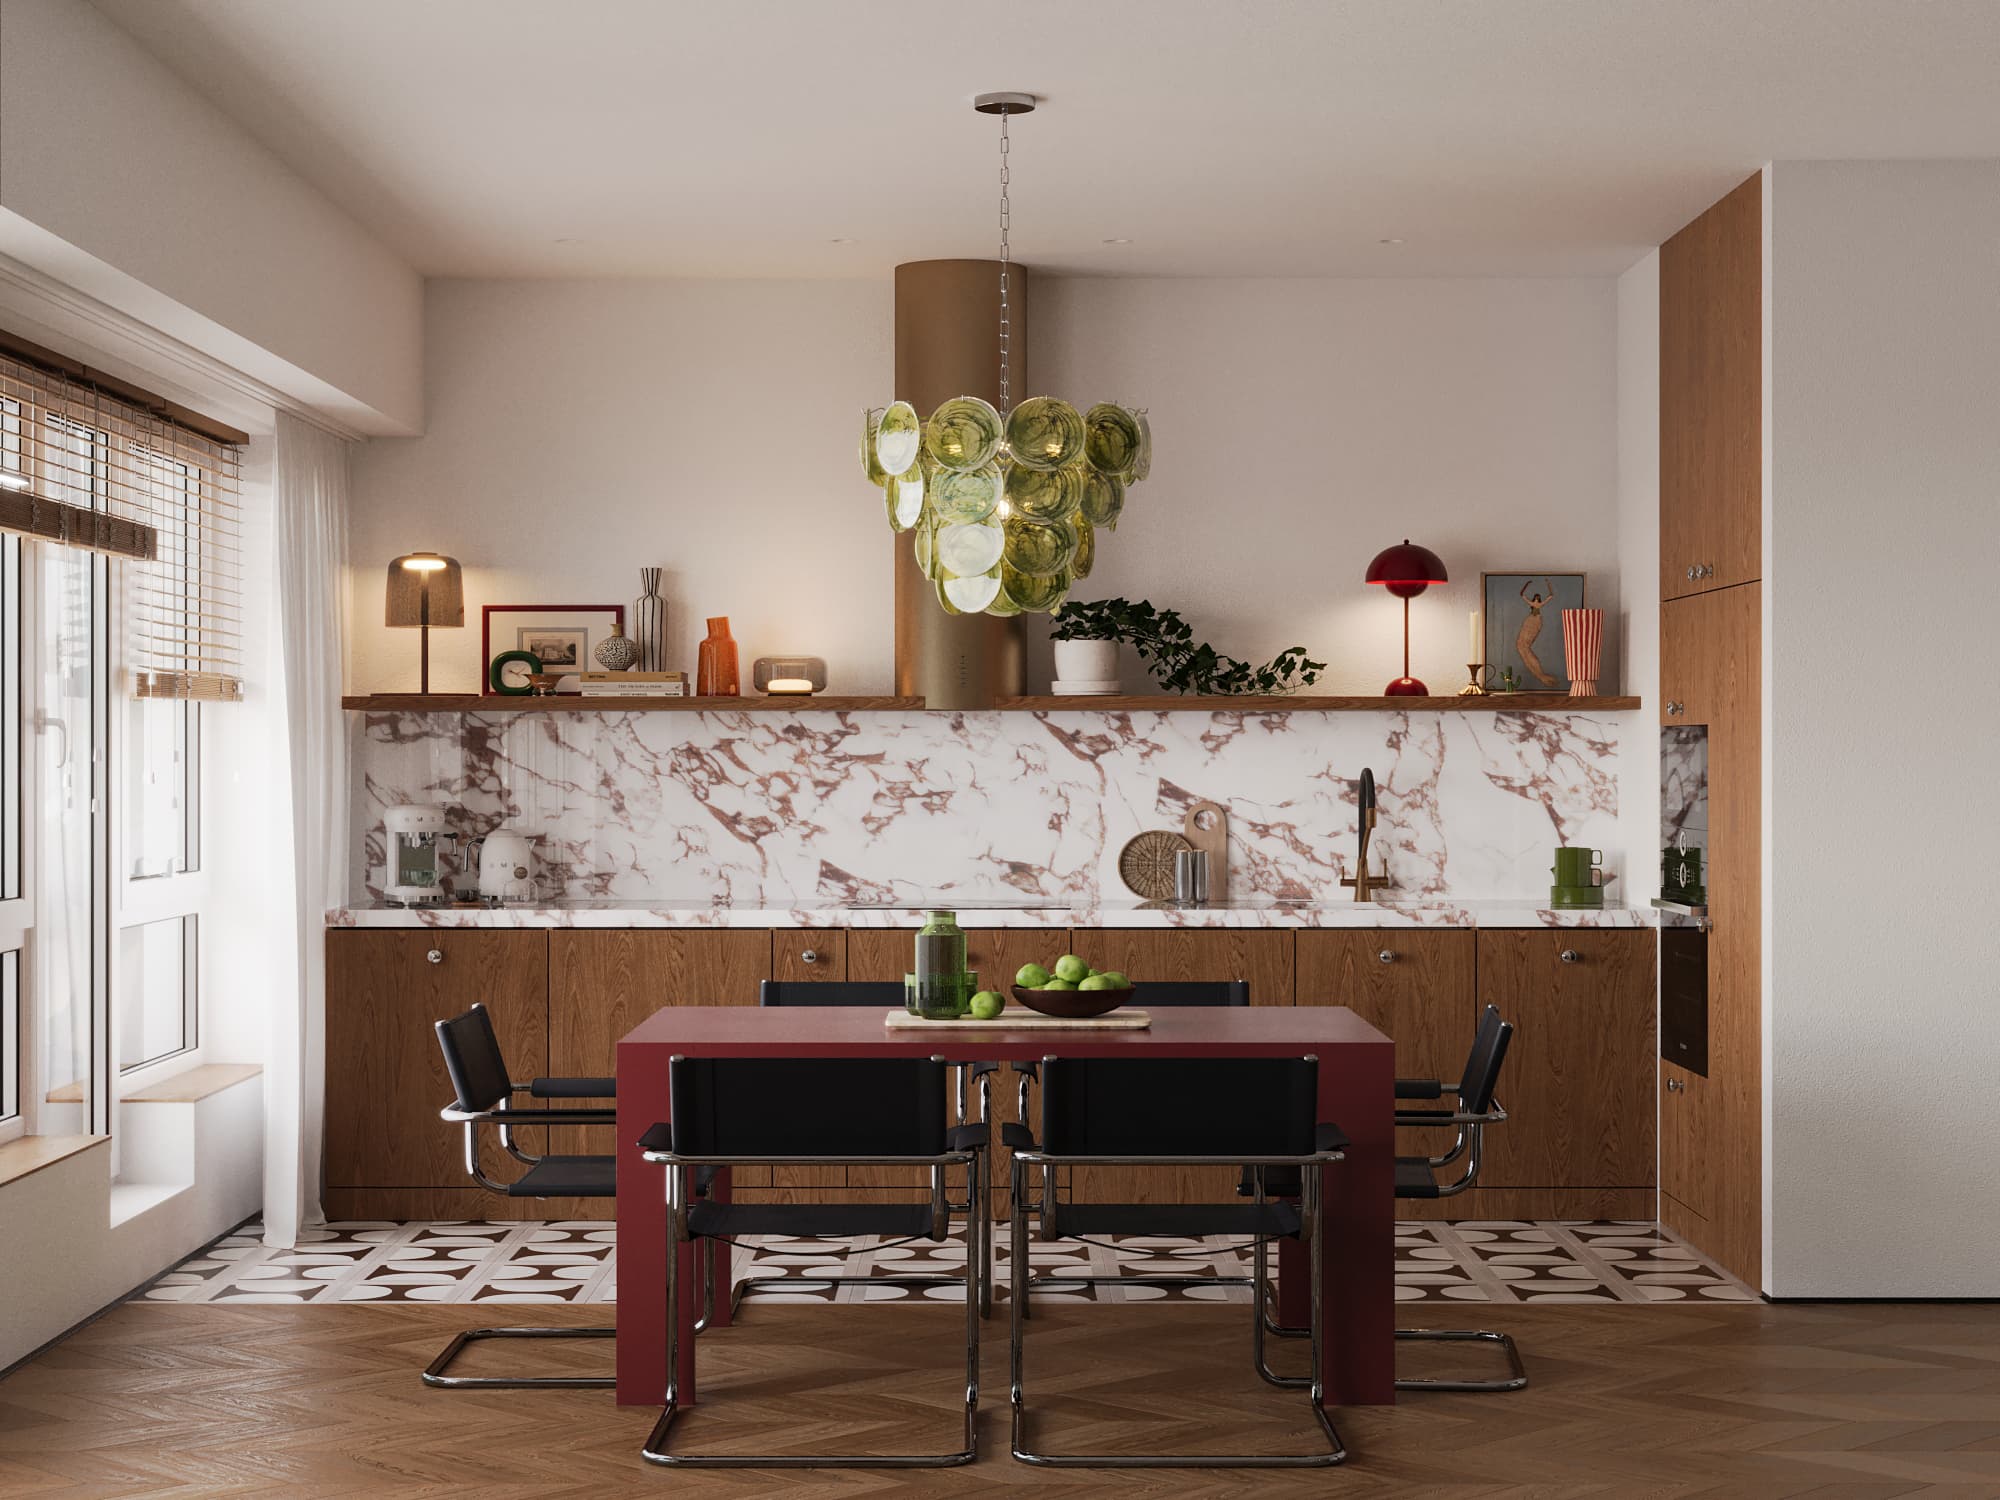
The kitchen is the most expensive and complex furniture in an apartment, and it is where rework happens most often: an appliance does not fit, water outlets do not line up, a drawer will not open because of the next handle. In this project the furniture makers built the kitchen from our drawings without a single rework. Six sheets of those drawings are published on the project page in our portfolio.
What makes this possible: the drawings specify every module size, height, appliance position, water, drain and socket location, and how every door and drawer opens. The cabinet maker does not have to guess on site, and the electrician and plumber bring services exactly where the kitchen expects them. That is the difference between drawn beautifully and built as drawn.
What neighbours in the complex should consider
Vent shafts and islands. The layouts allow kitchen and living room to be combined, but before drawing an island or moving the sink, check where the vent shafts and risers run. The hood must connect to a ventilation duct and the sink needs a drain fall, so it cannot move far from the riser without raising the floor.
Hidden curtain tracks and lighting. The ceiling height leaves room for curtain recesses and perimeter light lines. But this has to go into the electrical plan and ceiling drawings before screed and plaster, not be remembered at the finishing stage.
Fixings in aerated block. Wall cabinets, a TV, shelves and wall-hung sanitaryware in aerated concrete need special anchors or plugs for cellular concrete, and in a crumbly base sometimes chemical anchoring. An ordinary plug can pull out together with the screw. Mark heavy fixing points in the project in advance and warn the installers.
Built-in storage. The elongated room geometry works best with floor-to-ceiling built-in wardrobes in the wall colour: they give maximum space and do not fragment the room.
Handover inspection. Before renovation, check wall and floor geometry, windows, risers and the electrical panel. The Checklists section has a detailed checklist for accepting an apartment from the developer.
What a design project for 67 m² costs
Under the studio's 2026 rates, a design project for 67 m² costs 10,000 ₸ per m², about 670,000 ₸. It includes all working drawings (14 sheets, from the measured plan to wall elevations), 3D visualisation, custom furniture schemes and online procurement. If you do not need visualisation, a working project at 3,300 ₸ per m² comes to about 221,000 ₸.
A design project usually takes 2 to 4 weeks: questionnaire and measurement 1 to 3 days, layout up to a week, concept and renders 1 to 2 weeks, then drawings. Designer supervision during renovation costs 200,000 ₸ per month: site visits at least once a week, photo and video reports, and checking that work matches the drawings.
Guideline figures for the renovation itself, with materials, in Almaty for 2026: from about 150,000 ₸ per m² in economy, about 250,000 ₸ per m² in comfort and from about 450,000 ₸ per m² in premium. For 67 m² that is roughly from 10 million ₸ in economy and about 16.8 million ₸ in comfort, with furniture and appliances on top and a 10% reserve. The Renovation Budget Calculator gives a more precise estimate.
How the project works
First you fill in a brief: family members, habits, what you like and what irritates you in your current home. Then a specialist comes for the measurement. We offer layout options and choose the best one together, then develop the concept and 3D renders. Once the look is approved, we issue working drawings that builders and cabinet makers can follow without guessing.
The studio designs and does not carry out construction work. But with designer supervision we make sure the crew and cabinet makers follow the drawings, and we help with choosing finishing materials and procurement.
Living in Arena City Life?
We already know this complex in practice, so there are fewer unknowns at the start. See the full project gallery and kitchen drawings in our portfolio, look at the Residential Complex Database, then estimate the project cost for your apartment with the calculator on the Prices page, fill in the project brief or message us on WhatsApp.