April 12, 2026
Apartment Design in Kamenka Park: Our Two Projects — 78 and 93 m²
Kamenka Park is a rare case in our portfolio: in this residential complex we designed and completed two apartments, 78 and 93 m². One is contemporary, the other neoclassical. So we know the layouts and specifics of the building from practice, not from sales brochures.
Below we walk through both projects, share the solutions worth repeating for neighbors, explain what matters when renovating from a shell finish and show what a design project for an apartment of this size costs.
The complex in brief
According to krisha.kz, Kamenka Park is a comfort-class complex by developer Dos Development in Almaty's Nauryzbay district, in the Tausamaly microdistrict on Zhandosov Street. The buildings are low-rise, three storeys, monolithic, with ceilings of about 3 m according to the portal. The complex was commissioned at the end of 2024, and apartments were handed over with a shell finish.
Two things matter for the interior. First, high ceilings open up cornices, concealed lighting, floor-to-ceiling wardrobes and curtains hung from the very top. Second, the shell finish: owners face a full renovation cycle, so wiring, plumbing, screed and plaster are done from scratch and can follow the project from day one.
The 78 m² project: contemporary
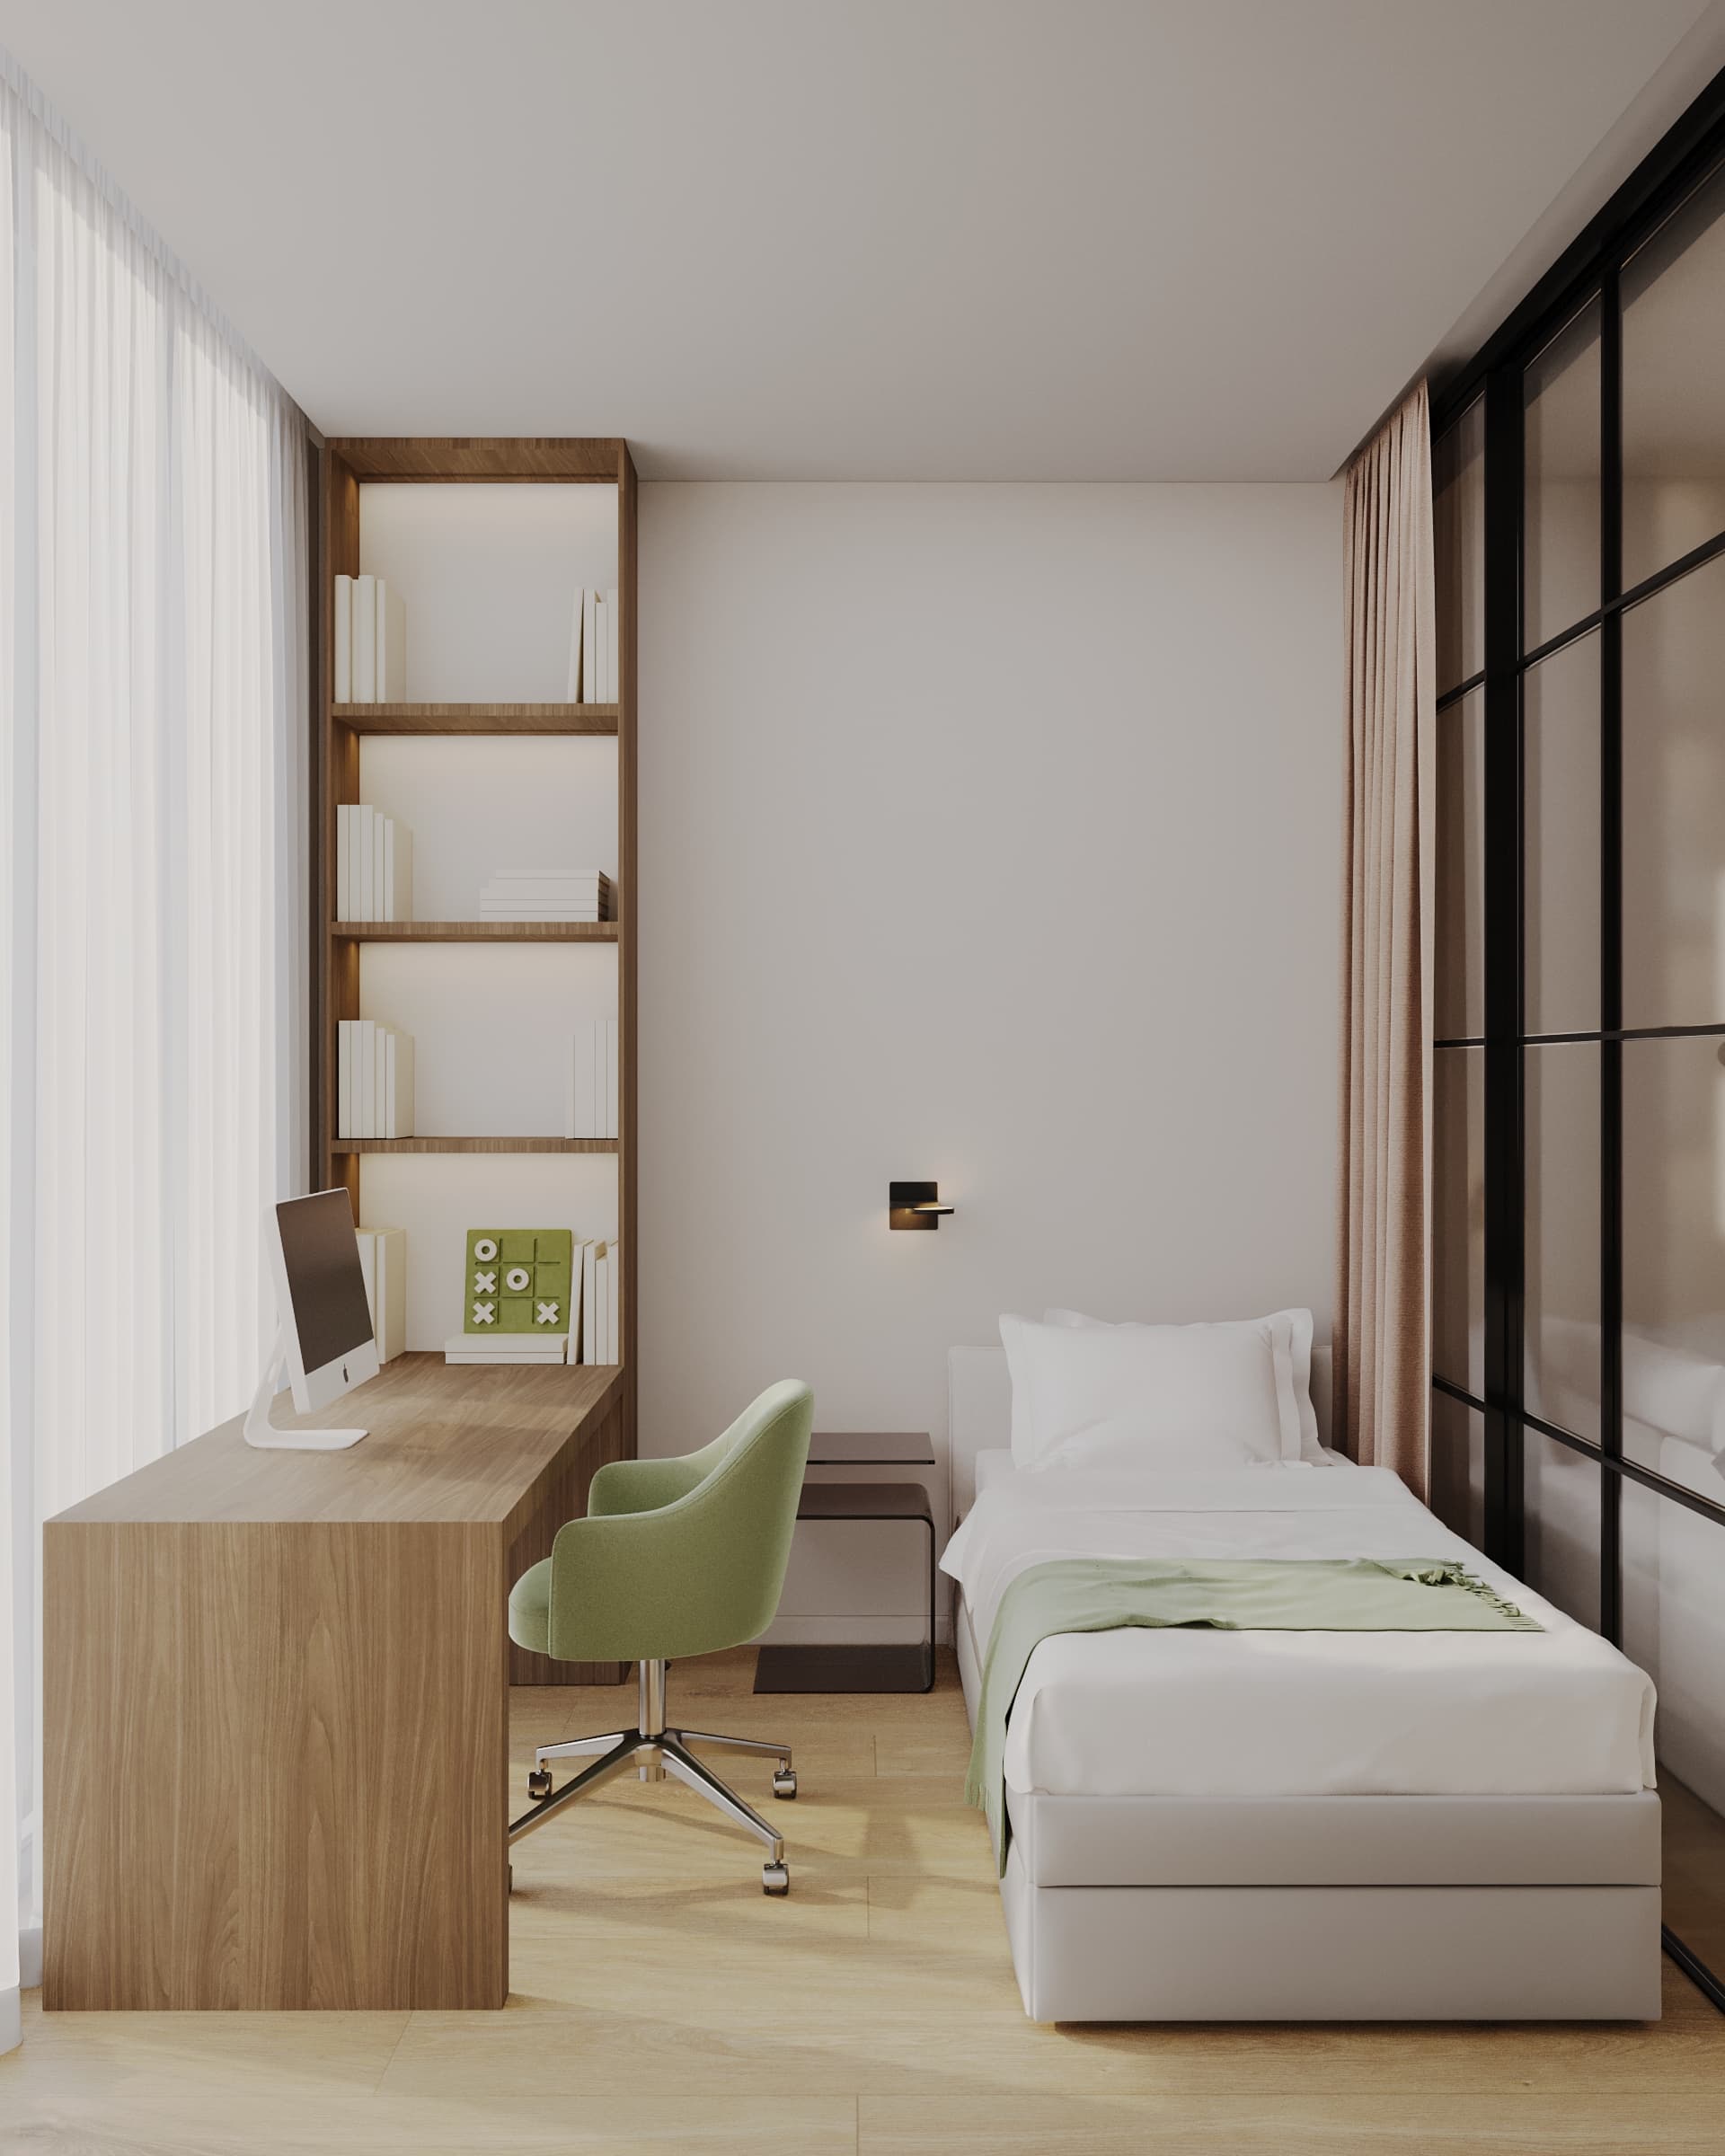
The first apartment is a 78 m² contemporary home completed in 2025. It rests on a calm, light base that lets furniture and textiles shine, with nothing superfluous. The main task was practical: easy everyday family life with no compromise on storage.
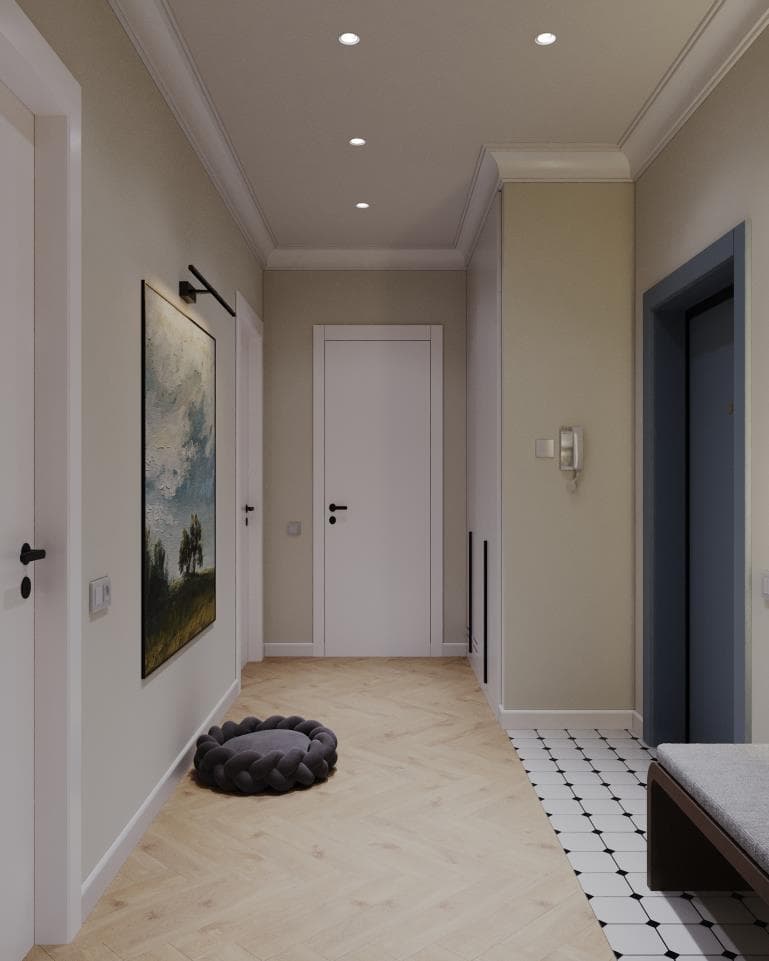
Key solutions are a practical entrance with tiles by the door and a place to sit, and long, shallow built-in storage along the corridors. Such units don't steal passage width but hold a surprising amount: shoes, bags, cleaning supplies, seasonal items. We produced five sheets of custom furniture drawings for this project; you can see them on the project page in our portfolio.
The 93 m² project: neoclassical
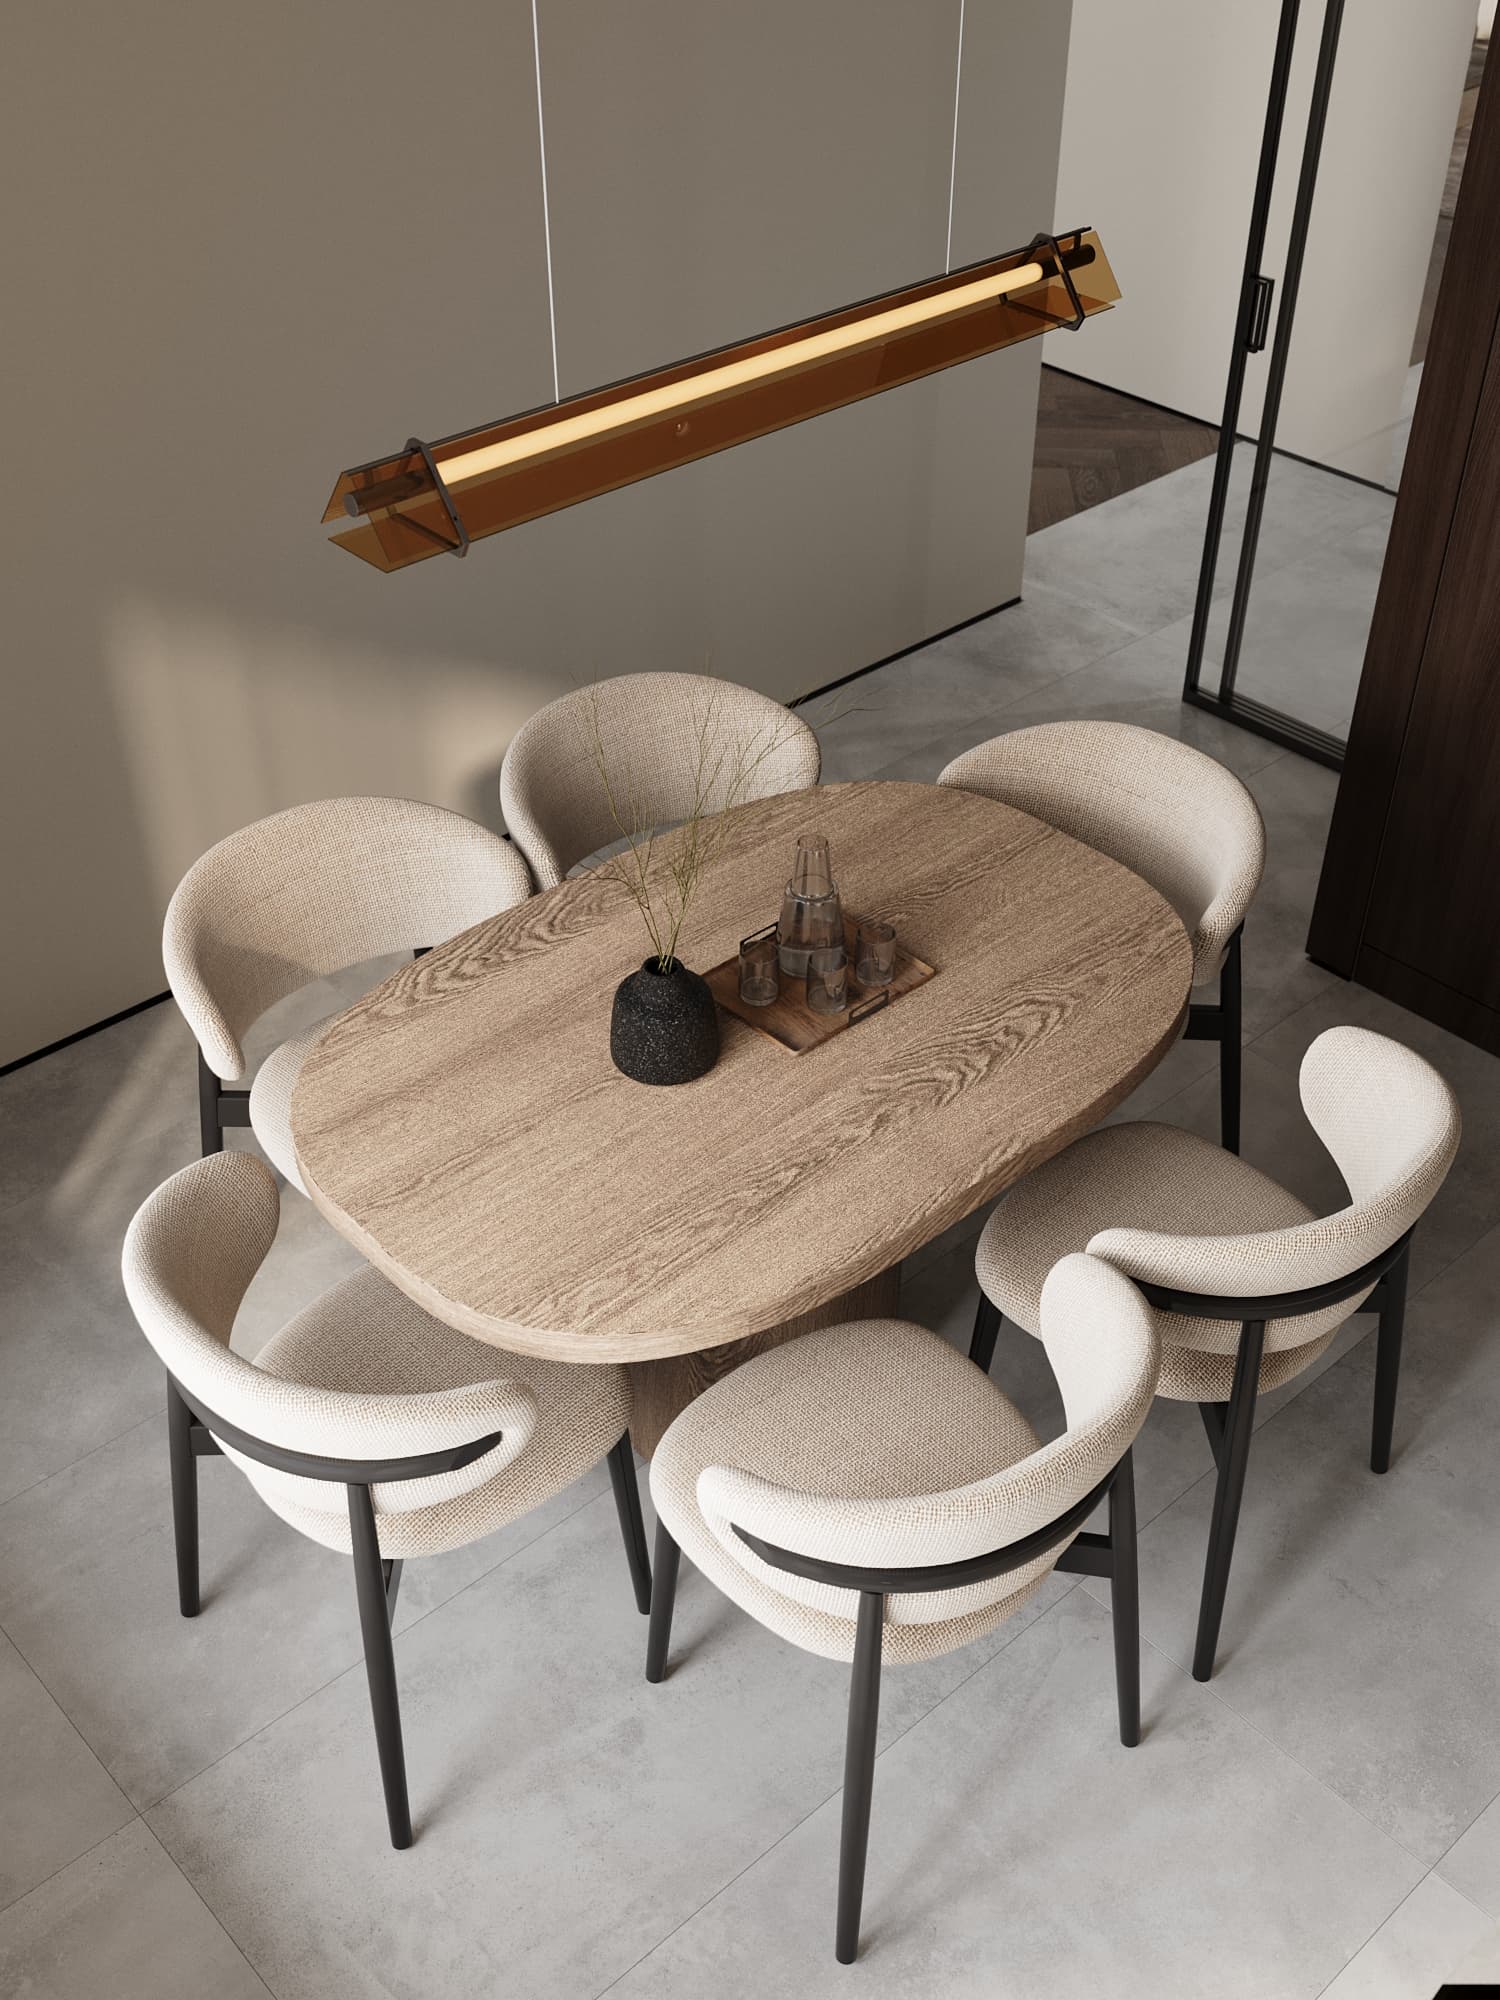
The second apartment is a 93 m² neoclassical home, also completed in 2025. It features mouldings on perfectly flat walls, symmetrical compositions, a soft palette and a bedroom with a classic headboard. It is classic without the museum feel: no heavy gilding or cluttered decor, with modern furniture and appliances.
Neoclassicism demands perfect geometry: mouldings reveal every wave in a wall and every crooked corner. So quality plastering and the moulding layout were planned at the rough stage, based on wall elevation drawings. The builders knew where each frame would go and prepared the wall and sconce wiring in advance.
Ideas worth repeating for neighbors
A tiled entrance with a seat. Shoes, slush and de-icing salt stay by the door, and the parquet or laminate in the corridor lasts longer. A bench lets you put shoes on sitting down, which suits both kids and elderly parents. A clean edge between tile and wood looks neat when it is shown on the floor plan in advance.
Long, shallow storage. Not every corridor needs a 60 cm deep wardrobe: hanging clothes need that depth, but shoes, bags and small items need noticeably less. A shallow unit running the length of the corridor gives lots of storage without narrowing the passage. Fronts in the wall color make it almost invisible.
Classic details on flat walls. If you plan mouldings, panels or frames, budget for proper wall leveling at the rough stage. Saving on plaster in a neoclassical interior costs more later: fixing walls behind finished mouldings is almost impossible.
Making the most of high ceilings
Ceilings of about 3 m are a gift for an interior, as long as the renovation doesn't eat them. A two-level plasterboard ceiling added just in case quickly swallows height. We keep the main ceiling plane as high as possible and add plasterboard boxing only where needed: for a concealed curtain track, perimeter lighting or ventilation ducts.
Floor-to-ceiling wardrobes with an upper tier add storage without taking floor space. Tall doors and floor-to-ceiling curtains stretch a room visually. In a neoclassical interior, a tall wall allows proper moulding frames and a cornice that would look heavy under a low ceiling.
Renovating from a shell finish: the order
A shell-finish apartment is a chance to tailor everything to you, and a reason not to rush. The right order: inspection and measurement first, then layout and project, and only then demolition, partitions, wiring and plumbing. If you start chasing walls before the electrical plan is ready, sockets will end up where furniture doesn't.
After rough works come the screed with underfloor heating, plastering and doors, then finishes and furniture. Order the custom kitchen and wardrobes from drawings once the walls are leveled and dimensions can be re-measured. Our working drawings contain 14 sheets, from the measured plan and demolition plan to wall elevations and 3D views, enough for builders and joiners to work without guesswork.
If you want to change the layout
A frequent request is to merge the kitchen with the living room or move a door. Start by checking which walls are load-bearing and where ventilation shafts and risers run. Any changes to load-bearing structures, relocation of wet areas or joining a loggia require approval; check the procedure in advance with the akimat, the public service center and the management company.
We cover the rules in a separate article on replanning an apartment in Kazakhstan. A good layout often solves the task without demolishing walls, through moving doors, sliding partitions or glass structures.
What a project in Kamenka Park costs
Apartments of this size fall under the 40–200 m² rate. Working drawings cost 3,300 ₸ per m²: 257,400 ₸ for 78 m² and 306,900 ₸ for 93 m². A design project with 3D visualization, custom furniture drawings and online sourcing is 10,000 ₸ per m², that is 780,000 ₸ and 930,000 ₸ respectively.
A design project usually takes 2–4 weeks: questionnaire and measurement, layout, concept and renders, then drawings. If you need on-site control, designer supervision costs 200,000 ₸ per month, with site visits at least once a week and reports. We don't do the renovation itself: we design and supervise, and you can estimate works and materials in our renovation budget calculator.
Living in Kamenka Park?
Both apartments are in our portfolio in full: Kamenka Park 78 m² and Kamenka Park 93 m², with photos and furniture drawings. If you have keys in this complex, we already know its layouts and specifics. Estimate the cost in the calculator, fill in the project brief or message us on WhatsApp to discuss your apartment.