March 23, 2026
Apartment Design in Europe City (Astana): a Family 110 m² from Drawings to Decor
Europe City is one of our larger family projects in Astana: a 110 m² contemporary apartment completed in 2025. The studio ran it from start to finish, from working drawings to final styling. This is the format that produces a result matching the renders: there is no gap between the picture and the finished apartment where the project could break down.
In this article we look at the decisions that make an apartment work for a family with children, how we approach children's rooms that grow with the kids and glass partitions, what a project of this size costs and what neighbours in the complex should know before renovating.
Europe City in brief
According to Krisha.kz, Europe City is developed by Orda Invest, located in the Yesil district of Astana on Akmeshit Street and belongs to the upper class of housing; Forbes.kz included it in a ranking of the capital's most expensive complexes. The same source gives a ceiling height of about 3 metres. Before renovating, it is still worth measuring your apartment: individual rooms may have beams, boxed-in ducts and level changes.
For design this means two things. High ceilings leave room for hidden lighting, recessed curtain tracks and floor-to-ceiling storage. And the high class of the building usually raises expectations for finishes and furniture, so layout and procurement mistakes cost more.
The brief: a home that works for children and parents
A 110 m² family apartment is not just a lot of square metres. People with different rhythms live here: children need space to play, study and sleep, parents need quiet, a bedroom separated from shared areas and a large kitchen-living room where the whole family gathers. A good layout separates these scenarios so they do not get in each other's way.
We start with a questionnaire and site measurement, then prepare several layout options. We discuss where the main storage goes, how the morning routes from bedrooms to bathrooms and kitchen will run, where the pram, bikes and sports gear will live. Only then do we move on to style and visualisations.
Children's rooms that grow
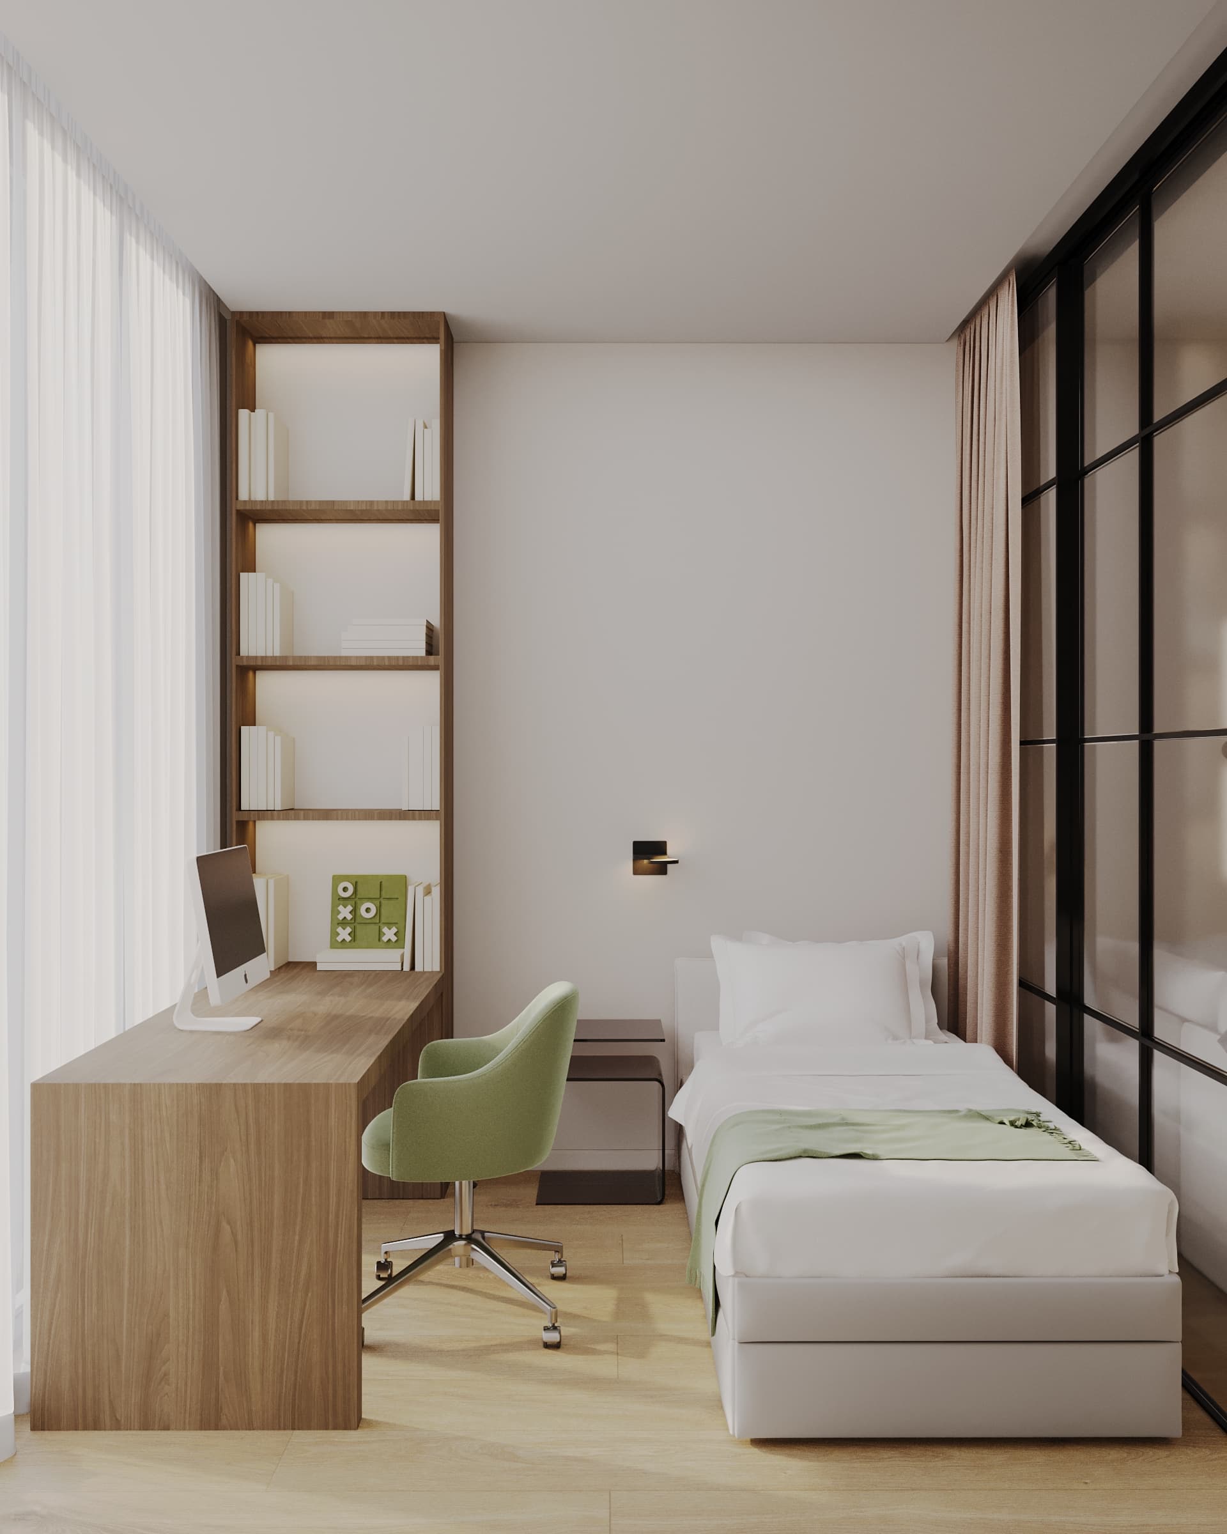
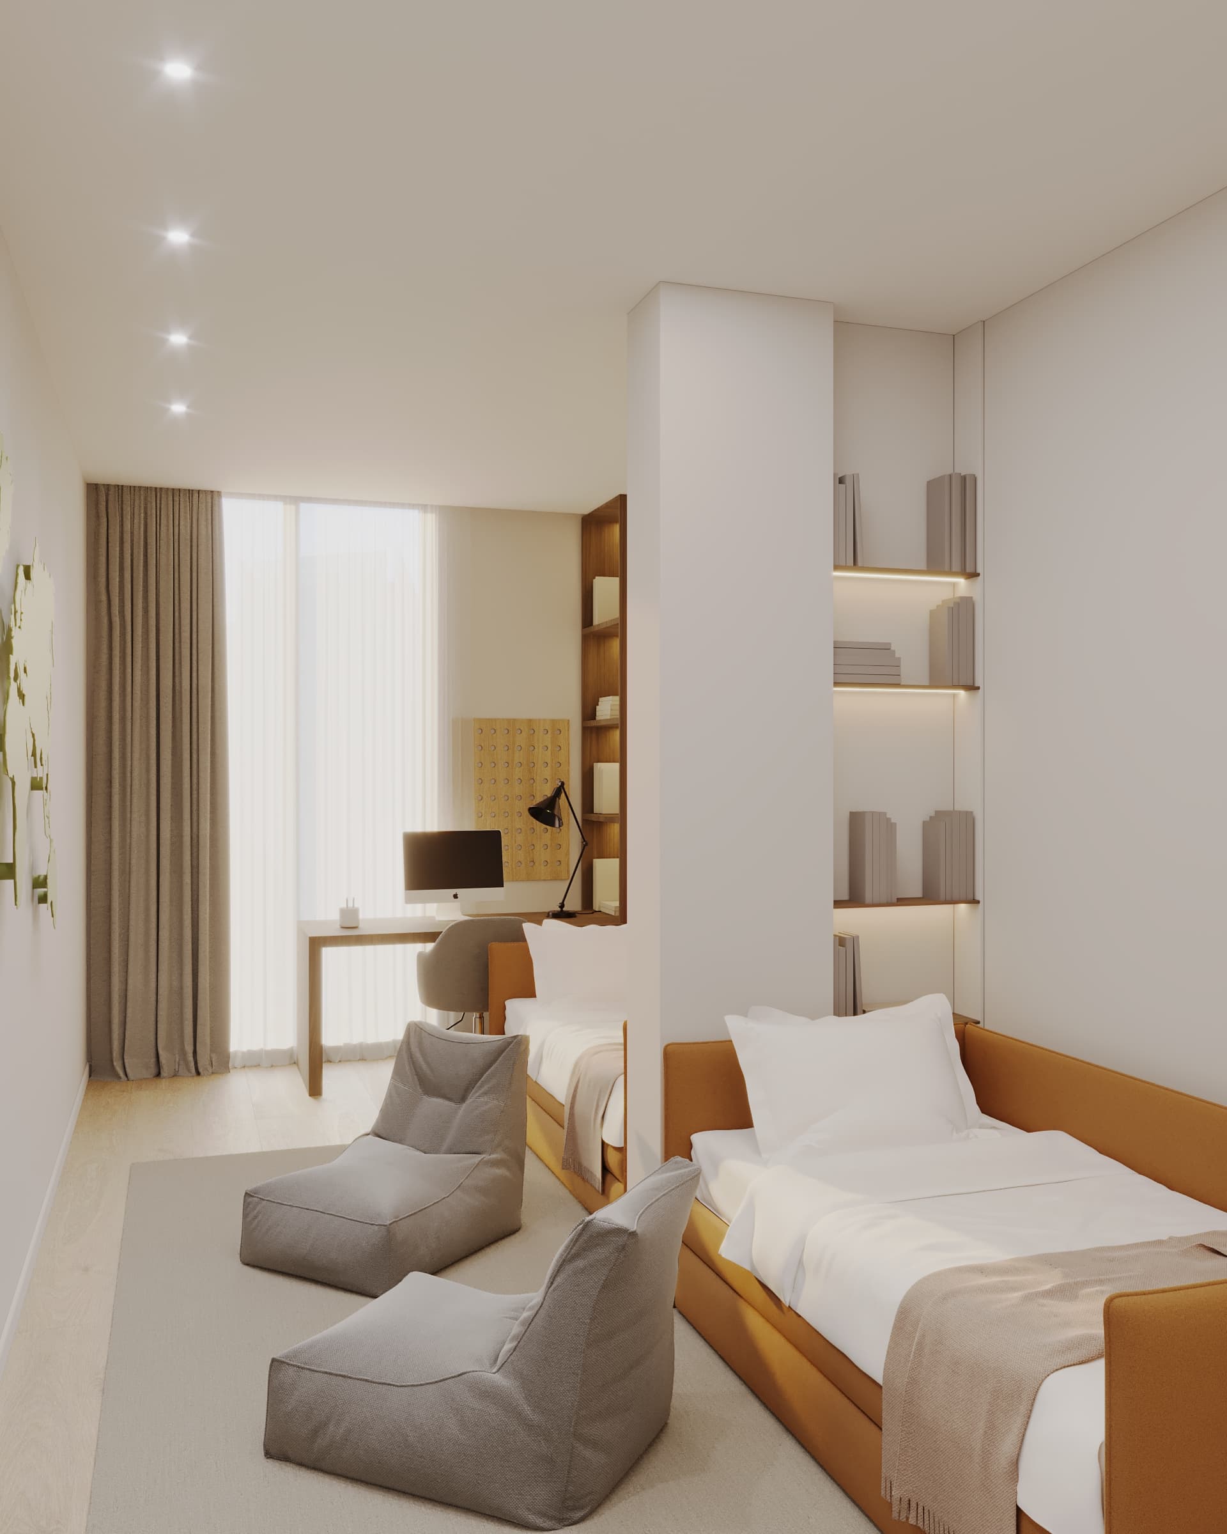
In Europe City the children's rooms are designed so they will not need redoing in a few years. The principle is simple: a calm base of walls, floors, lighting and built-in storage is planned for the long term, while things that change with age are easy to replace: textiles, posters, toys, some furniture.
What we build into these rooms: space for a desk with sockets next to it, even if the child is still small, because a desk will definitely appear later. Storage with height-adjustable shelves. Several lighting scenes: general, desk and a soft night light. Tall wardrobes and shelving are fixed to the wall, and sockets within a toddler's reach get protective shutters or covers.
Another principle is a neutral wall palette. Bright colours a child loves at five often irritate at twelve. Accents are better placed in things that are easy to change.
Glass partitions: visibility and quiet
One of the key solutions in the apartment is glass partitions. They give parents visibility and children quiet: from the shared area you can see what is happening in the room, but noise and kitchen smells do not get in the way they would in an open plan. Daylight reaches deeper, and the apartment stays bright even in the centre.
What to look for: partition glass must be safety glass, toughened or laminated, so it does not shatter into sharp pieces on impact; this matters especially with children. The frame is best matched to other metal details in the interior. For privacy, fluted or frosted glass or curtains work well. Doors in partitions, hinged or sliding, are decided at the layout stage because furniture placement depends on them.
One warm palette
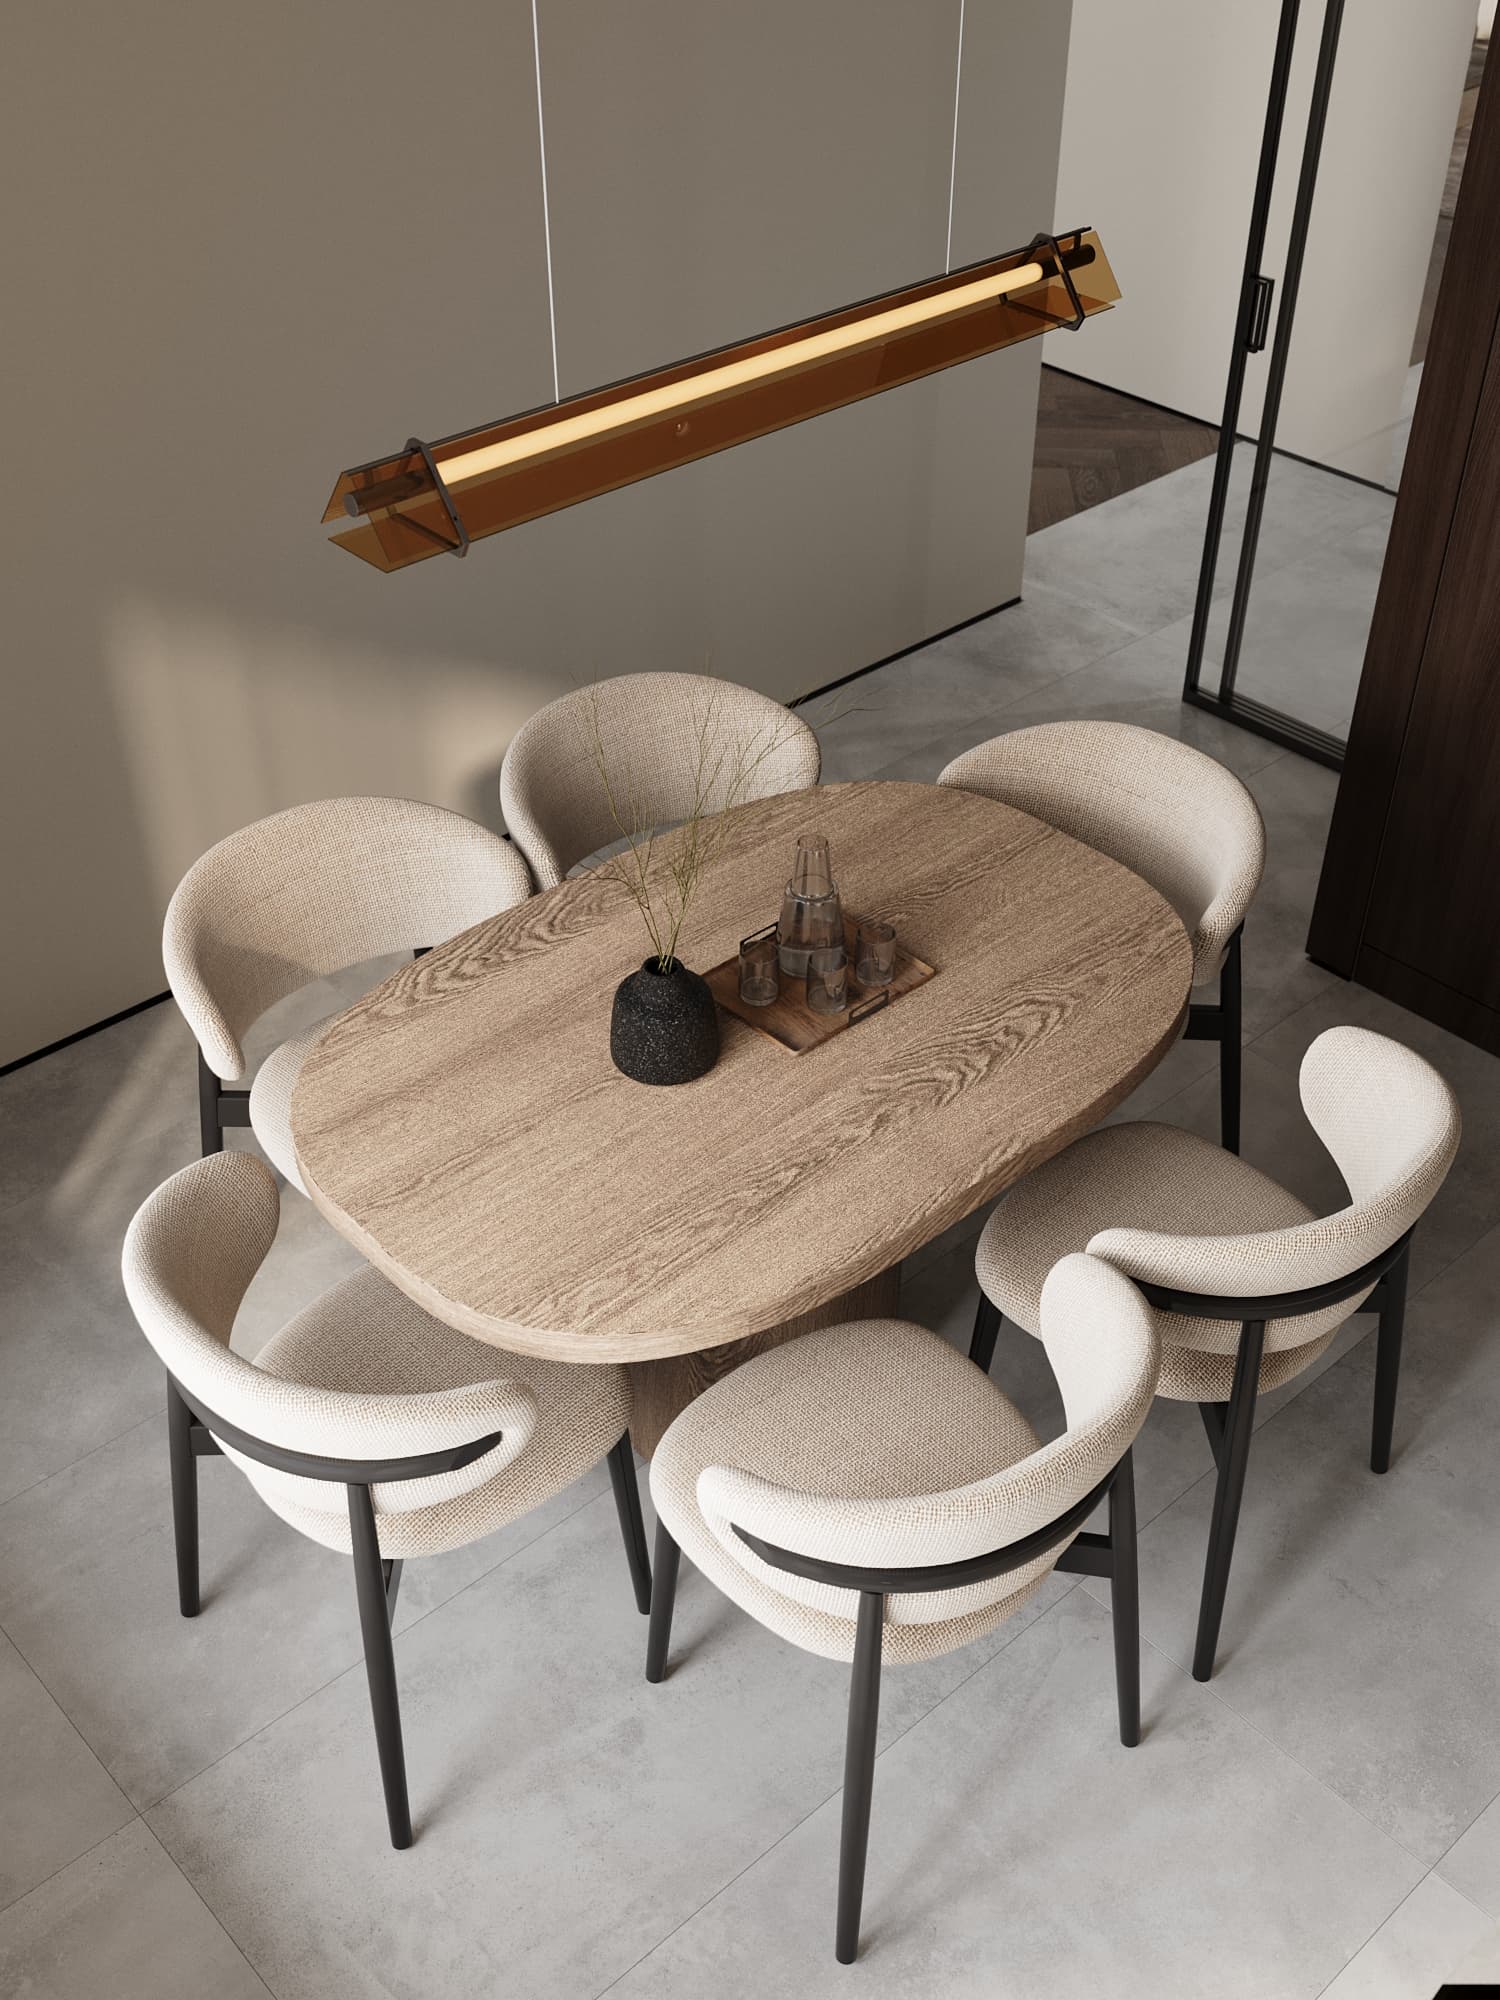
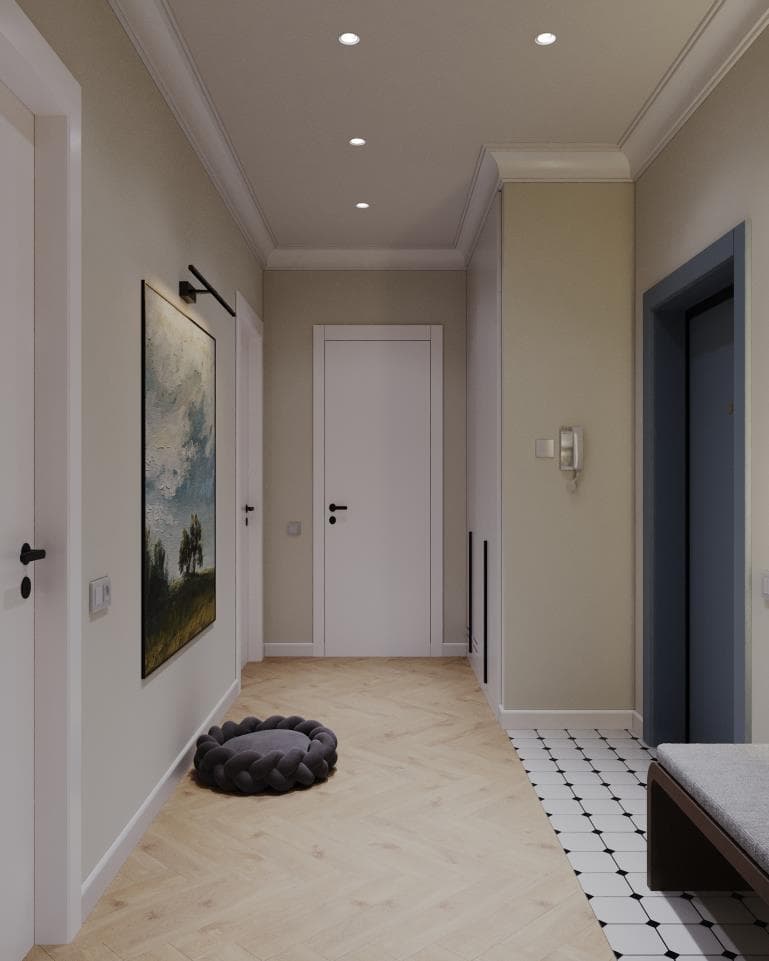
All rooms in the apartment share a warm palette. On a large floor area this matters a lot: if each room is designed separately, the apartment becomes a set of unrelated interiors, and the transitions along the corridor look random. A common base of wall, floor and wood tones makes the space coherent, while furniture, textiles and lighting give each room its character.
A practical bonus of a single palette is easier procurement and maintenance. One floor finish and a couple of paint colours for the whole apartment mean fewer leftovers, fewer ordering mistakes and simpler touch-ups years later.
Full cycle: from drawings to decor
Europe City is a project where the studio was responsible for everything: working drawings, visualisations, site supervision and final styling. Why this matters on a large floor area: at 110 metres there are hundreds of decisions, and any improvised deviation from the project is expensive, whether it is moved sockets, the wrong tile or furniture that does not fit its niche.
Our design supervision costs 200,000 ₸ per month and usually lasts one to six months. We visit the site at least once a week, keep photo and video records, report deviations within 24 hours, help choose finishing materials, update the documentation and liaise with the management company. Lighting, furniture and sanitaryware can be sourced through us, including from China. We do not carry out construction ourselves; the client chooses the crew.
What a 110 m² project costs
Under our 2026 rates, a design project for 40–200 m² costs 10,000 ₸ per m², so 1,100,000 ₸ for 110 m². It includes the full 14-sheet working project, 3D visualisation, custom furniture drawings and an online procurement list. If you do not need visualisations, the working project costs 3,300 ₸ per m², or 363,000 ₸ for this area. A design project usually takes 2–4 weeks.
We estimate the renovation itself in Astana for 2026 at roughly from 150,000 ₸ per m² for economy, about 250,000 ₸ per m² for comfort and from 450,000 ₸ per m² for premium. For 110 m² at comfort level that is about 27.5 million ₸ excluding furniture and appliances, plus a 10% reserve. The renovation budget calculator on our site will help you estimate your own case.
Tips for Europe City owners
Start with the layout, not the tiles: on a large area it decides whether the apartment will be comfortable. Use the ceiling height for floor-to-ceiling storage, which frees rooms from freestanding wardrobes. Plan lighting in advance: in an apartment this size one ceiling light per room is not enough, you need scenes.
Keep Astana's climate in mind: a long cold winter and dry air while the heating is on. Underfloor heating in bathrooms and the hallway, space for a humidifier in bedrooms and well-planned ventilation make the home more comfortable. And do not skimp on drawings: the larger the area, the more expensive mistakes made without them.
See the full Europe City gallery in our portfolio. If you live in this complex or a similar building, fill in our project brief or message us on WhatsApp, and we will start with the layout of your apartment.