April 8, 2026
Living Room Design: One Room's Scenarios — from Movie Night to Hosting
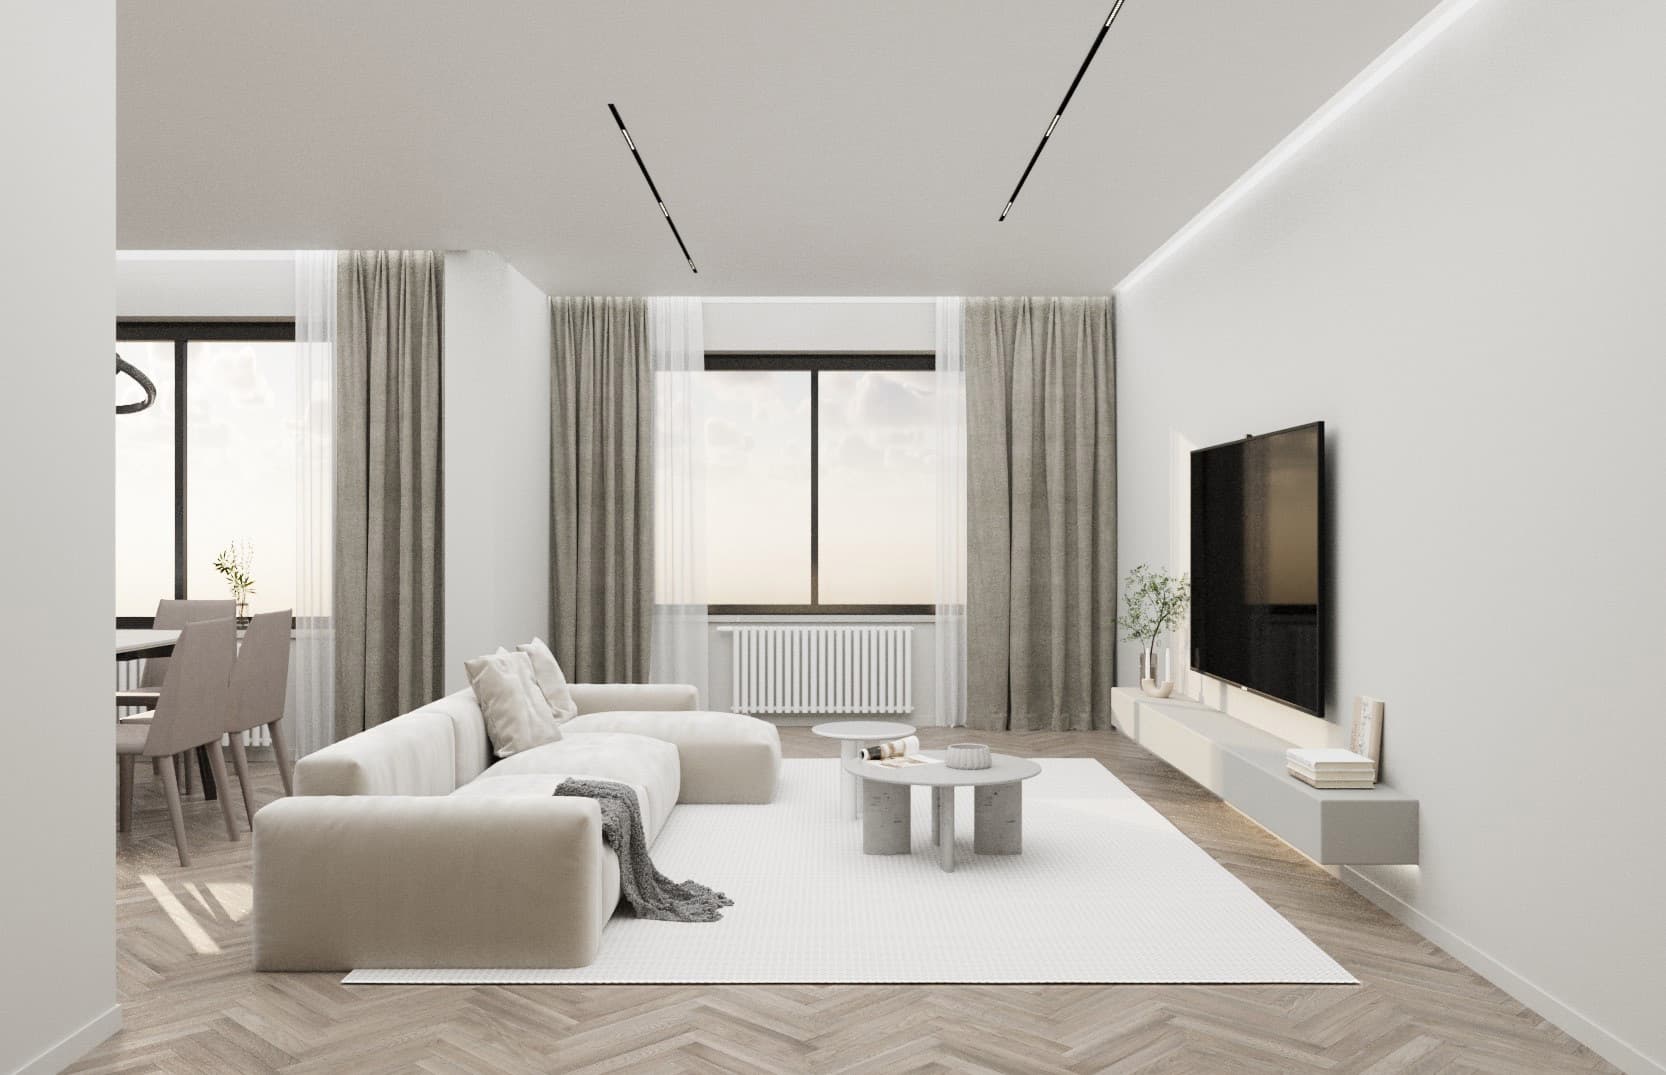
The living room has the busiest schedule of any room: coffee in the morning, work during the day, films in the evening, guests at the weekend. A good living room design is not "a sofa plus a TV" but a set of scenarios, each with its own lighting, seating and logic.
Below is how we design living rooms: the questions we start with, the dimensions we keep in mind, how we place furniture and lighting, and the mistakes we most often see in homes where the living room was put together without a plan.
Start with scenarios, not furniture
Before choosing a sofa, answer a few questions. How many people sit in the living room on an ordinary evening, and how many when guests come? Do you watch films as a family, or do you not need a TV at all? Does anyone work in the living room during the day? Are there children, and where do they play? Is the living room combined with the kitchen, and where do you eat?
The answers give you a list of zones and their requirements. For example: a four-seater sofa plus two armchairs for guests, space for a projector instead of a TV, a desk by the window, storage for toys. Furniture is chosen to fit that list, not the other way round. If you are unsure about style, start with the "What is your style" quiz and the style guide on our website.
Sofa and TV: distances and height
There are two well-known benchmarks for screen distance. SMPTE recommends the screen fill about 30 degrees of your field of view, roughly 1.6 times the diagonal. THX suggests a more cinematic position of about 40 degrees, which is closer, roughly 1.2 times the diagonal. For a 65-inch TV that gives a range of about 2 to 2.7 metres. These are guidelines for films; for news and background viewing you can sit further away.
Height: the centre of the screen should be roughly at the eye level of a seated person, usually around 105–115 cm from the floor depending on the sofa. A common mistake is a TV above a fireplace or a tall chest of drawers, which means watching with your head tilted back. If there is no other option, use a tilting mount.
At the rough stage, plan sockets behind the TV and a cable conduit from the media unit or equipment niche. Then no wires hang on the wall, and the TV can be moved without cutting new channels. This is easy to do on the electrical plan and almost impossible to add after the finishes are done.
Walkways, coffee table and rug
Between the sofa and the coffee table people usually leave about 30–45 cm: close enough to reach, with room to pass. Main walkways through the room are better wider, about 75–90 cm. A coffee table is usually close to the sofa seat height or slightly lower, and about two thirds of the sofa length, which looks proportionate.
A rug ties the seating group into one zone. A good rule is that the front legs of the sofa and armchairs stand on the rug, and the rug extends beyond the coffee table by at least 30 cm on every side. A small rug "floating" in the middle of the room does the opposite: it breaks up the space and makes it feel smaller.
Layout options: when to choose what
A sofa facing the TV is the classic choice for families who watch films often. A corner sofa saves space in a square room and gives plenty of seats, but it suits narrow living rooms poorly because its corner eats into the walkway. Two sofas, or a sofa and a pair of armchairs facing each other, work best for people who often host and talk more than they watch a screen.
A sofa does not have to stand against a wall. In a kitchen-living room we often place it with its back to the kitchen: it becomes the boundary of the lounge zone, with a console, shelving or a desk behind it. In an elongated room, a sofa placed across the room divides it into two clear parts and removes the corridor effect.
Lighting by scenario
A single ceiling light in the centre is the main enemy of a cosy living room. Lighting should be designed in layers: general (for cleaning and guests), accent (on pictures, shelving, wall texture) and task (a floor lamp for reading, a lamp at the desk). Each group goes on its own switch or into scene control, ideally with a dimmer.
In our completed Besagash 67 m² project, track lights and cove lighting work instead of chandeliers. The track heads turn to the task, onto a picture, the table or an armchair, while the hidden perimeter lighting gives a soft evening mode. That way the living room lives by lighting scenes: films, guests, a quiet evening.
Colour temperature for a living room is usually warm, around 2700–3000 K. If there is a workspace in the living room, the lamp above it can be more neutral. A good test of the design: in the evening you do not switch on the ceiling light at all. If it is too dark without it, the scenarios have not been fully thought through. More in our guide to lighting scenarios.
Storage: so the living room does not become a storeroom
The living room attracts things: remotes, chargers, books, toys, papers. Without planned storage, after a month it all lies on every surface. We plan closed storage around the TV zone: a low wall-hung unit or a built-in system across the whole wall, with open shelves for decor and closed fronts for everything else.
A built-in wardrobe in the wall colour is almost invisible and does not overload the room, as in the Arena City Life project with its "invisible" cabinets. Open shelving looks great in photos but needs discipline: if you are not ready to tidy it regularly, leave only a third of the shelves open.
Zoning without walls
If the living room has to hold a workspace, a sleeping area or a dining zone, walls are not essential. Slats, glass partitions, different lighting, a rug and the furniture itself all work. In the Aruna City 46 m² apartment in Astana, a bedroom, living room and workspace fit into one room: the zoning was done with slats, so the space stayed bright.
In Arena City Life, glass partitions divide the space without losing daylight. A dining zone in a kitchen-living room is easy to mark with light: a pendant above the table immediately shows where the centre of that zone is, even without partitions.
Common mistakes
All the furniture is lined up along the walls, leaving an empty middle that makes conversation awkward. A sofa is bought by eye without measuring and blocks a walkway or a window. The TV hangs too high. The lighting is one chandelier and a couple of wall lights, with no scenarios. There are not enough sockets, and extension leads run across the floor.
Another mistake is a small rug and small pictures in a large room: they get lost and make the space feel unwelcoming. And finally, no closed storage: even the most beautiful living room looks messy if things have nowhere to go.
Conclusion
A successful living room starts with a list of scenarios and then turns into precise dimensions: screen distance, walkways, a place for every light fitting and socket. All of this is fixed in the layout plan, lighting plan and electrical plan before the renovation begins. If you want your living room to work for every scenario, fill in the project brief or message us on WhatsApp.