April 23, 2026
Children's Room Design: a Room That Grows with Your Child
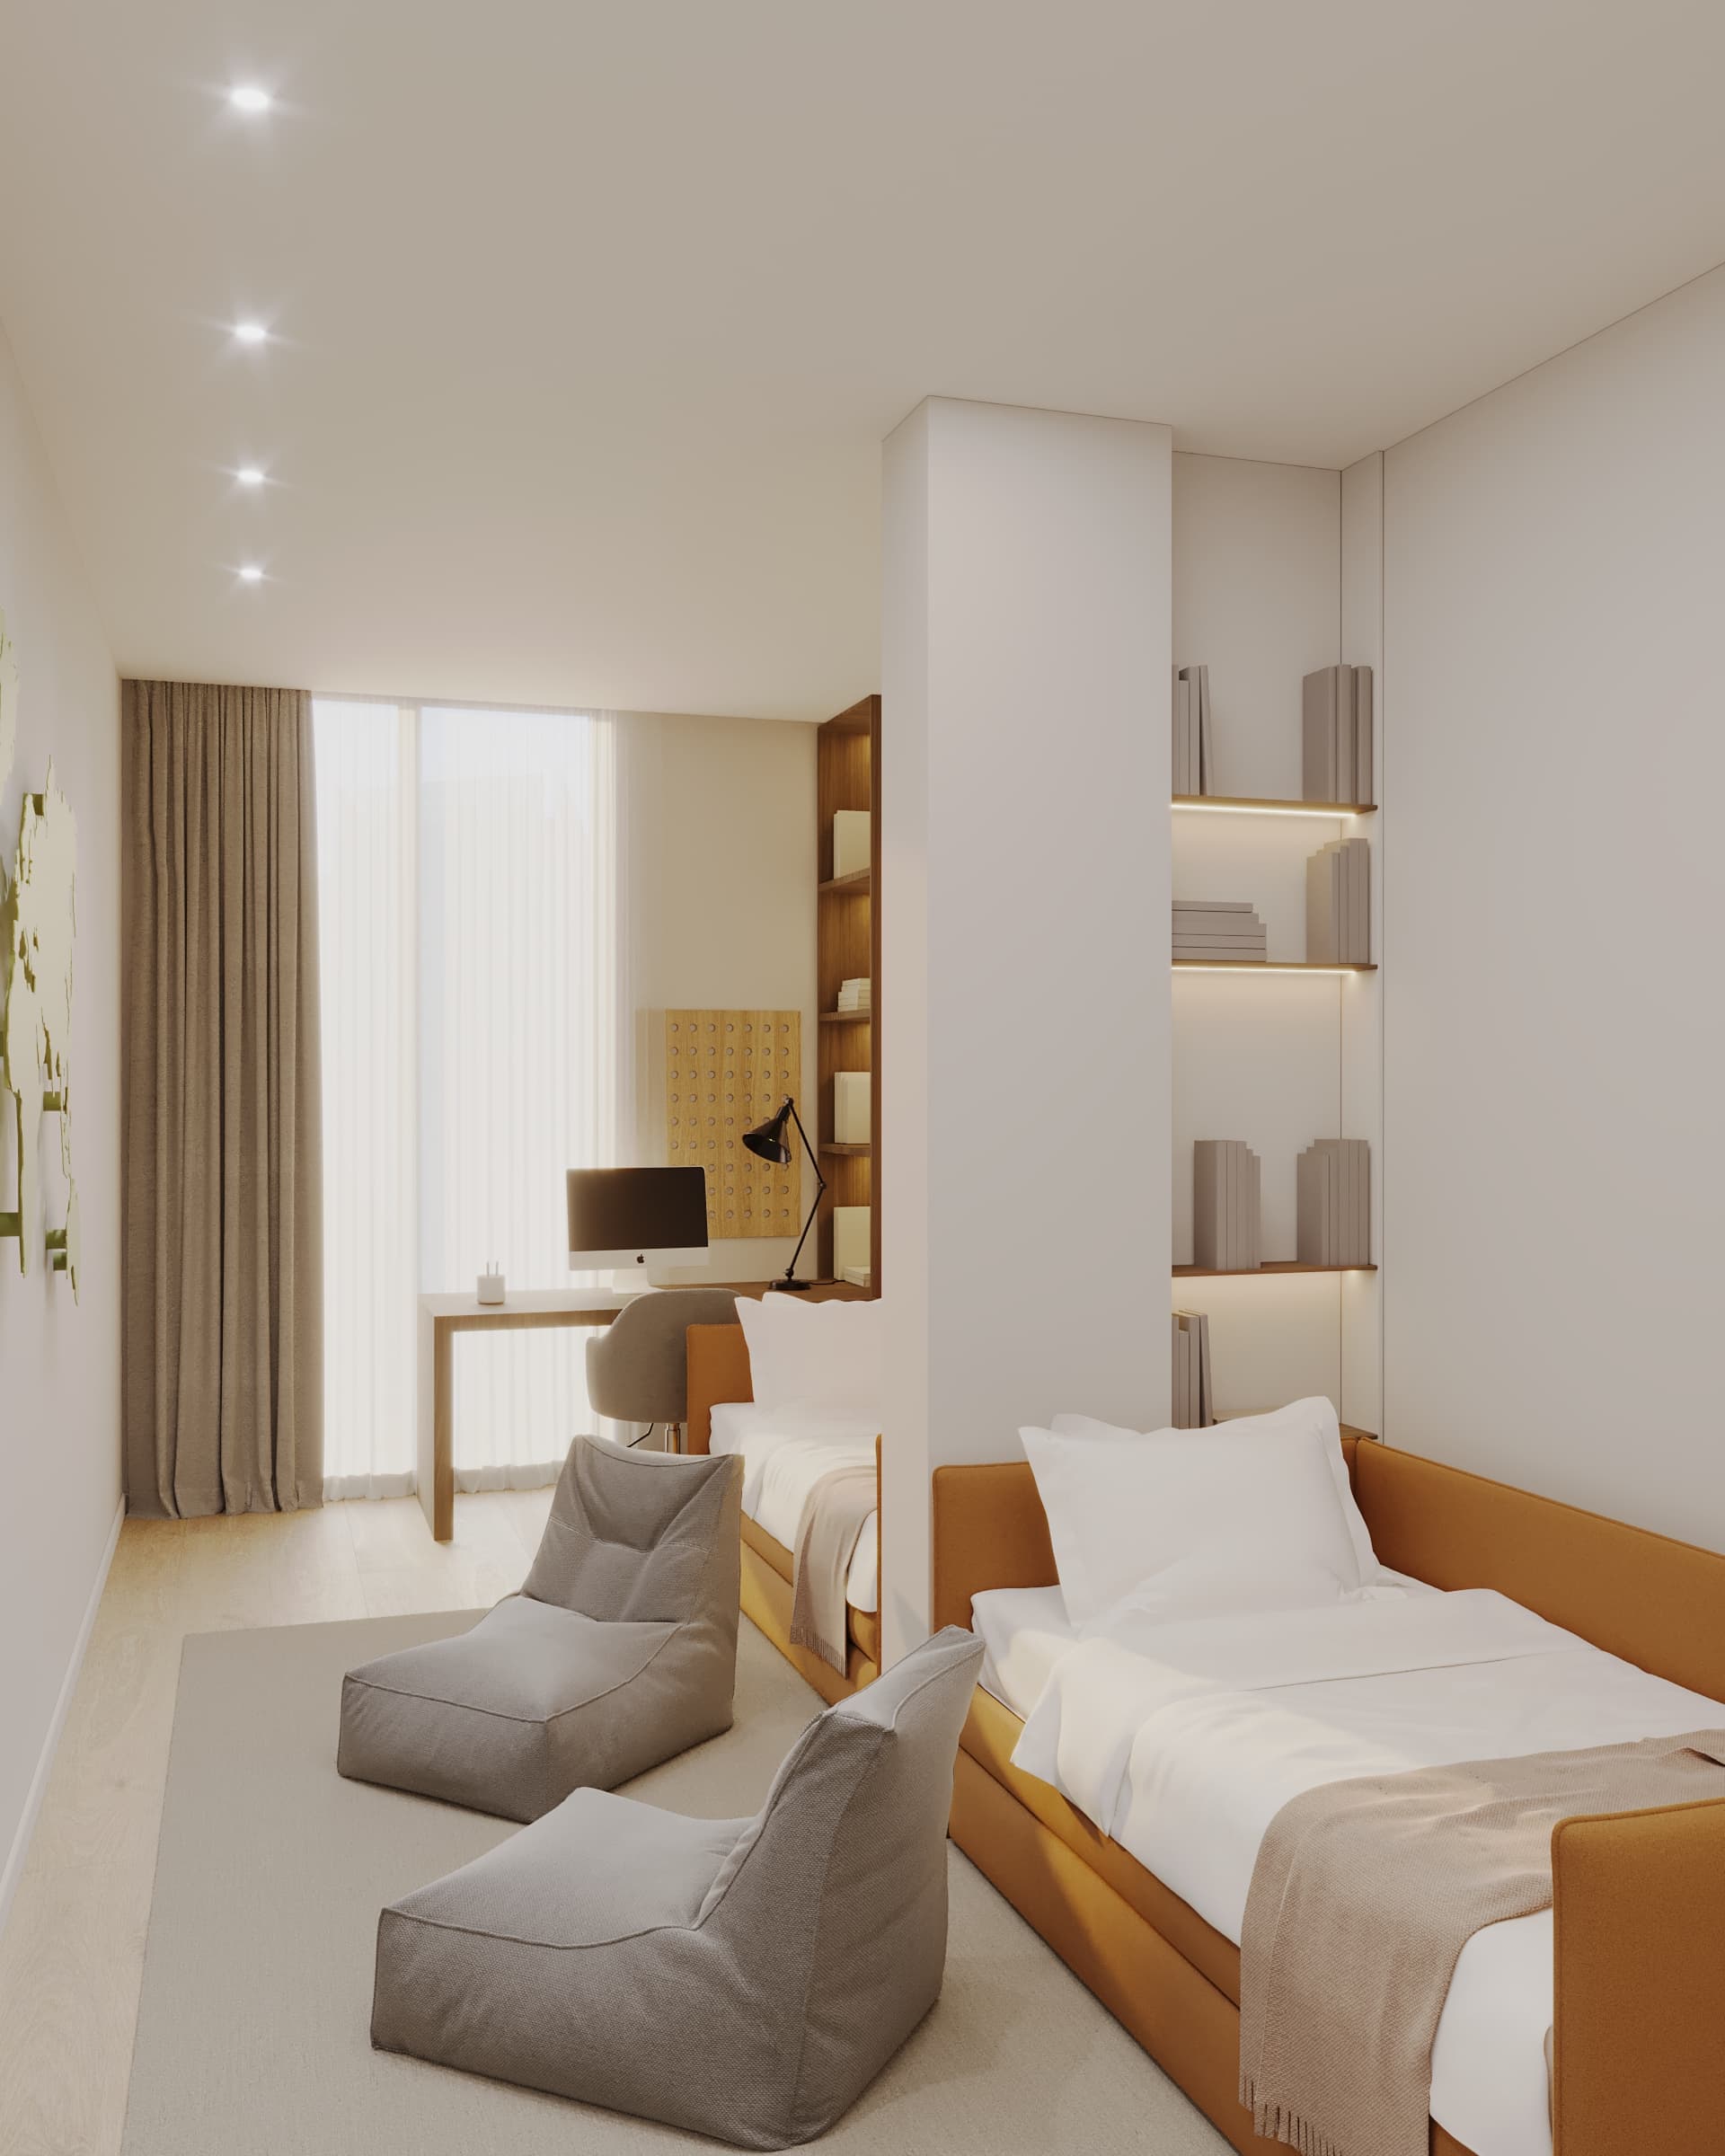
The main mistake with children's rooms is making them too childish: cartoon wallpaper and race-car beds go out of date faster than the renovation ends. Our projects follow a different principle: a calm base that lasts for years plus easily changed accents for each age, such as textiles, posters, the colour of the bed rail or a lamp. In a 110 m² family apartment in Europe City, Astana, the children's rooms were designed to grow with the kids, and glass partitions give parents visibility and children quiet.
Below is how we plan a children's room: which zones are needed at different ages, how much space to leave for storage, what is essential for safety, and how to choose lighting and colour so the room does not need redoing in three years.
Designing for growth: what changes with age
Up to age 3 a children's room is mainly a place to sleep, change nappies and play on the floor. The child spends a lot of time near the parents, so a big desk and lots of furniture are not needed. A free floor, a soft mat and closed storage at adult height matter more.
From 3 to 7 the focus is play and creativity. A small table appears, along with low open shelving and baskets the child can reach alone. From 7, with school, a proper desk with good light and shelves for textbooks are needed. A teenager values privacy, room for friends and the chance to change the interior themselves.
So we design like this: whatever is expensive to redo is made permanent, such as wall and floor finishes, wiring, built-in wardrobes and lighting. Whatever is easy to replace or move is made changeable: loose furniture and decor. We plan sockets and light points for a future desk right away, even if a play corner stands there now.
Three zones: sleep, study, play
Sleep. Place the bed with its long side against a wall: the child feels calmer and has nowhere to fall. Do not put the bed right next to the window or under the air conditioner. The headboard needs a night light or sconce and a shelf for a book and water. To avoid replacing it later, choose a bed for a standard 90×200 cm mattress straight away, or an extendable model that grows with the child.
Study. The desk works best by the window, with its end or side facing it, not its back: for a right-hander the light should come from the left, for a left-hander from the right, so the hand does not cast a shadow on the notebook. A height-adjustable desk and chair are more convenient: feet flat on the floor, knees bent at roughly a right angle, elbows resting on the desktop. Sockets go above the desktop, not below it, so nobody crawls under the desk for a charger.
Play. Free floor space is the most valuable thing in a children's room. We plan furniture around the perimeter and leave at least a small area in the middle. A short-pile rug is easy to clean, and baskets and boxes on wheels let toys be tidied away in a couple of minutes. If space allows, a climbing corner works well, but only when it is securely fixed to the wall or ceiling according to the manufacturer's instructions.
Storage a child can keep tidy alone
Order in a children's room depends not on strict parents but on a convenient system. The rule is simple: whatever the child uses every day should be at their height and reachable in one move. Open shelves, baskets with picture labels, hooks instead of hangers. Things that are rarely needed or dangerous go up high and behind doors.
A floor-to-ceiling built-in wardrobe is the best investment: the top tier for seasonal items and boxes of keepsakes, the middle for clothes, the bottom for toys that will later make way for shoes and sports kit. Make the interior fittings adjustable: rails and shelves move up as their owner grows.
Drawers on wheels under the bed are useful for bedding or building sets. Check that the drawer opens fully and does not catch on the rug.
Safety without compromise
Furniture is anchored to the wall. Children use chests of drawers, shelving and wardrobes as ladders, and unstable furniture can tip over. According to the US Consumer Product Safety Commission (CPSC), on average a child dies there every two weeks in a furniture or TV tip-over. The commission calls wall anchoring the best protection and advises keeping heavy items in the lower drawers. Concrete walls and plasterboard need different fixings, so mark the anchor points in the project and add backing where needed.
Windows. The most dangerous area of an apartment. A mosquito net cannot hold a child's weight and does not prevent falls, as every safety leaflet stresses. Windows get restrictors or locking handles that stop the sash from opening fully. We never place climbable furniture under a window, including the bed and the desk if the sill is low.
Electrics and small things. Sockets with safety shutters, no extension leads on the floor. Cords from curtains and blinds are kept out of reach, or cordless models are chosen. No ordinary glass at child height: mirrors and glass fronts must be safety glass, toughened or filmed. Furniture corners are rounded.
Bunk beds. The CPSC advises against putting children under 6 on the top bunk. The top bunk needs guardrails on both sides, and the ladder needs steady steps. If the children are younger than six, choose a loft bed later or two beds side by side now.
Lighting: three scenes
General light should be even, without glaring spots above the bed: a child spends a lot of time lying down looking at the ceiling, so choose fittings with diffusers. Task light is a desk lamp or a linear light above the desk with adjustable direction. Evening light is soft and warm, for bedtime reading and the falling-asleep routine.
A dimmer is more useful in a children's room than anywhere else: the light can be lowered gradually before sleep. The switch by the door goes at a height the child can reach, and by the bed there is a second switch or a sconce with a switch on the body, so nobody gets up in the dark. A small low night light helps reach the door at night.
Colour and materials
The base is warm and neutral: light beige, milky white, warm grey, natural wood. On such a base any accent looks good and is easy to change. Choose one or two bright colours together with the child: it is their room, and taking part matters to them. Terracotta, ochre, olive and muted blue age better than the classic pink and blue pair.
Wall paint should be washable and highly scrub-resistant: felt-tip drawings and ball marks are inevitable. Put changeable accents where they are easy to refresh: one wall in a different paint colour, framed posters, a cork or magnetic board for drawings, textiles. The floor should be warm to the touch and practical: laminate or engineered board with a rug in the play area.
A room for two children
When two children share a room, give each a personal space, even a small one: their own shelf, their own lamp, their own half of the wardrobe. This reduces conflict more than any matching set. Beds can be placed in an L-shape along two walls rather than side by side, so each child has a corner.
With a large age gap, separate the zones with shelving or a partition: the younger one goes to bed earlier, the older one needs light for homework. Individual sconces and a desk with local lighting help a lot here, so the main light does not have to be switched on.
Common mistakes
A cartoon-themed interior the child outgrows in a year or two. Grown-up furniture that is not anchored to the wall. A desk in a dark corner instead of by the window. One ceiling light for the whole room with no task or night light. Sockets only at floor level, so cables run across the room. Light paint that cannot be washed. Too many open shelves that turn into a storeroom. Furniture placed in the middle of the room, leaving no space to play.
Children's room checklist
Walls and floor form a neutral, practical base. The bed takes a standard mattress and is not by the window or under the air conditioner. The desk is by the window with light from the correct side. Sockets above the desk and by the bed. A built-in wardrobe with adjustable fittings. Storage at the child's height. All tall furniture anchored to the wall. Window restrictors, no furniture under the window. Shuttered sockets, curtain cords out of reach. Three lighting scenes and a dimmer. Washable paint. Space for free play.
More tips are in the Checklists section and the Renovation Glossary. And if you want to understand which style suits the whole apartment, start with the What Is Your Style quiz.
Conclusion
A good children's room is not a theme or a set of bright objects but a well-planned base: safe, comfortable and ready to change with the child. Plan it properly during the renovation, and in a few years new textiles and furniture will be enough instead of a new renovation.
If you are planning a children's room or a whole family apartment, fill in the project brief or message us on WhatsApp and we will discuss your situation. You can estimate the cost of a design project in advance with the calculator on the Prices page.