April 19, 2026
How Long Does an Apartment Design Project Take: Stages and Timelines by Week
"How long will the project take?" is the second most common question after price. The honest answer: a full apartment design project in our studio usually takes 2–4 weeks, provided decisions are made without long pauses. A set of working drawings without renders for a space up to 60 m² is ready in 3–7 days. Below we explain what makes up that timeline, what stretches it and how to plan the project so it never holds up your renovation.
The short answer: timelines by service
Working drawings: 14 sheets for the builders — measured plan, demolition, construction, masonry plan, layout, door swings, floors and underfloor heating, ceilings and curtain tracks, plumbing, lighting with switching diagram, electrics, wall finish schedule, wall elevations and 3D views. For spaces up to 60 m² this takes 3–7 days.
Design project: everything above plus photorealistic 3D renders of every room, custom furniture drawings and online procurement (a shopping list of specific products). Usually 2–4 weeks. For large apartments and houses we quote the timeline individually.
Author supervision is not part of the project timeline. It runs in parallel with the renovation, usually for 1–6 months: we visit the site at least once a week, document progress and report any deviation from the drawings within 24 hours.
Stage 1. Brief and measurement — 1–3 days
Everything starts with a detailed brief: lifestyle, household, habits, what you love and what annoys you in your current home. How many people cook, whether you need a walk-in wardrobe, whether anyone works from home, whether you have pets — these answers later become specific square metres and sockets. The more honest the brief, the fewer revision rounds later.
In parallel, a specialist visits the site and takes exact measurements: ceiling heights, openings, windows and sills, positions of risers, vent shafts, the electrical panel and radiators. A measuring error costs a couple of minutes at the design stage and a rebuilt wardrobe or kitchen on site. We work in Almaty and Astana, and online across Kazakhstan with a specialist measuring on location.
Stage 2. Layout — up to 1 week
Based on the brief and measurements we prepare several layout options with furniture placement. This is the most important stage: it decides how the apartment will live — where the bedroom goes, how daylight travels, whether there is enough storage, whether two people can pass each other in the kitchen. Every later decision rests on the approved plan.
We discuss the options, combine the best of each and lock in the final layout. If it involves moving walls or wet zones, build that into the schedule early: approval of a redevelopment is a separate procedure, and its steps and timing are best checked with a public service centre (TsON) or the akimat before work begins. Load-bearing walls and ventilation shafts cannot be moved, and we account for that from the first sketches.
Stage 3. Concept and 3D renders — 1–2 weeks
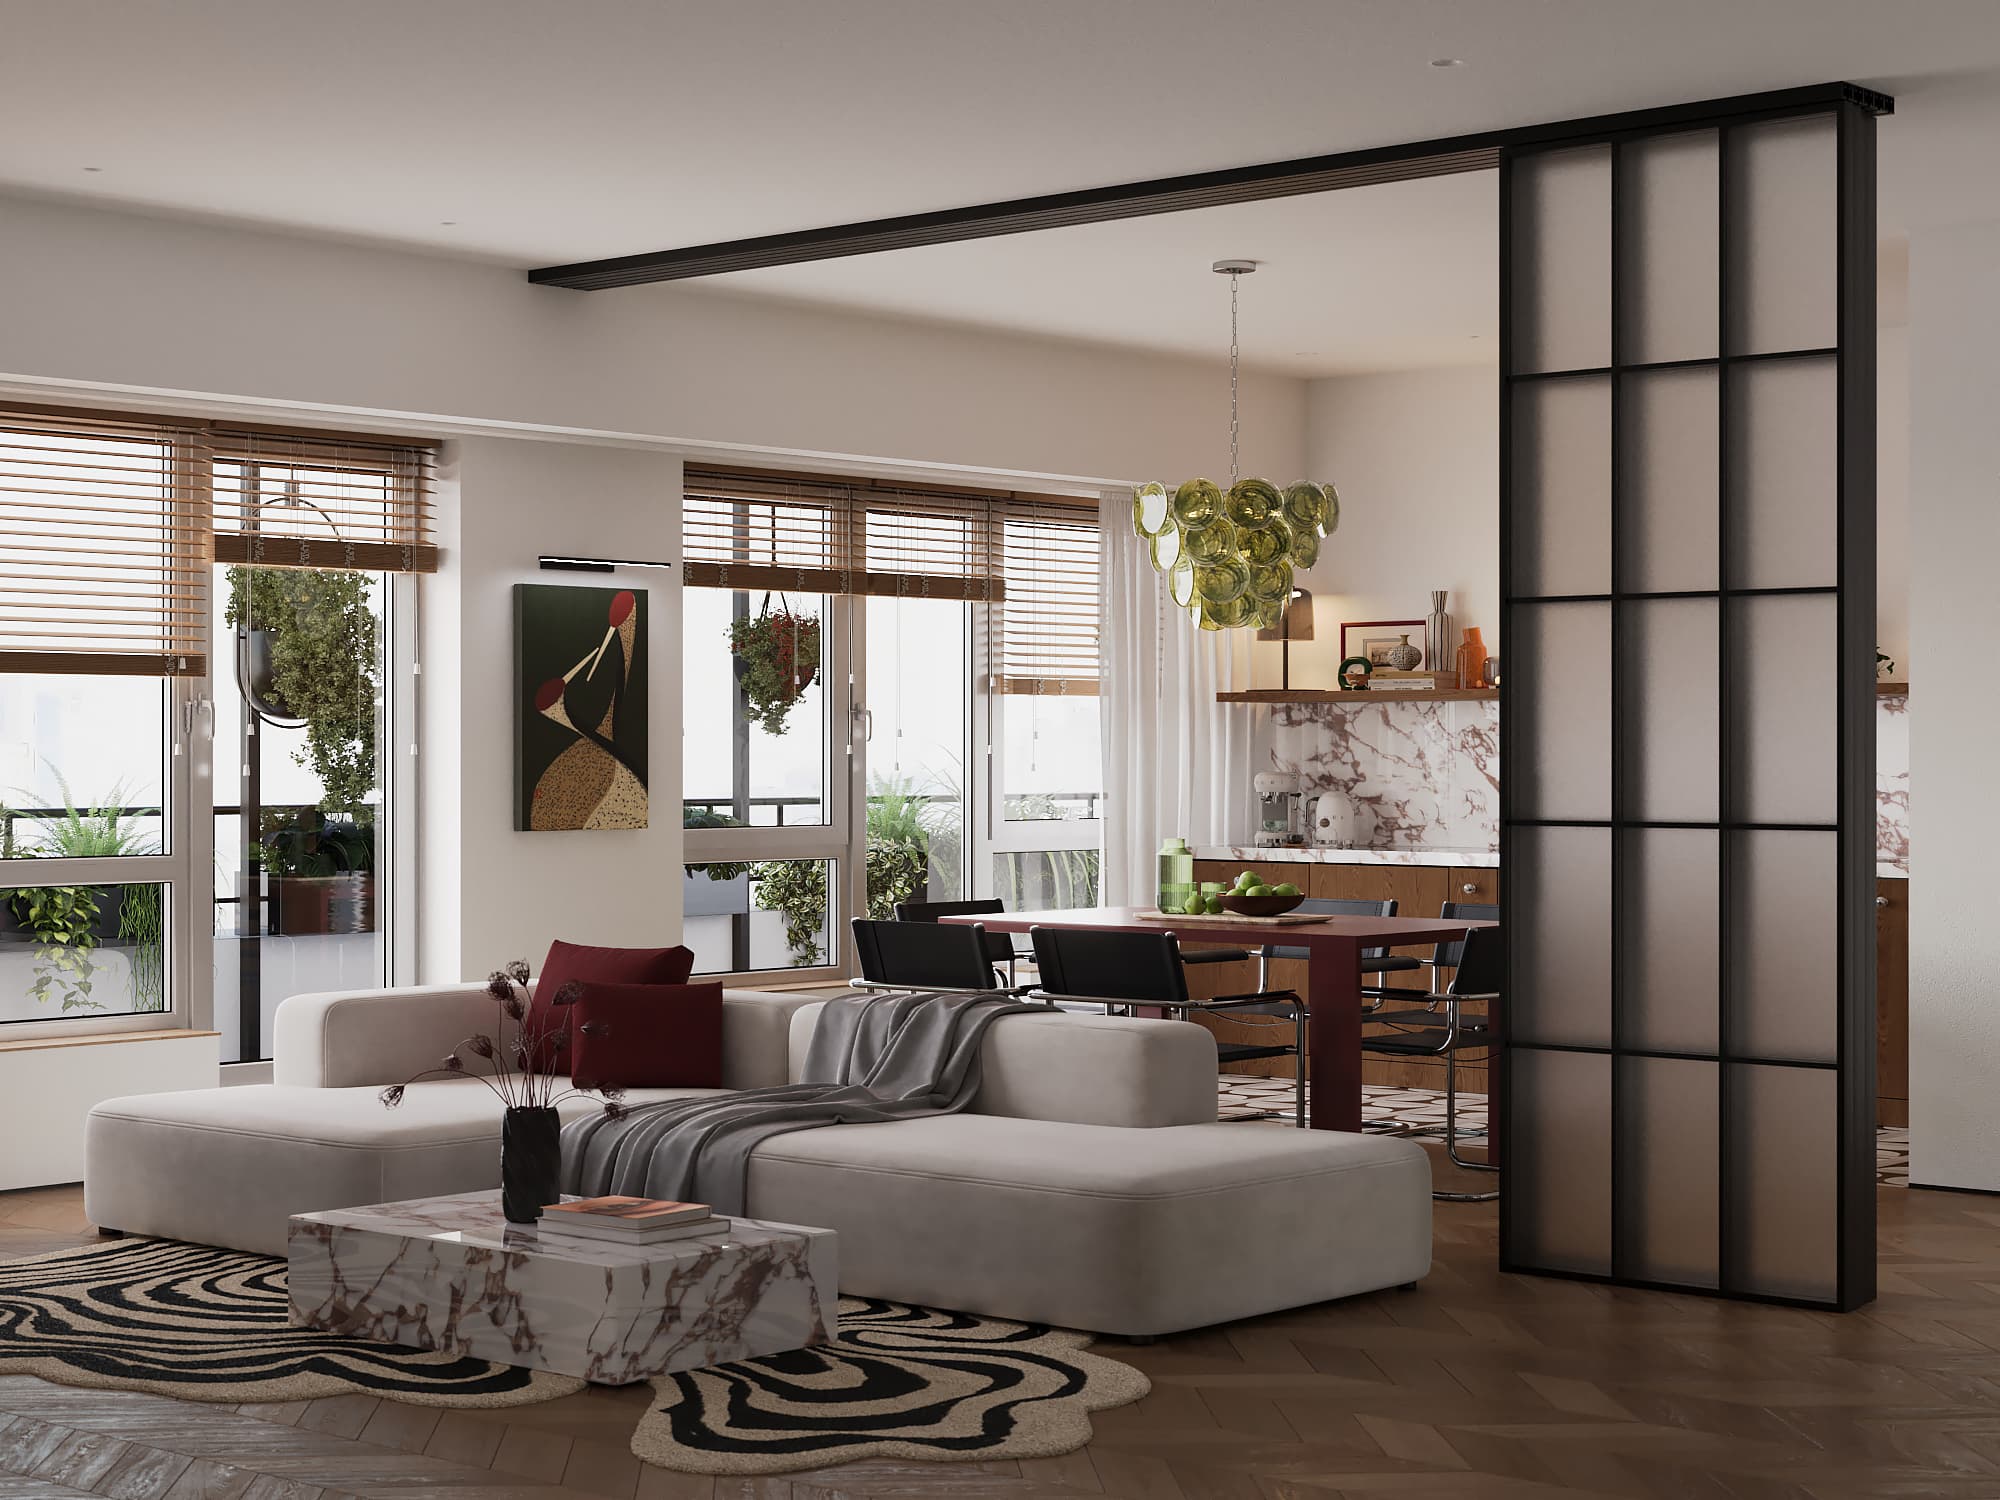
We select the style, palette and materials, then render every room in photorealistic 3D. You see your future apartment before the renovation starts: how the floor works with the kitchen fronts, whether the bedroom is too dark, where an accent is needed. A change on screen costs minutes; a change on site means demolition, new materials and lost weeks.
This is the stage that most often runs long — not because of rendering, but because of choosing. So before we start we ask you to collect 10–20 interior images you like and a few you dislike. Our "What is your style" quiz and style guide help too: they save a first meeting and make the discussion concrete. For some projects we also create a 3D tour you can "walk through" on your phone.
Stage 4. Working drawings — about 1 week
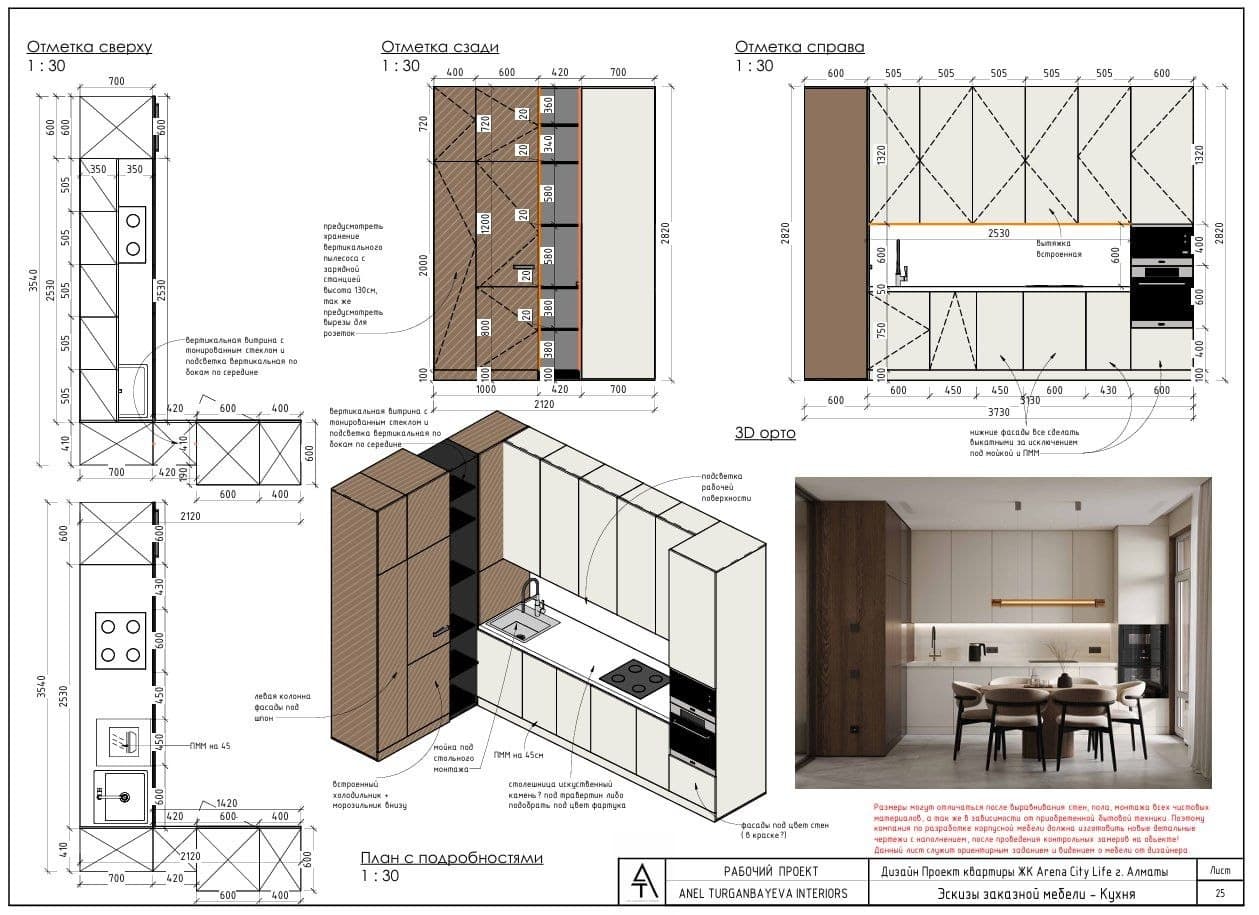
The approved image becomes documentation for the builders: demolition and new partitions, electrics with every socket and switch dimensioned, lighting scenes, plumbing with outlet heights, floors, ceilings, wall elevations with tile layouts, a finish schedule and custom furniture drawings. This set is what makes the finished interior match the 3D.
A good example is the 67 m² apartment in Arena City Life, Almaty: the kitchen was built from our drawings without a single rework. Detailed schedules also save money: on the Aruna City and Bukhar Zhyrau Towers projects, clients noted that materials ordered from our schedules fitted without extra purchases or leftovers.
Procurement: the shopping list
The design project includes online procurement — a list of specific items: tiles, sanitaryware, lighting, furniture, with product codes and links. We prepare it alongside the renders so the images show real products, not vague look-alikes. The actual purchasing happens during the renovation.
One detail matters here: long-lead items (custom furniture, some sanitaryware and lighting) are best ordered early so the renovation does not stall while waiting. We flag these items in the list, and as part of author supervision we can help source lighting, furniture and sanitaryware from China.
What stretches the timeline
Size and complexity. A 40 m² studio and a 110 m² apartment with redevelopment, a walk-in wardrobe and custom furniture in every room mean very different volumes of drawings. Non-standard solutions such as concealed doors, complex ceilings or niche lighting add details and elevations.
Speed of feedback. Approving the layout in a day or in two weeks is the main difference between a two-week project and a two-month one. Pauses usually happen when several family members make the decision and cannot find time to discuss it together.
Revision rounds and late changes of mind. Changing the style after the renders are done means partly starting over. Moving the kitchen after the drawings are issued means redoing electrics, plumbing and furniture. Revisions within a stage are normal; going back to earlier stages is the most expensive path in terms of time.
Checklist: how to get through the project faster
Before starting: fill in the brief thoroughly, collect references (likes and dislikes), decide who in the family signs off final decisions and set an approximate renovation budget. Our renovation budget calculator helps; as 2026 guidelines, renovation with materials in Almaty and Astana starts from about 150,000 ₸/m² for economy, about 250,000 ₸/m² for comfort and from about 450,000 ₸/m² for premium, with furniture and appliances on top and a 10% reserve.
During the project: set time aside for approvals and reply within 1–2 days; send revisions as one list rather than one at a time; review the layout with a tape measure in hand — it makes real dimensions easier to picture; if in doubt, ask now rather than change later.
If the renovation must start urgently, we can work in stages: first approve the layout, demolition and electrics so the crew can begin rough works, then finish the renders and final finishes in parallel. It takes discipline, but it saves weeks.
When to start the project relative to the renovation
Ideally a month before the crew arrives. Then on day one the builders have the full set of drawings and you already know which materials to order first. If the building is still under construction, a preliminary layout can be done from the developer's plan, with exact measurements taken once you get the keys.
What not to do: start demolition and electrical wiring "while the project is in progress". Socket and plumbing positions depend on furniture placement, which depends on the layout. Redoing wall chases and screed almost always costs more than a couple of weeks of waiting for drawings.
Summary
Working drawings for a space up to 60 m² take 3–7 days; a full design project usually takes 2–4 weeks: 1–3 days for the brief and measurement, up to a week for the layout, 1–2 weeks for the concept and 3D, about a week for the drawings. The biggest accelerator is quick, final decisions at every stage.
Want to know the timeline and cost for your apartment? Fill in the project brief or use the calculator in the Prices section — or, if you prefer to talk it through, message us on WhatsApp.