October 11, 2026
Apartment Layout Plan: What It Includes, Cost and How to Check It
A layout plan is a scaled plan of the apartment with every wall, door and piece of furniture. It shows whether a walk-in wardrobe fits, whether there is a desk by the window, where the washing machine goes and whether there is enough room beside the bed. A pretty picture can be pasted onto any layout, but you will live in the layout itself, so every project starts there.
A mistake in a 3D image is easy to fix: change a colour or a lamp. A mistake in the layout after renovation is almost impossible to fix: walls are built, pipes are laid, sockets are in place. That is why we spend the most time on the layout with the client and never rush this stage.
What a layout plan includes
The base is the measured survey: exact room sizes, heights, diagonals, risers, ventilation shafts and radiators. The official floor plan does not replace it: real dimensions differ from the documents by centimetres, and custom furniture is cut to the millimetre. In Almaty and Astana a specialist takes the measurements on site.
Next come several genuinely different options for walls and furniture. We usually prepare 2–3 options, go through them with the client and assemble the final one from the best ideas. If an option touches partitions, we immediately consider what can be approved and what cannot: load-bearing walls and moving a kitchen or bathroom over a neighbour’s living rooms are usually restricted. Check the exact rules for your building with the akimat, the public service centre or a redevelopment expert.
The result is a final plan with dimensions, furniture, doors and their swing direction, and marked wet zones. It is the base for the demolition and partition plans, electrics, plumbing and lighting.
How we approach a layout, step by step
We start with questions, not drawings. How many people live there, are there children or plans for them, does anyone work from home, are there pets, how often do guests come, what do you like to cook. The answers shape the layout more than square metres do: two people who order food need a different kitchen-living room than a family with three children and a grandmother.
Then we fix what cannot move: risers, ventilation shafts, structural elements, windows and the entrance door. They decide where wet zones can realistically go. Then we draw options. The first is usually conservative, with minimal wall changes. The second is bolder: merged rooms, a relocated kitchen, a wardrobe instead of a storage room. The third is emotional: how you want to live if walls did not exist.
Once the direction is chosen, we assemble the final plan, test it against routes and storage, agree it with you and only then move on to the other drawings. The whole layout stage in a design project usually takes up to a week.
How much a layout costs
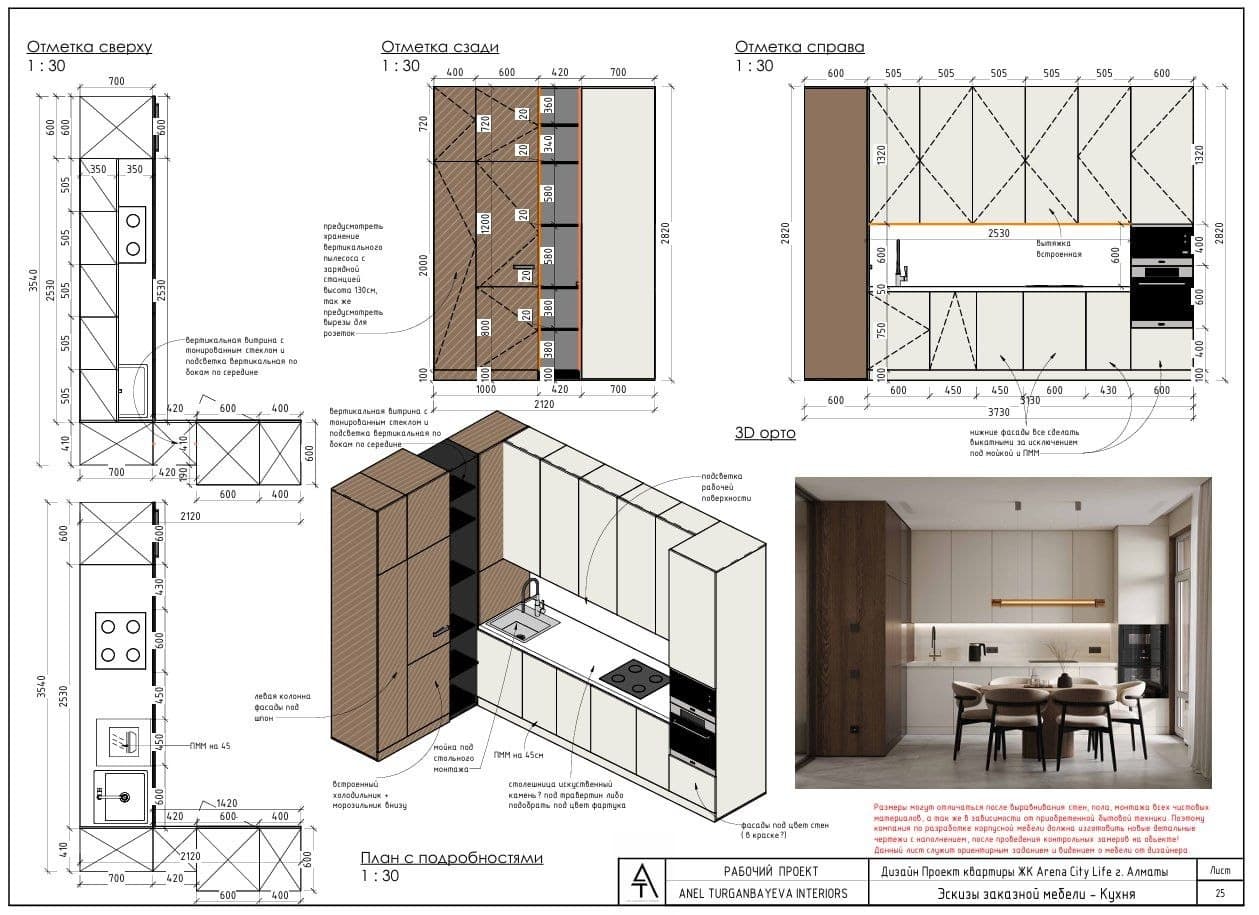
At our studio the layout is part of both packages. Working drawings are 3,300 ₸/m² for 40–200 m², a fixed 100,000 ₸ under 40 m², and 2,200 ₸/m² above 200 m²: the layout plus a full set of 14 drawing sheets for builders, from demolition to wall elevations.
A design project is 10,000 ₸/m² for 40–200 m², 300,000 ₸ under 40 m² and 7,200 ₸/m² above 200 m²: the same plus 3D visualisation, custom furniture drawings and an online shopping list. For a 65 m² apartment, working drawings with the layout cost 214,500 ₸ and a design project 650,000 ₸. A layout alone, without drawings, gives builders little: you cannot route electrics, place plumbing or count materials from it.
How a client can check the layout
Look at routes, not furniture. Mentally walk from the front door to the kitchen with shopping bags. Imagine a morning when the whole family needs one bathroom. Find the swing arcs of every door and drawer on the plan: they should not collide with each other or with furniture.
Check what people usually forget: where the vacuum cleaner, ironing board, suitcases and the New Year tree live. Beside the bed we usually keep 60–70 cm, around a kitchen island 90–100 cm. If something is missing from the plan, ask the designer now: changes on paper are free, on site they are not.
A useful trick: print the plan at 1:50, or mark furniture outlines with masking tape on the floor of the empty apartment. Walk around, sit on the “sofa”, open the “wardrobe”. Ten minutes of this shows what a screen does not.
Dimensions and clearances worth knowing
Interior doors usually have a leaf of 800–900 mm. The clear opening with the door open at 90 degrees is narrower than the leaf, so unless forced, avoid narrow 600–700 mm doors if you want to carry furniture through comfortably. An 800 mm leaf is often enough for a bathroom, but in a tiny one a sliding door is sometimes better.
In the kitchen keep the “work triangle” between fridge, sink and hob in mind. Ergonomic guides vary, but the sum of its sides is typically about 4–7 m, with each side about 1.2–2.7 m. If the sink and hob are too close (under 60 cm), there is nowhere to chop; if too far (over 2 m), you carry hot pans further than needed.
Allow roughly 100–120 cm between kitchen fronts and the opposite wall or island, so the oven door opens and two people can pass. Saving space by narrowing a hallway below a metre makes sense only in the tightest flats. All figures are guidelines: final sizes depend on your height, habits and appliances, and are tested on the plan.
Typical layout mistakes
The first mistake is copying the neighbours’ layout without your own needs in mind. The second is sacrificing storage for looks: without a storage room, in a year everything is on the balcony and in corners. The third is making the living room a walk-through to the bedroom and kitchen: awkward for guests and for the household.
Other common slips: a bathroom door facing the dining table, doors opening into furniture, a bedroom with no space for a future wardrobe, no sockets in blind corners. All of this is visible on the plan if you look in advance. Many typical mistakes are collected in our “Renovation mistakes” checklist.
Typical layout tasks
In studios and compact flats up to 45 m², the key is zoning without walls: slats, glass, curtains and floor-to-ceiling cabinets. That is how we did the 46 m² apartment in Aruna City in Astana, where one room holds a bedroom, living area and workspace. In family flats of 100+ m² we more often decide where to put a wardrobe, a laundry room and children’s rooms “for growth”, as in our 110 m² Europe City project.
In a small flat like Dauir (38 m², Astana) every centimetre is checked for storage and door swings. In mid-size apartments such as Mereke (65 m²) or Arena City Life (67 m²) in Almaty, the main question is how to combine kitchen and living room without losing a private bedroom.
Where to start
Gather what you have: the floor plan from the developer or the property passport, a list of residents and wishes for each room. Describe what annoys you in your current home; that is often more useful than any picture. Fill in the project brief on the site so nothing is forgotten.
To find out the cost of the layout and the project for your apartment, send the area and plan on WhatsApp or use the calculator on the Prices page.