June 15, 2026
How to Choose an Interior Designer: an 8-Point Checklist
Choosing the wrong designer is expensive: months of renovation and millions of tenge spent on decisions you will live with for years. Plenty of people can produce beautiful Instagram images today, but far fewer can deliver a project that builders can follow without guessing.
Below are eight things we recommend checking before you sign a contract. We are an interior design studio ourselves, so we will be honest about what really matters and what is not worth your time.
First, decide what you need
Before you start looking, answer three questions. Do you need only technical documentation, or also a vision for the interior with visualizations and furniture selection? Who will oversee the renovation — you, a site manager or the designer? And what is your budget for the renovation itself, not just for the project?
The answers define the format. A working project is a set of drawings for builders: layouts, electrics, plumbing, ceilings, floors and wall elevations. A design project adds 3D visualization, custom furniture drawings and procurement — a list of specific products. Designer supervision means the designer visits the site regularly and makes sure the project is built as drawn.
Once you know what you want, every conversation with a designer becomes concrete, and comparing offers gets much easier.
1. A portfolio with completed projects
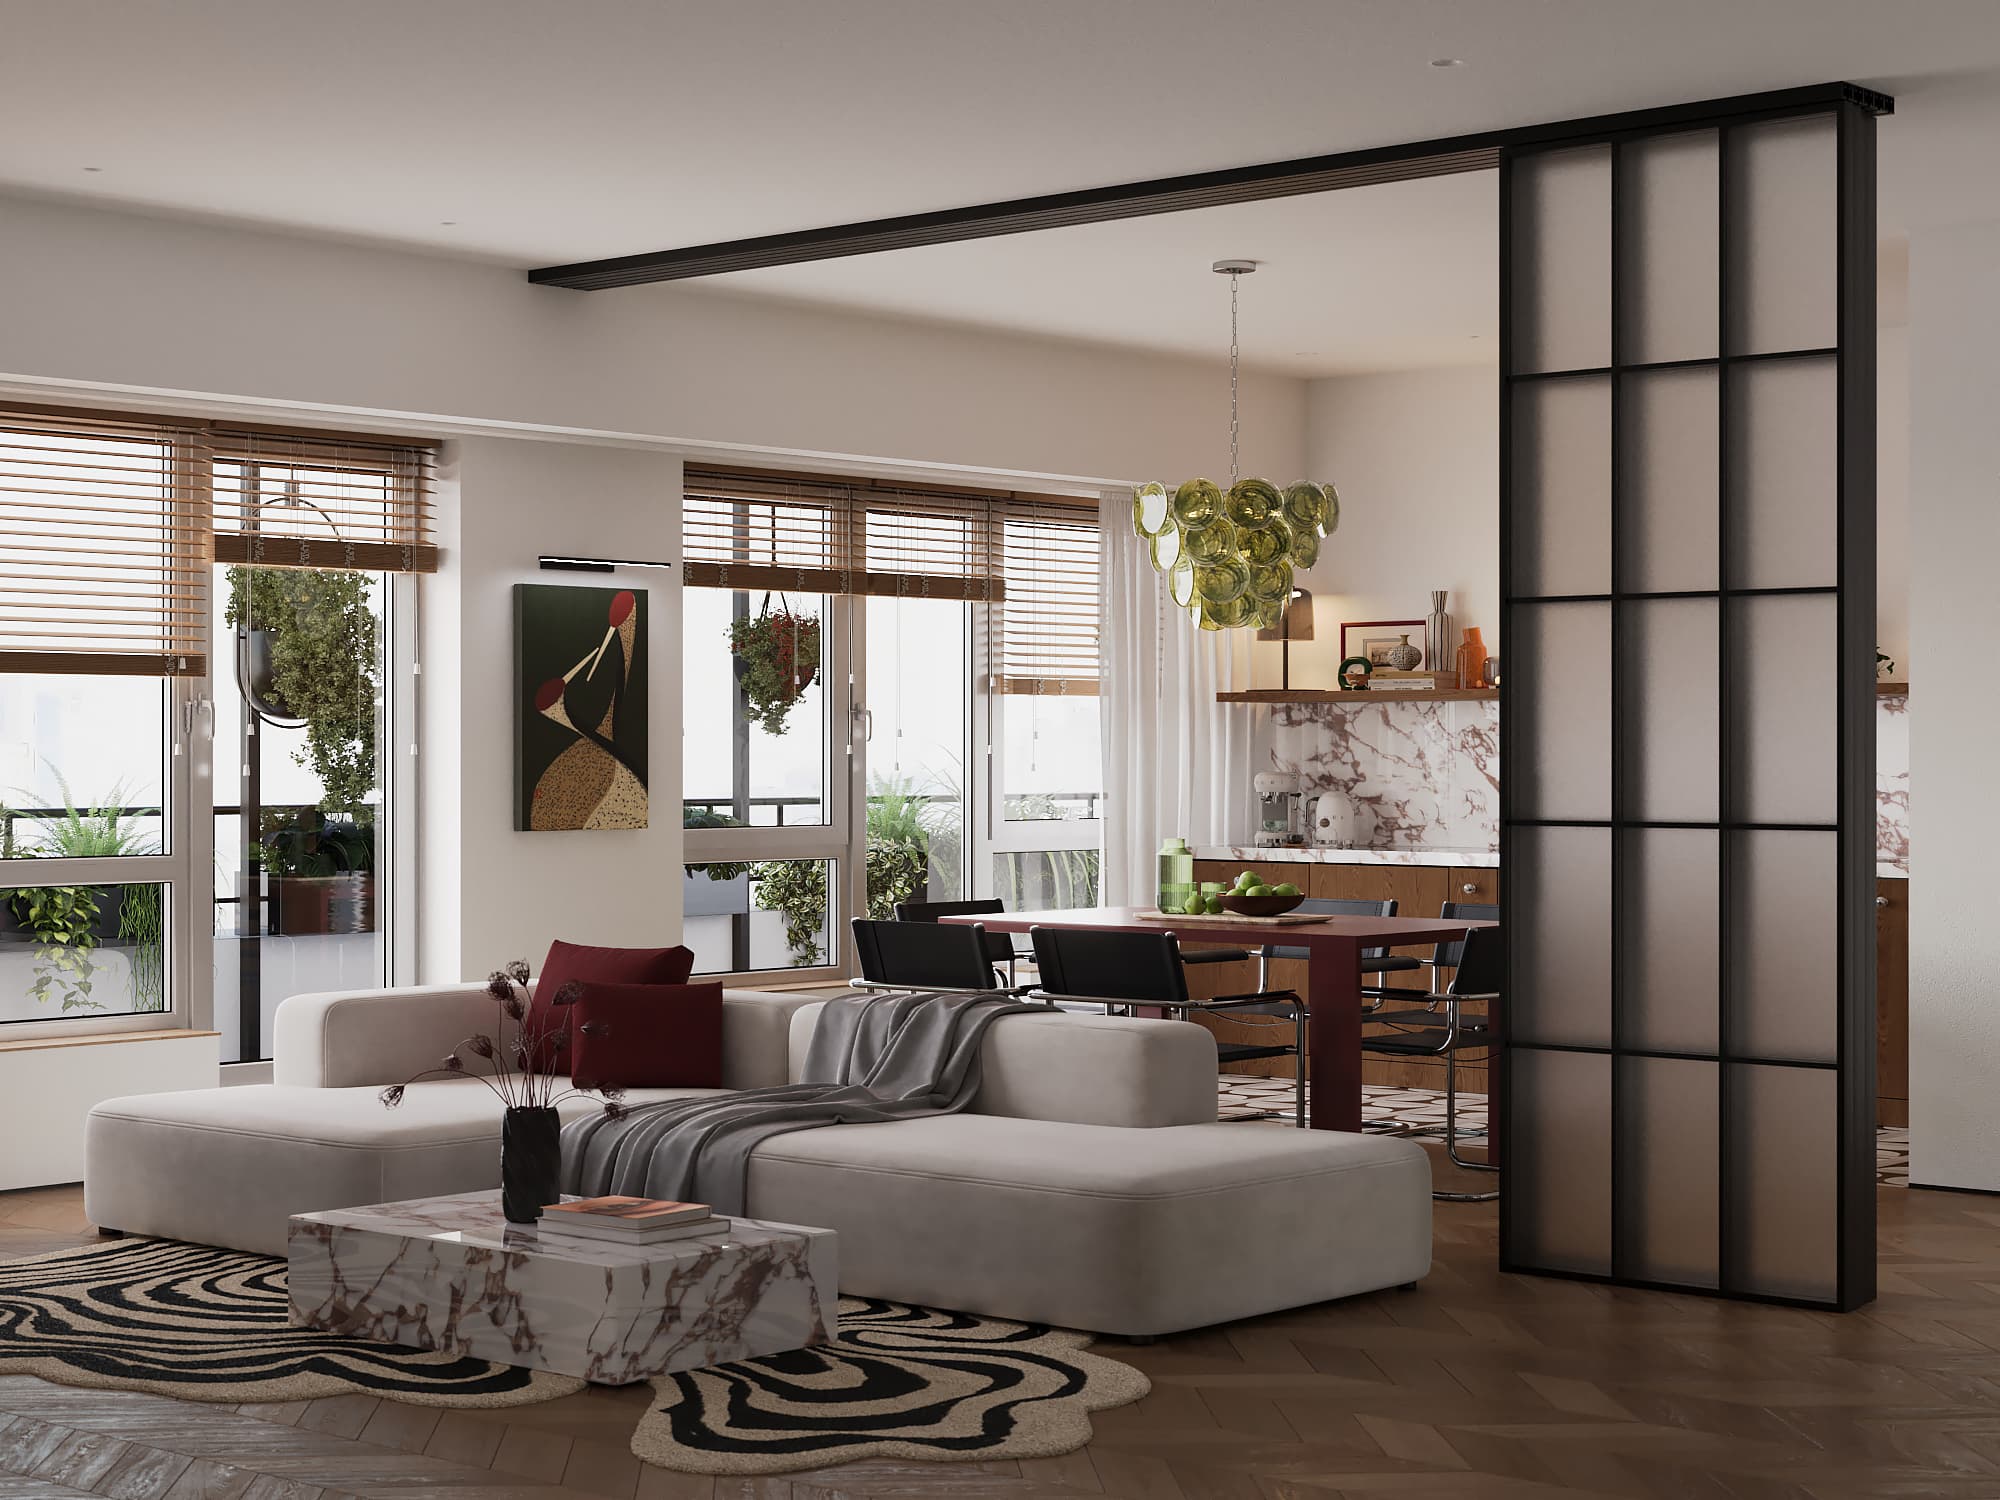
Check whether the portfolio includes completed projects and whether photos of the finished interiors match the visualizations. A studio that shows a project "in 3D" next to the same project "in real life" is giving you the clearest sign that its drawings actually work.
Look for variety. If every project has the same style and palette, the designer may impose their taste on you. A portfolio with minimalism, neoclassics, compact flats and large homes shows someone who listens to the brief.
Ask to see a project similar to yours in size, layout or even residential complex. A designer who has already worked in your building knows its quirks: ceiling heights, riser locations and the developer's typical issues.
2. The project scope on paper
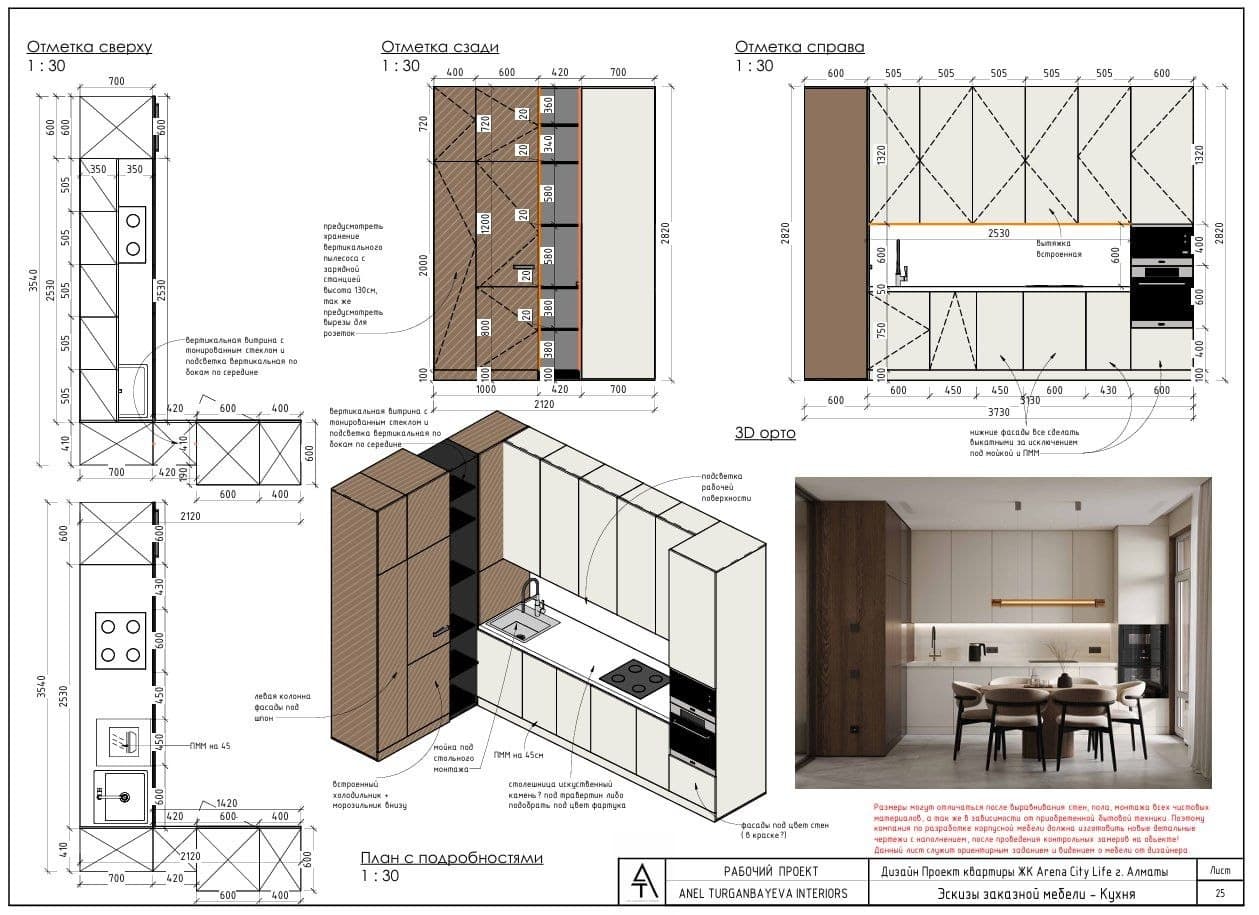
Ask for a sample of a finished drawing set. The minimum builders need: a measured survey, demolition and construction plans, a furnished layout, floor and ceiling plans, a lighting plan with switching, an electrical plan with sockets, a plumbing plan and wall elevations with finish layouts.
The number of sheets alone means little; what matters is that each sheet has dimensions, references and heights. Our working project, for example, includes 14 types of drawings plus 3D views, and builders can work from it without calling to ask "what goes here?".
A red flag is a "project" that consists only of renders and a general layout. You cannot place sockets, calculate tiles or order a kitchen from a picture, so builders will decide on site — often not the way you imagined.
3. Education and tools
An architecture degree is not a formality: it means the designer understands structure, building services and ergonomics, not just styles. That matters as soon as you talk about moving walls, wet areas or ventilation.
Ask which software the drawings are made in. Professional tools such as Autodesk Revit or AutoCAD give precise dimensions and sheets that stay consistent: move a wall on the plan and it moves on the elevation too. Our founder Anel Turganbayeva is an interior architect, an honours graduate of Eastern Mediterranean University and a certified Autodesk Revit designer.
4. Process and timelines in the contract
A professional splits the work into stages: brief and measurement, layout, concept and visualizations, working drawings. Each stage is approved separately, and timelines and the number of revisions are written into the contract. "Let's start and see how it goes" is a risk.
As a guide, a design project for an apartment usually takes two to four weeks, and a working project for a small flat takes a few days. If someone promises a full project for 100 m² in two days, or stretches it over six months for no clear reason, ask what exactly is included.
What to check in the contract: the list of sheets and stages; deadlines for each stage; the number of free revisions; the payment schedule (usually in stages); what happens if you change the layout after approval; and who owns the rights to the project.
5. Transparent pricing
The fee should be clear up front: per square metre, a fixed price per property or per stage. Ask what is included and what is extra — site visits, additional renders or procurement, for example.
For reference, our 2026 rates: a working project up to 40 m² costs 100,000 ₸, and 3,300 ₸ per m² for 40–200 m²; a design project up to 40 m² costs 300,000 ₸, and 10,000 ₸ per m² for 40–200 m²; designer supervision is 200,000 ₸ per month. You can calculate the cost for your area with the calculator on our Prices page.
Compare the scope, not the final number. A cheap project without electrics and elevations often leads to rework that costs more than the project itself.
6. Reviews and references
Read reviews beyond the studio's own website: check Google and 2GIS, and ask friends who renovated recently. If possible, ask for a past client's contact.
Look for detail in reviews: drawing accuracy, whether materials matched the schedules, how the designer handled problems on site, and whether deadlines were met. Generic praise says less than something specific like "the kitchen was built from the drawings without rework".
7. Knowledge of the local market
A good designer knows which materials you can actually buy in your city, how long delivery takes and which crews can handle tricky details — concealed doors, shadow gaps, floating ceilings. A beautiful tile that takes three months to arrive can stall the whole renovation.
If you plan to change the layout, check that the designer knows what can and cannot be changed. Moving wet areas or removing load-bearing walls and ventilation shafts is usually prohibited or requires approval; confirm the details with the akimat, a Public Service Centre (CSC) and your building management.
8. Compatibility
A project means several weeks of close communication, and several months with supervision. At the first meeting a good designer asks about your lifestyle and habits — who lives in the flat, how you cook, where you work, how much you store — instead of selling a "trendy style".
Watch how the designer responds to your ideas. Explaining why something will not work and offering an alternative is a good sign. If your wishes are ignored, or the designer agrees to everything, be careful. The interior should reflect you, not the designer's portfolio.
Questions for the first meeting
Can you show a completed project similar to mine, with the renders next to the photos?
Which sheets are included? Can I see a sample set?
How many stages are there, how long does each take and how many revisions are included?
How do you work with builders — do you visit the site and answer the crew's questions?
Will you help select materials and furniture, and how is that charged?
What happens if something needs to change during the renovation?
Red flags
No completed projects, only renders; no contract, or a one-page contract with no list of work; 100% prepayment for the whole project; a "project" without electrics, plumbing or dimensions; pressure like "decide today, the price goes up tomorrow"; refusal to show sample drawings.
One of these is not necessarily a deal-breaker, but two or three are a strong signal to look for someone else.
The bottom line
When you choose a studio, you are choosing a process, not pictures. Check completed projects, the drawing set, the contract and the price, ask the right questions at the first meeting, and you will save more than the project costs.
If you would like to see how our process works, fill in the project brief or message us on WhatsApp: we will show sample drawings and completed apartments in Almaty and Astana.