March 16, 2026
An Online Design Project: Working With a Designer From Another City
We are based in Almaty, but our projects span more than 10 cities and 4 countries, including a 97 m² apartment in Taldykorgan, a 70 m² coworking space in Oskemen and the Heavenly restaurant concept in Singapore. In Almaty and Astana we visit sites in person; in other Kazakh cities we work online. A remote project is not a trimmed version of the usual one: the drawing set is the same, only the way we communicate differs.
This article walks through the online format step by step: who takes measurements and how, how approvals work, what the crew receives, how to control construction from a distance and which mistakes cause the most trouble. If you live in Shymkent, Karaganda, Aktobe or abroad and wonder whether remote work with a designer is realistic, here are the answers.
Who the online format suits
Online works well if it is hard to find a designer with the right approach in your city, if you live in another city or country while the apartment is in Kazakhstan, or if your schedule leaves no time for office meetings. Many clients in Almaty and Astana choose calls too: discussing a layout with screen sharing is faster than driving to a meeting through traffic.
It suits less well complex properties with many unknowns in the structure: older buildings with past alterations, a private house at shell stage, a space with unclear utilities. There the designer needs to see the place, and we usually suggest a visit or more detailed video. A simple rule: the more standard the apartment and the better the measurement, the smaller the difference between online and offline.
Step 1. Questionnaire and first call
Everything starts with a questionnaire: who lives there, habits, what annoys you in your current home, what needs storing, how many people cook, whether you need a study, whether you have pets. We also ask about the renovation budget, since materials and solutions depend on it. The site has a "Project brief" section for this, and the "What is your style" quiz helps if taste is hard to put into words.
Then comes a first call of 40–60 minutes. We ask follow-up questions, look at your references and say straight away what is realistic in your apartment. Save 10–20 interior images you like and 3–5 you definitely dislike: the second set is often more useful.
Step 2. Measurement: the key to a remote project
A measuring error is the main cause of trouble in any project, and especially in a remote one. So measurement is always done by a specialist on site: ours in Almaty and Astana, and in other cities a surveyor working to our brief. You can also send an existing professional survey if it is detailed enough.
What a survey must include: the length of every wall at floor and ceiling level, ceiling height at several points, room diagonals, sizes and heights of windows, sills and door openings, positions of risers, vent shafts, radiators, the electrical panel, existing sockets and water outlets. Plus a photo of each wall and a narrated video walk-through. From this we draw the survey plan, the first sheet of the working drawings.
Video often tells more than numbers: it shows where a beam runs, how a window opens, what pipes are in the bathroom. Film slowly in good light and say out loud which wall you are showing.
Step 3. Layout and concept over calls
We usually prepare the layout within a week and present 2–3 options on a screen-share call. Remotely this is even handier: we can move walls and furniture in front of you, discuss "what if the kitchen goes here" on the spot, and both sides keep the recording.
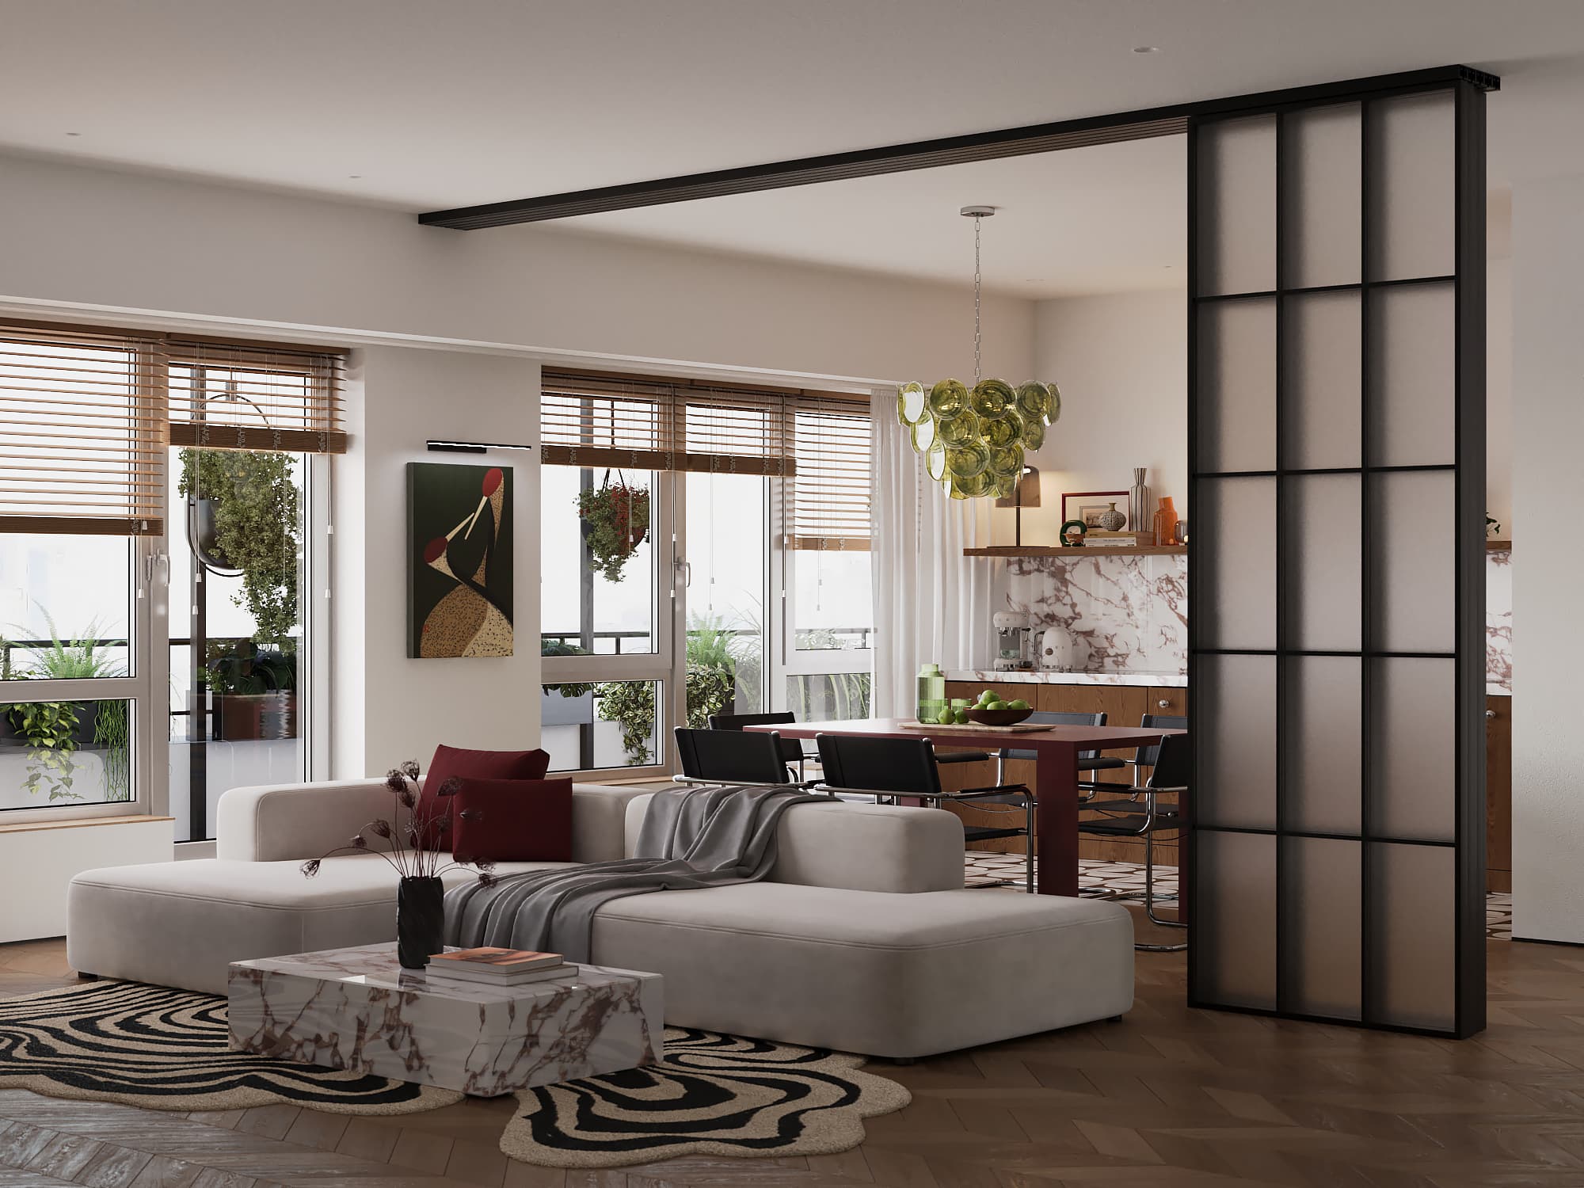
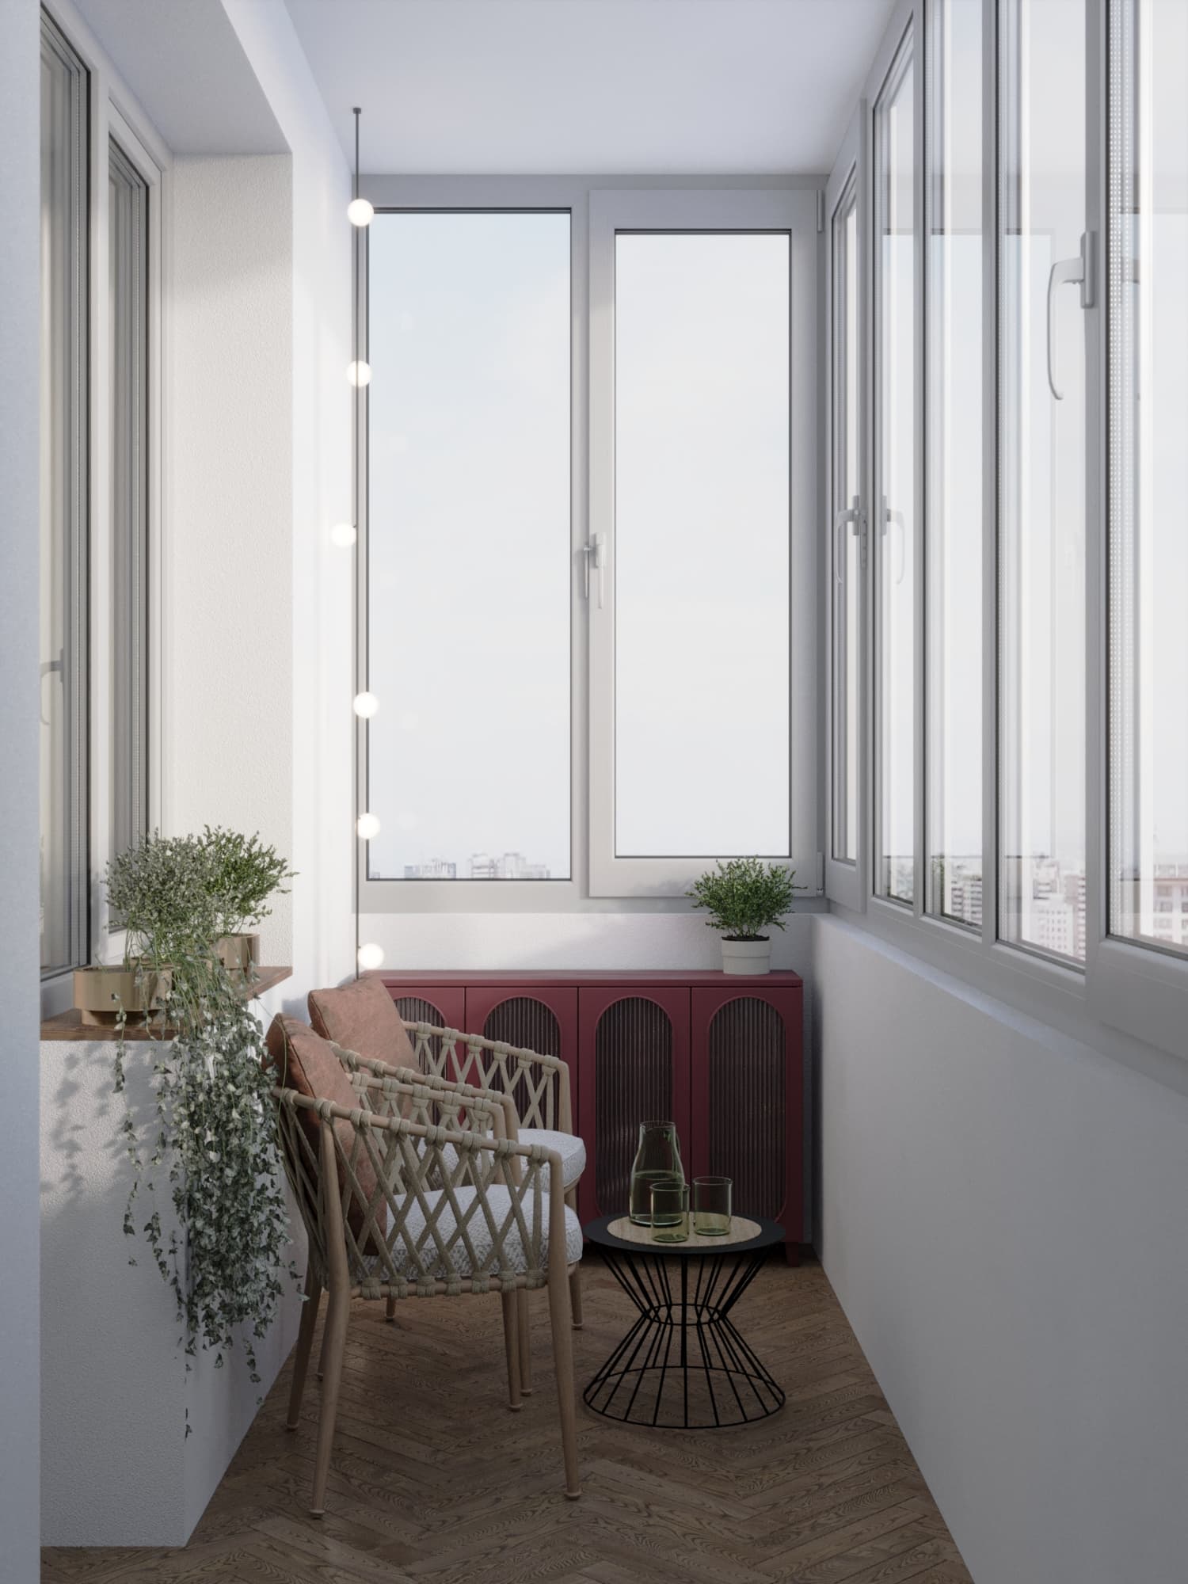
Once the layout is approved, the concept and 3D renders follow, usually in 1–2 weeks. Instead of visiting showrooms with us, you get renders from several angles and a materials board with links. For some projects we make a 3D tour you can walk through on your phone, like the Bukhar Zhyrau Towers tour on our site. Tile, flooring and paint samples are best seen in a local showroom: colour on screen and in daylight can differ.
Step 4. What you receive
The document set is exactly the same as in a regular project. The working project has 14 sheets: survey plan, demolition, construction, masonry plan, layout, door swing plan, floors and underfloor heating, ceilings and curtain tracks, plumbing, lighting and switching, electrics, finishes schedule, wall elevations and 3D views. The design project adds 3D renders, custom furniture drawings and an online shopping list with links to specific items.
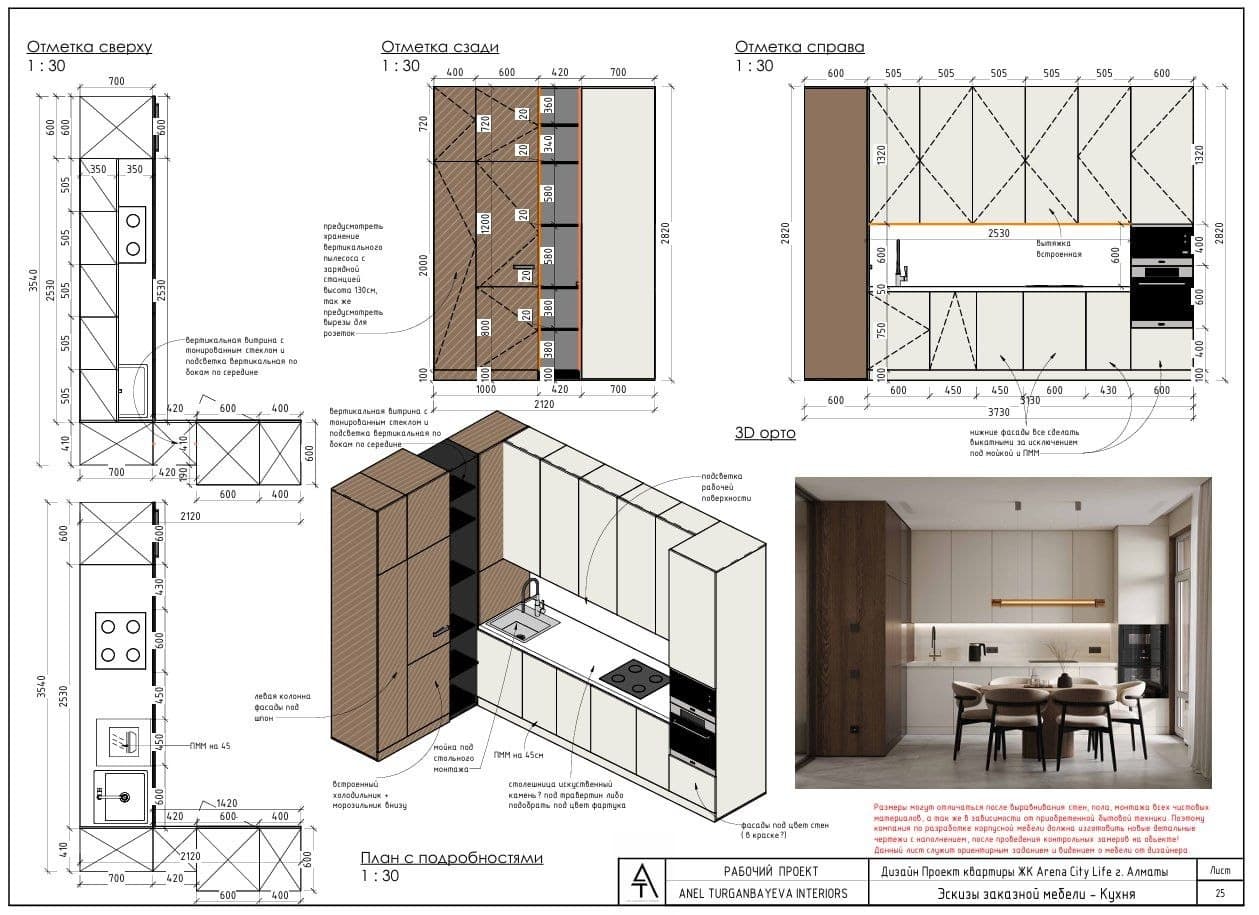
Everything comes as PDF. The crew and the joiner do not care which city the drawing was made in; what matters is dimensions, levels and references. A good project answers most questions before work begins: for example, the kitchen in Arena City Life was assembled from our drawings without a single redo.
Timing and cost
An online project costs the same as a regular one. Design project: up to 40 m² — a fixed 300,000 ₸; 40–200 m² — 10,000 ₸ per m²; over 200 m² — 7,200 ₸ per m². Working drawings without renders: up to 40 m² — 100,000 ₸; 40–200 m² — 3,300 ₸ per m²; over 200 m² — 2,200 ₸ per m². If we hire a local surveyor at your request, that work is paid separately at local rates.
A design project usually takes 2–4 weeks: questionnaire and measurement 1–3 days, layout up to a week, concept and renders 1–2 weeks, then drawings. Working drawings for a space up to 60 m² take 3–7 days. You can calculate the exact figure for your area in the calculator in the "Prices" section.
Controlling construction from a distance
The studio designs; your crew does the renovation. To keep work in line with the project there is design supervision: 200,000 ₸ per month, usually for 1–6 months. In Almaty and Astana we visit the site at least once a week. In other cities control runs through photo and video reports: the crew films each stage by our checklist, tricky details are reviewed on a video call from the site, and we report deviations within 24 hours.
Must-film items: partition marking before masonry, electrical and plumbing routes before walls are closed, screed level, bathroom waterproofing, tile layout before laying starts. These are hidden works: later they cannot be seen and fixing them is expensive. If you are far away, ask a relative or trusted person to drop by weekly; a fresh pair of eyes helps.
Typical mistakes in online projects
First, saving on measurement: "I measured it myself with a tape." An error of a few centimetres in a wardrobe niche or bathroom can break the whole layout. Second, verbal approvals with no record. We confirm every decision in writing and suggest you do the same: in a month nobody remembers what was agreed on a call.
Third, choosing materials from photos only. Tiles, parquet and paint should be seen in person, ideally in daylight. Fourth, a crew that cannot read drawings or will not send reports. Show the builders the project before starting and ask if everything is clear; it reveals their level at once. Fifth, changing decisions on the fly without telling the designer: one moved socket drags furniture and lighting with it.
Unexpected advantages of remote work
The whole decision history lives in messages and call recordings, so nothing gets lost in conversation. You do not need time off for meetings: a call fits into lunch or the evening. You choose a designer by portfolio and approach, not by distance from home. And a shopping list with links lets you order many items online or find equivalents from local suppliers.
Summary
An online design project works when three things are done well: an accurate measurement with photos and video, written records of decisions, and a disciplined crew sending photo reports. Everything else — drawings, renders, procurement — does not depend on distance. Not in Almaty or Astana? Fill in the brief on our site or message us on WhatsApp: we will discuss your apartment and suggest where to start.