April 24, 2026
What a Design Project Includes: 14 Working Drawing Sheets and What Comes on Top
"Show me what I get for my money" is the most reasonable thing a client can ask. We answer literally and go through our documents sheet by sheet. Beautiful renders are only part of the job. The real value is the drawings that let a crew renovate without guessing and let you buy materials once, in the right quantities.
Working project vs design project
We offer two main formats. The working project is 14 sheets of drawings: everything builders, the electrician, the plumber and the tiler need. It suits you if you already know what interior you want and need an accurate technical base. Prices for 2026: up to 40 m² — a fixed 100,000 ₸; 40–200 m² — 3,300 ₸ per m²; over 200 m² — 2,200 ₸ per m². For spaces up to 60 m² it takes 3–7 days.
The design project includes the entire working project and adds 3D visualization, custom furniture drawings and online sourcing — a shopping list of specific items. Prices: up to 40 m² — 300,000 ₸; 40–200 m² — 10,000 ₸ per m²; over 200 m² — 7,200 ₸ per m². It usually takes 2–4 weeks. You can calculate the exact amount for your area with the calculator in the Prices section.
Sheets 1–4: survey, demolition, construction and masonry
The measured survey plan is the foundation of the project: the exact geometry of the apartment, wall lengths, ceiling heights, openings, risers, ventilation shafts, radiators and existing service points. A mistake here carries into every other sheet, which is why a specialist measures on site rather than working from the developer's floor plan.
The demolition plan shows which walls, partitions and elements are removed. The construction plan shows the new partitions, boxings and niches, dimensioned and tied to reference lines. The masonry plan specifies what material and thickness the new walls are and where openings are left. The crew uses these three sheets in the first days of work, and they prevent a wall going up "roughly here".
Note that removing or moving walls in an apartment building may require approval of the redevelopment. Check the procedure and the list of documents with the public service centre (TsON) or the local akimat before demolition starts.
Sheets 5–6: layout and door swings
The layout is the key sheet. Furniture, appliances and sanitary ware are placed to scale, with clear walkways and zones. This is where we decide whether a walk-in wardrobe fits, where the dining table goes and whether there is room for a dishwasher. Once approved, the layout becomes the law of the project: electrics, lighting and plumbing are built on it.
The door plan seems minor until a wardrobe door hits a room door. It shows every door with its swing direction, type (hinged, sliding, concealed) and opening size. Builders need it, and so does whoever orders the interior doors.
Sheets 7–9: floors, ceilings and plumbing
The floor and underfloor heating plan shows which covering goes where, the laying direction of laminate or parquet, transitions between materials and thresholds. Heated zones are marked separately: heating is usually not laid under furniture and kitchen units, so this sheet cannot be drawn without the layout.
The ceiling and curtain plan sets ceiling levels, boxings, curtain pockets and concealed tracks, and positions for recessed lights. Drywall and stretch ceilings are installed from it, and it is closely linked to the lighting plan.
The plumbing plan fixes the position of the toilet, basins, bath or shower, washing machine, water heater, and water and drain outlets with heights. This is critical for wall-hung toilet frames, concealed mixers and shower drains: they go in at the rough stage, and a few centimetres of error show up later on the finished tiles.
Sheets 10–11: lighting and electrics
The lighting plan and switching diagram show every fixture — chandeliers, spots, tracks, LED strips — and which switch controls what. Lighting scenarios are set here: general, task, evening, a night light in the corridor. A mistake in this sheet cannot be fixed without chasing walls.
The electrical plan covers every socket, switch and appliance outlet, with the height of each point. General-purpose sockets are often placed around 30 cm above the floor, while kitchen sockets above the worktop are tied to the backsplash height and specific appliances. The electrician works from this sheet without asking where things go — and you do not discover after the renovation that the TV is on one wall and the socket behind the sofa.
Sheets 12–14: finishes schedule, elevations and 3D views
The wall finishes schedule is a room-by-room table: which material goes on which wall, its area, and the product or type of finish. It makes purchasing easy and lets you compare quotes from different crews, because everyone is pricing the same thing.
Wall elevations show each wall head-on with dimensions: tile layout, panels, niches, heights of sockets and outlets. A tiler sees immediately where to start and where cuts will fall. The 3D views help people who struggle with flat plans — the crew, the client, the furniture maker — read the drawings.
What the design project adds
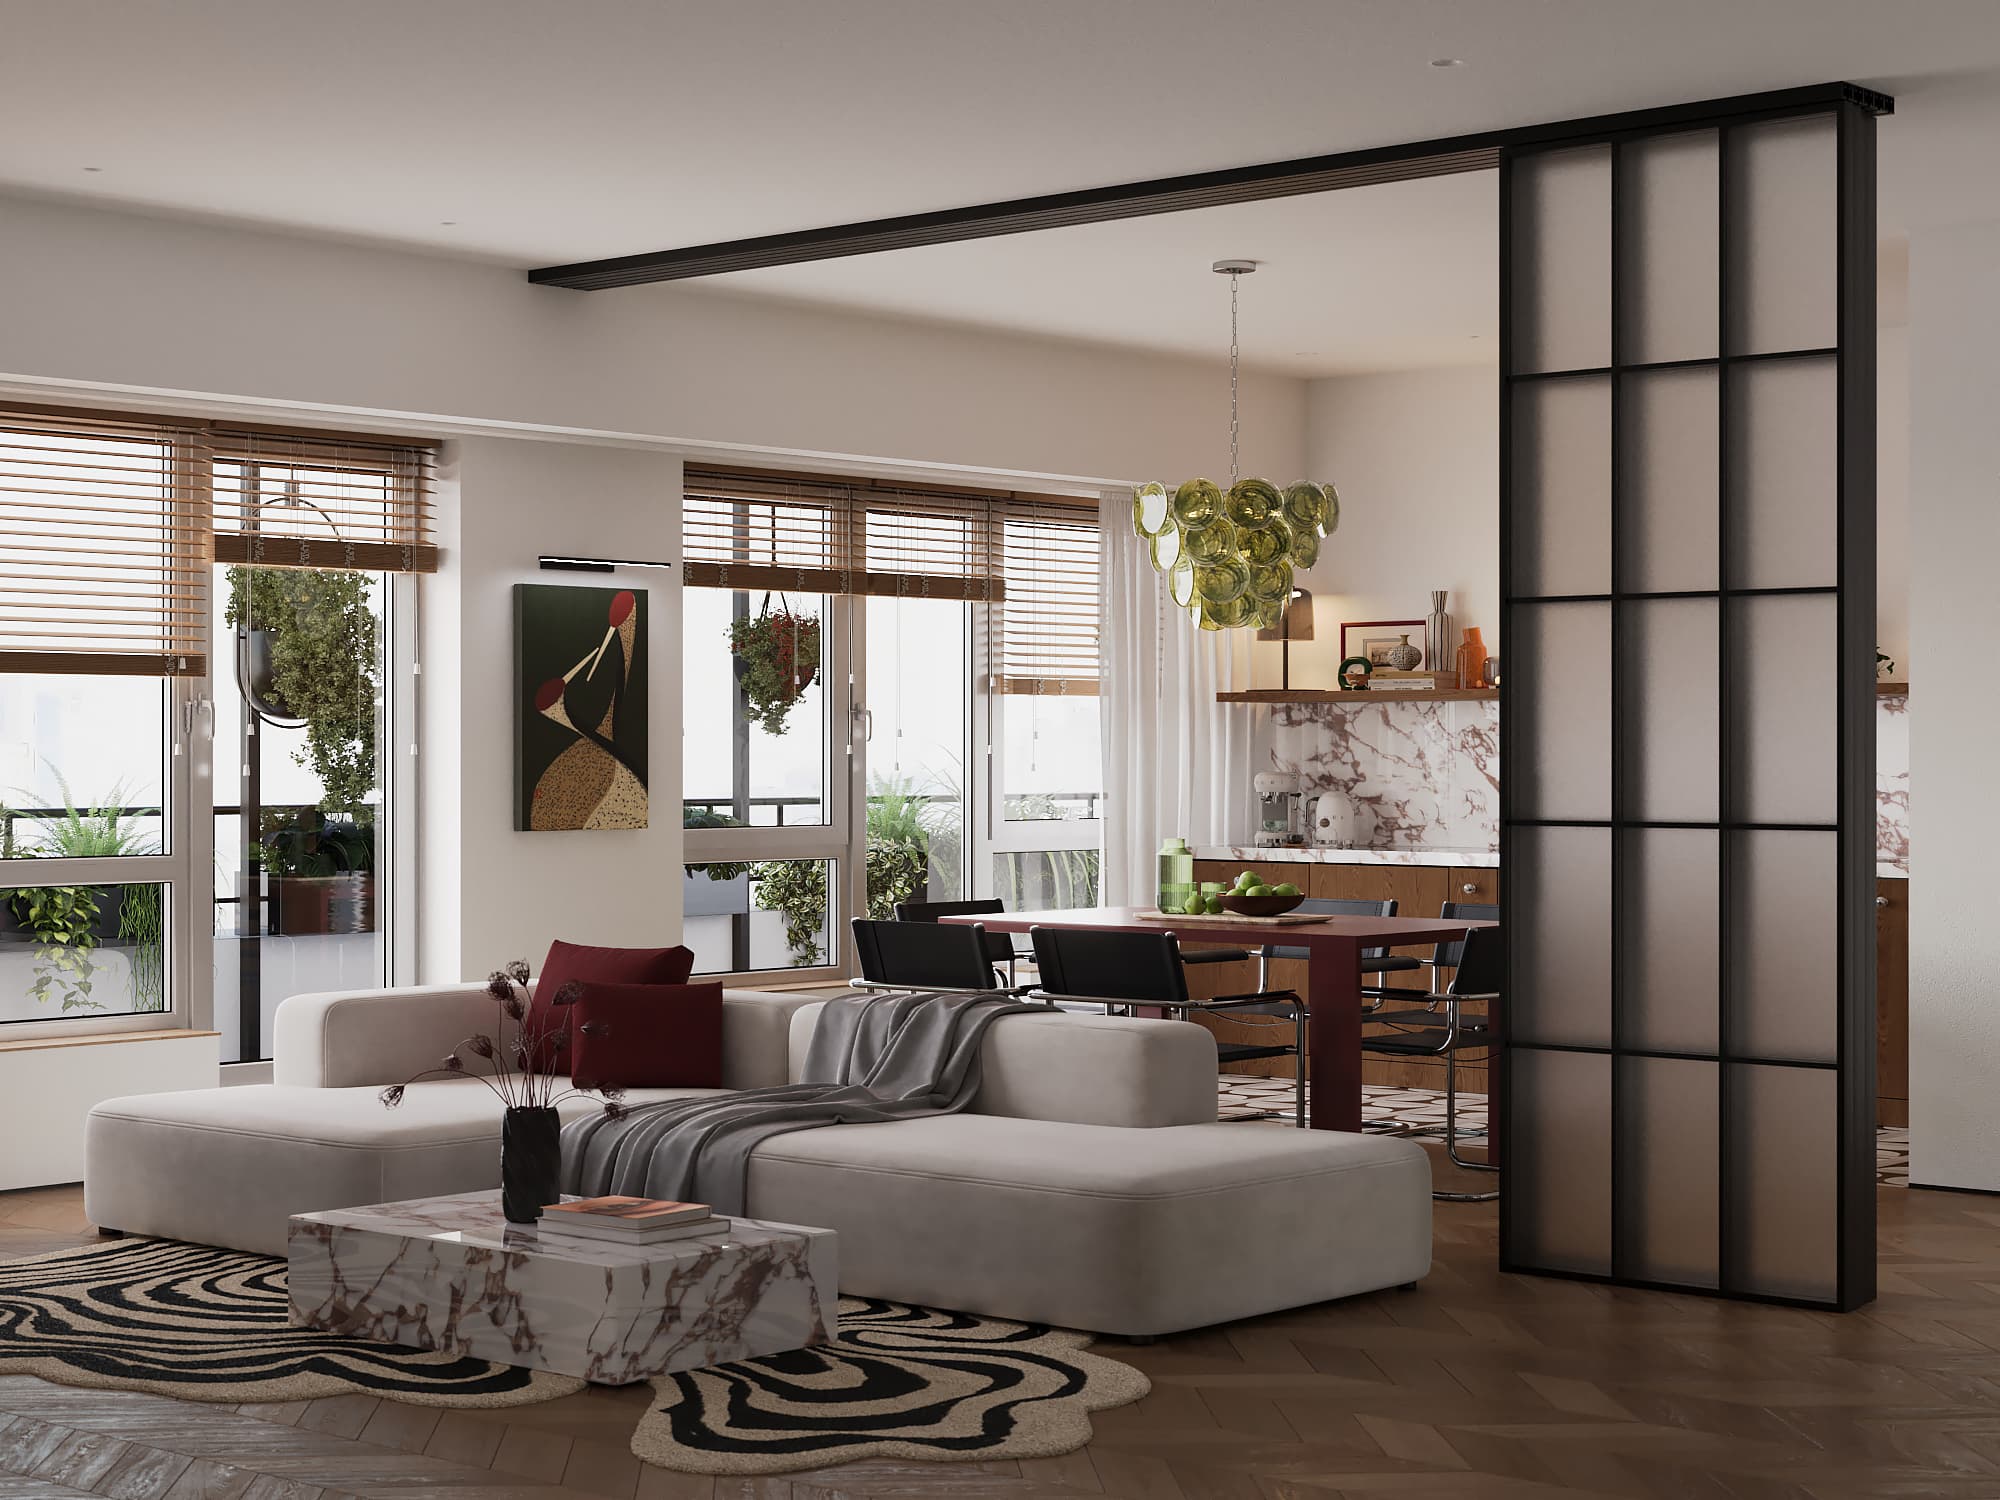
3D visualization means photorealistic images of each room with materials, colour and light. This is how you "see the apartment before the renovation": changing a decision in a render is easier and cheaper than on site. Before rendering we agree the concept — style, palette and materials — so we do not render a direction that does not suit you.
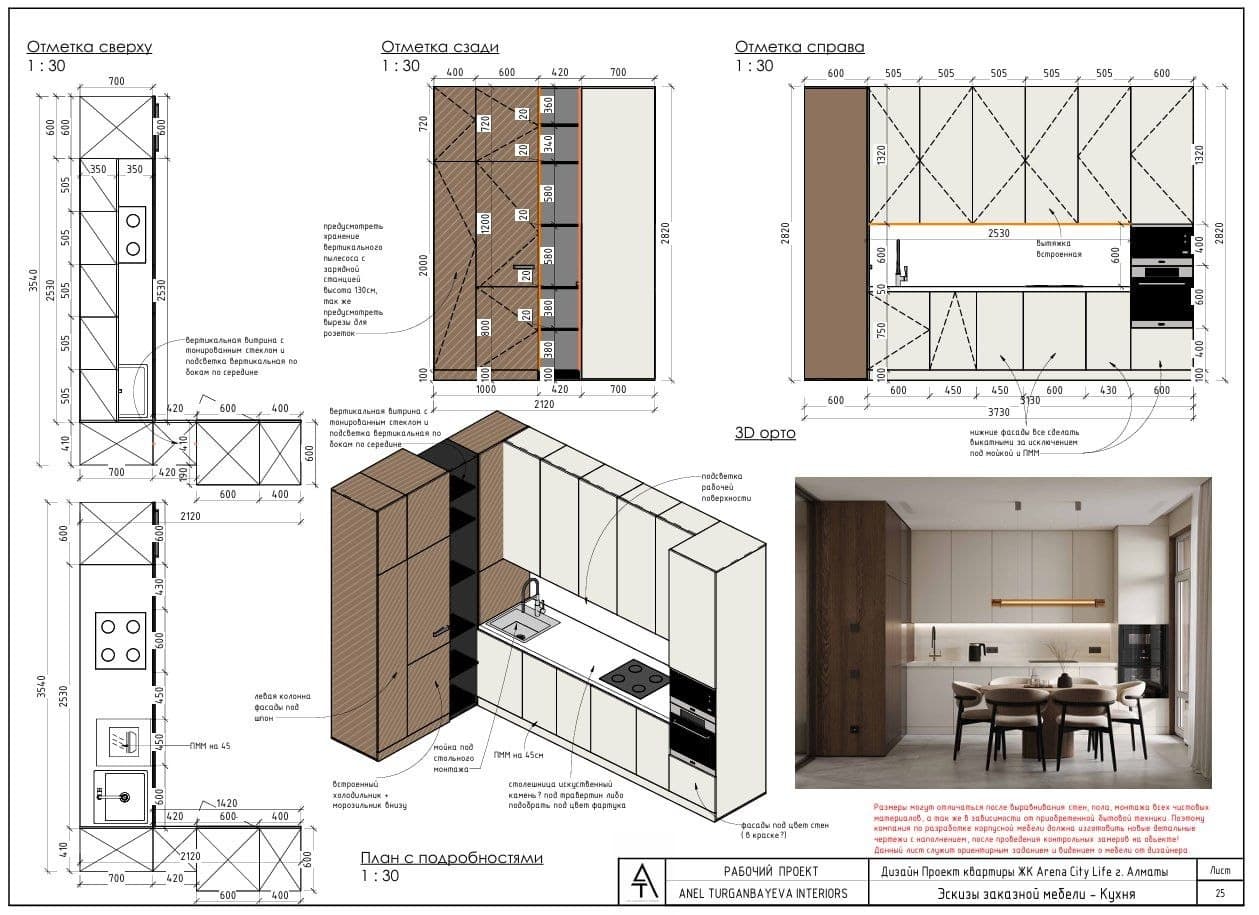
Custom furniture drawings cover the kitchen, wardrobes, walk-in closets and vanities with dimensions and internal layout. The joiner gets a drawing, not "something like the picture". In our Arena City Life project, for example, the kitchen was built from our drawings without a single rework.
Online sourcing, or the shopping list, is a list of specific furniture, lighting, sanitary ware and decor with links. You buy what was in the render rather than hunting for lookalikes at the last minute.
Timeline: how the work goes
A design project usually takes 2–4 weeks. Questionnaire and measuring take 1–3 days: we learn who lives in the apartment, what matters and what the budget is, and take precise measurements. The layout takes up to a week, usually with several options. Concept and visualizations take 1–2 weeks. Then the drawings are issued. A working project without renders for spaces up to 60 m² takes 3–7 days.
Projects move fastest when decisions are made on time. To save time, fill in the brief on our website in advance and collect references of interiors you like. If you are unsure about style, take the "What is your style" quiz.
Using the project on site
The full set goes to the crew. They price the job from schedules and plans, not by eye, so quotes from different contractors are easy to compare. Make sure the foreman and every tradesperson have the current version: if something changes, the drawing changes too.
Our studio designs; we do not carry out construction. If you need oversight, there is designer supervision at 200,000 ₸ per month, usually for 1–6 months: site visits at least once a week, photo and video records, a report, notice of deviations within 24 hours, document corrections and help with finishing materials.
Common mistakes
Ordering only pictures. A render without drawings leaves every decision to the crew: socket heights, tile layout, boxing sizes. The result often does not match the image.
Changing the layout after the wiring is done. Moving the kitchen or the bed at this stage means new chases and reworked ceilings. Change decisions on paper.
Buying materials without a schedule. Without exact areas it is easy to overbuy or run short of tiles from the same batch. The finishes schedule solves this.
Ignoring furniture during rough works. Outlets for the kitchen, wardrobe lighting and built-in appliances go in before plastering, so furniture drawings must be ready before rough works begin.
Which to choose
A working project suits you if you choose the style and furniture yourself, need an accurate technical base, or have a tight budget or schedule. A design project suits you if you want to see the result in advance, need custom furniture and want a coherent interior where light, materials and furniture are planned together.
The bottom line: a good project is a set of documents that lets you build exactly what was intended. To find the right format, use the price calculator, fill in the project brief or message us on WhatsApp — we will advise on your apartment.