April 10, 2026
Designer Supervision: What It Includes and Why Projects Break Without It
A project can be perfect and still get lost on site. 'That tile was out of stock, we took a similar one.' 'We moved the sockets, it was easier to chase the wall.' 'We dropped the ceiling by five centimetres to hide a pipe.' Each of a hundred small decisions shifts the result a little, and the apartment ends up 'loosely based on' the renders. Designer supervision exists precisely to prevent that.
Below we explain what designer supervision (in Kazakhstan it is called author's supervision) means in an apartment renovation, how it differs from technical supervision and the foreman's job, what happens at each stage, which mistakes it catches and when you can do without it.
What author's supervision is
Kazakhstan's law on architectural, urban planning and construction activity uses the term 'author's supervision': the right of a project's author to control how the project is implemented on site. For building construction it is mandatory and set out in a contract. For an apartment renovation based on a design project it is not mandatory: it is a service the client adds by choice, on the terms of a contract with the designer.
The idea is simple. The designer who created the project visits the site regularly, checks the work against the drawings, answers the crew's questions and makes decisions when something goes off plan. We call this service 'designer support': besides checking against the drawings, it includes help with finishing materials and procurement.
Designer supervision, technical supervision and the foreman
These roles are often confused, though they complement each other. The foreman organises the crew: schedule, purchase of rough materials, order of works. He is responsible for the work getting done. Technical supervision checks construction quality: strength, technology, hidden works, tolerances. It is responsible for the work being right from an engineering point of view.
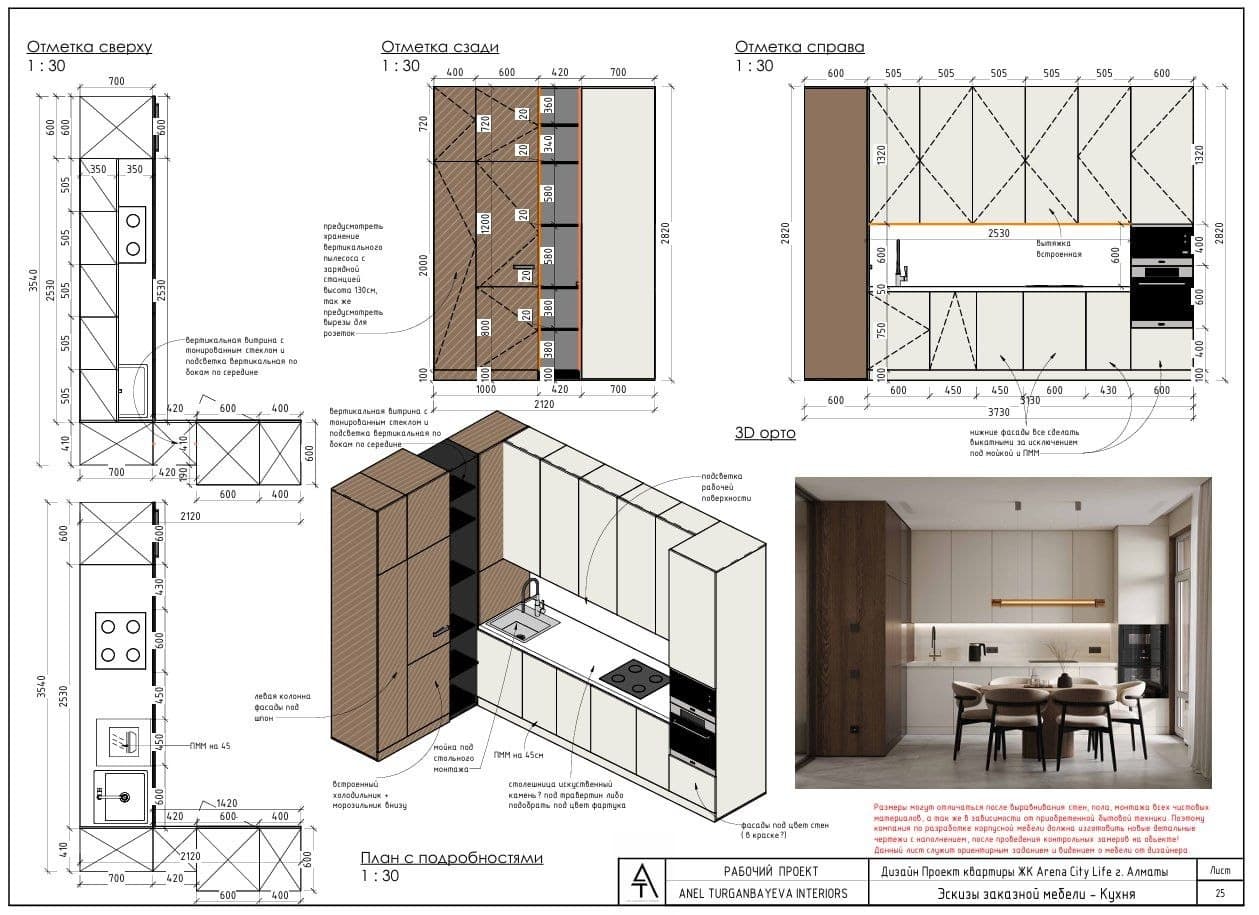
Designer supervision is responsible for getting exactly what was drawn: heights, dimensions, tile layouts, positions of sockets and lights, colours, textures, junction details. A technical inspector may approve a perfectly flat wall that stands 10 cm away from where the wardrobe needs it. The designer will notice, because they know why the wall is in that exact place.
What our designer support includes
Site visits at least once a week, checking work against the drawings — geometry, heights, layouts — before the next layer covers them. Photo and video records and a report after every visit. If we see a deviation from the project, we tell the client within 24 hours, so the mistake can be fixed while it is still cheap.
We help select finishing materials: if a tile or wallpaper disappears from sale, we find an equivalent by tone, texture and format, not just 'something similar'. We correct the documentation when the site reveals something that could not be seen during the survey. We deal with the building management company on approvals. We help procure lighting, furniture and sanitary ware, including from China.
The cost is 200,000 ₸ per month; support usually lasts from 1 to 6 months depending on the scope of the renovation. Details are on the Prices page.
How supervision works stage by stage
Demolition and new partitions. We check the wall setting-out against the masonry and installation plans: room sizes, opening widths, niches for wardrobes and appliances. A 5–10 cm error here later becomes a wardrobe that does not fit or a door that hits the furniture.
Electrics and plumbing. We check every point against the electrical and plumbing plans: heights of sockets and switches, outputs for lights and LED strips, water and drain outlets for the specific mixer and wall-hung WC frame. This is the most important stage: after plastering it all disappears into the wall, and any change means cutting into a finished surface.
Rough finishing. We check floor levels with future coverings and underfloor heating in mind, ceiling and boxing heights, wall geometry where there will be mouldings, large-format tiles or flush doors. Final finishing. We check the tile layout against the elevations: which corner they start from, where the cuts go, whether joints line up with niches and mixers. Completion. We check furniture measurements, placement, lighting installation and, if needed, decor.
Typical deviations supervision catches
Sockets placed 'where convenient': the crew moves them to where chasing is easier, and they end up behind a cabinet or in the wrong spot above the worktop. A ceiling lower than designed because of a pipe or duct nobody mentioned, so the curtain track or hidden profile no longer fits. Tiling started from the wrong corner, so a narrow cut lands in the most visible spot.
A wardrobe or appliance niche a couple of centimetres smaller than calculated. A floor screed poured without allowing for different covering thicknesses, leaving a step where tile meets parquet. LED lighting installed with no space for the driver. A 'similar' replacement material that looks like a different colour in real light. None of these is a disaster alone, but together they make the apartment 'loosely based on' the project.
When supervision pays off and when it is not needed
The logic is simple: fixing one mistake like 'retile the backsplash', 'move finished electrics' or 'reorder the cabinet fronts' can cost as much as a month or two of support, and a site that runs for several months has dozens of such forks. Supervision matters most where there are many complex details: flush doors, shadow gaps, large-format tiles, built-in furniture, lighting scenes.
You may not need it if the renovation is simple and you are ready to be on site twice a week with the drawings, read elevations confidently and calmly argue with the crew. That happens, and it is fine. Another option is to book support only for key stages: electrics, tiling and furniture installation.
From our experience: we ran the 100 m² apartment on Seifullin in Almaty with designer supervision and procurement. Marble layouts were approved against the elevations, and the result matched the renders. The family apartment in Europe City, Astana, we supported from start to finish — from working drawings to decor placement.
How to prepare as a client
Agree on who makes decisions. The site needs one client voice: if the husband, the wife and the designer all call the crew, decisions start contradicting each other. Create a shared chat with the foreman, designer and client so all questions and photos are in one place. A printed set of drawings should be on site, not only on a phone.
Ask the crew to warn about hidden works in advance, so the designer's visit happens before plastering and before tiling. And agree beforehand what to do if a material is delayed: who looks for a replacement and who approves it.
Conclusion
Designer supervision does not replace a good crew, but it protects the project from a hundred small on-site decisions. It is especially useful when the project has a lot of built-in furniture and complex details and you have no time to visit the site. If you want to know whether your renovation needs it, and at which stages, fill in the project brief or message us on WhatsApp — we will discuss your property.