May 25, 2026
Underfloor Heating: Where It Is Needed, Where Not, and How Not to Ruin Furniture
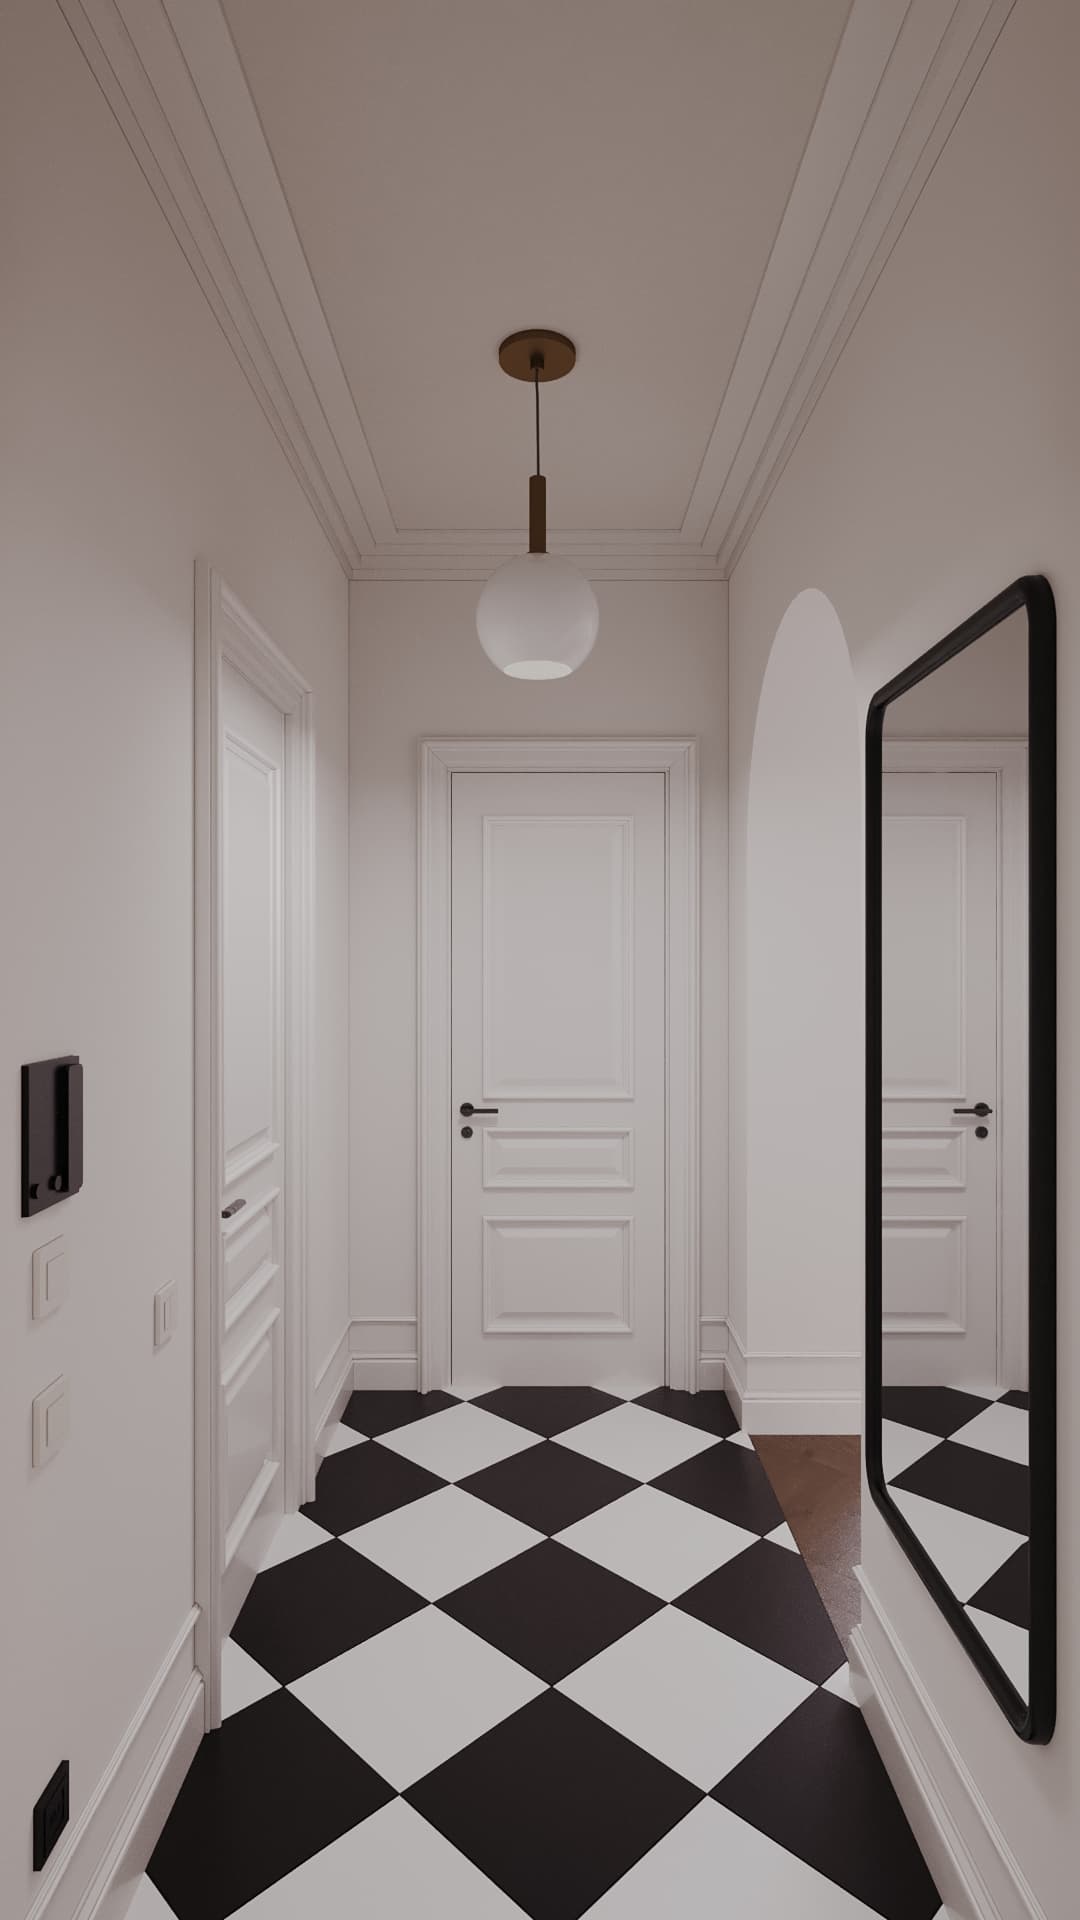
In Kazakhstan's climate underfloor heating stopped being a luxury long ago, but it should not cover the whole apartment either. The right answer is targeted: where you walk barefoot on a cold surface. In our plans the heating zones are outlined in advance: it is a separate sheet of the working project, the floor and underfloor heating plan.
Below we cover where heating is needed and where it harms, which type to choose, which coverings it suits, how the contour is drawn, how control is set up and which mistakes are most common. At the end there is a short checklist for talking to the electrician and tiler.
Where needed and where not
Mandatory: bathrooms (tile and bare feet; see our bathroom ergonomics checklist for more), insulated loggias, the entrance area and hallway if the floor is tile or porcelain stoneware. Heated floors in a bathroom are not only comfortable: the floor dries faster and less condensation settles on tile.
Debatable: bedrooms and living rooms with parquet, engineered board or LVT. The covering itself feels warm, and heating there is extra comfort, worth doing if the room is a corner room, on the ground floor or above an unheated space. In a nursery where children play on the floor it helps, but keep the temperature moderate.
Never: under legless furniture, kitchen units and the fridge, under a bed with drawers, under built-in wardrobes. Overheating ruins furniture and the cable and heats the wardrobe instead of people. That is why contours are drawn after the furniture layout, not before. If you move the sofa or bed, the heating in its old place goes to waste.
Electric or water
In apartments, electric underfloor heating is the usual choice: mats under tile, cable in screed, infrared film under laminate and LVT. It is simpler to install, has its own thermostat and does not depend on the heating season. One minus: it uses electricity, so the load must be built into the electrical design in advance.
Water underfloor heating connected to the central heating of an apartment building is generally not approved: it interferes with the building's shared system. A water system makes sense in a private house with its own boiler. If you want water heating in an apartment, first ask the management company and the designer: in most cases it is impossible or needs complicated approvals.
Types of electric systems. A heating mat: cable on a mesh, laid in a layer of tile adhesive, for tile. A cable: laid in screed, for heavy coverings and large areas. Infrared film: thin, laid under laminate or LVT, but needs the right underlay and installation per the manufacturer's instructions; film is generally not poured into screed or tile adhesive.
Coverings and compatibility
Tile and porcelain stoneware are the best partners for heating: they conduct heat fast and hold it. LVT and laminate suit it if marked as compatible with underfloor heating. Parquet and engineered board follow the manufacturer's recommendation and only in the build-up it allows. Solid wood is more capricious: it may deform from drying and temperature swings.
Surface temperature under wooden coverings is limited. For laminate and many wooden coverings manufacturers usually state a maximum of about 27 °C, but take the exact value from the instructions for your covering. The thicker the covering and underlay, the worse the heat transfer, so a thick rug on a heated floor leads to overheating. A small thin rug does no harm.
For porcelain and tile the temperature is usually set for comfortable feet, not for maximum: the floor should not be hot. Ideally heating takes the chill off the surface rather than heating the room.
Control and savings
A thermostat is a must, and a programmable one is better. It turns heating on by schedule: morning and evening when you are home, while by day the floor can be off. The floor sensor goes into a tube under the covering so it can be replaced if it fails. An air sensor helps as an addition, but the floor sensor is better as the main one.
Check the mat power on its data sheet: typical tile mats have a specific power of about 150 W/m². Multiply by the heated area to understand the line load. For a bathroom and loggia of limited area the load is small, but the electrics (cross-section, breaker, RCD) are still calculated by the electrician, not by you. See our article on apartment electrics for protection and cable sizes.
Savings come from the schedule and sensor and from zoning: heating only where needed, not across the whole area. Running the floor around the clock in a bathroom is usually pointless; warming it before the morning shower is enough.
How the contour is drawn and when to lay it
We draw contours on the floor plan after the furniture layout. Heat the free areas: passages, the zone by the bed and sofa, the bathroom in front of the shower. A margin is left from walls and furniture, and the cable must not cross another cable or go under fixed objects. The contour appears on the plan with dimensions and a link to the thermostat.
Underfloor heating is laid at the rough stage, before the screed or tile adhesive. After finishing it cannot be done without removing the covering. So the decision is made before renovation together with the electrical and socket plan: a power line and a place for the thermostat on the wall must be provided. To keep the wall free of extra blocks, agree with the designer where the thermostat sits and how it fits among the switches.
The floor build-up height matters: screed, insulation, soundproofing, heating and covering together eat centimeters. In apartments with limited ceiling height and door openings count this in advance so the floor does not end up higher than in neighboring rooms.
Common mistakes
Laying heating under the whole apartment "just in case" and getting extra load and a hard floor under furniture. Laying cable under the kitchen units, fridge, wardrobe or bed. Using a covering without a compatibility mark. Not placing the sensor in a tube and not testing the system before laying tile. Pouring film into adhesive. Setting a high temperature under laminate and wood. Forgetting the electrics: the line connected to a weak circuit without its own breaker. Starting without a plan and then cutting the heater on site.
One more mistake: not checking cable resistance with a multimeter before, during and after laying. It is a simple check and it saves you from hidden damage that cannot be found later without opening the floor. Keep the measurements and mark on the floor plan where everything lies.
Checklist before renovation
You chose heating zones: bathrooms, loggia, hallway, a bedroom if needed. The contour is drawn after the furniture layout. The system type suits the covering. The covering has a compatibility mark. A separate electrical line, breaker and protection are planned. The thermostat is programmable with a floor sensor. The floor build-up height is considered. Cable resistance is measured and recorded. The thermostat position on the wall is agreed with the design.
Summary
Underfloor heating is the best winter comfort investment if it is targeted, suits the covering and is planned before the screed. Do not heat everything, do not put it under furniture, do not save on electrics and the thermostat. If you want heating zones calculated for your furniture layout, we draw them in the working project on the floor plan. Fill in the project brief or message us on WhatsApp.