May 12, 2026
The Renovation Estimate: How to Read It and Where "Extras" Hide
An estimate looks intimidating because of its length and terminology, but it is simple: a list of works × volumes × unit rates. All you need to do is check these three columns. Here is how to do it without a construction background and which manipulations are the most common.
Keep in mind that an estimate is not the truth; it is the crew's offer. It can be clarified, challenged and compared. A good estimate is clear to the client, and an unclear one almost always benefits the person who wrote it.
What an estimate consists of
Usually an estimate is split into sections by stage: demolition, rough works (walls, screed, plastering), utilities (electrics, plumbing), finishing, installing doors and sanitary ware, cleaning. Inside each section every line is a type of work, a unit (m², running metre, piece, point), a volume, a unit price and a sum.
Check separately what is included in the price. A "labour only" rate does not include materials, and vice versa. If you buy the materials, they should not be in the estimate, but handling and delivery of them to the floor should be. If the crew buys the materials, ask for a materials list with brands and quantities, otherwise you will never know what actually went into your wall.
Three checks
Volumes. Areas of walls, floors and ceilings come from the measured plan and wall elevations. Check three or four items against your drawings or your own measurements. Inflated volumes are a classic: for example, plastering is counted on the full wall area with openings that nobody subtracted.
Completeness. An estimate must contain boring but mandatory items: debris removal, lifting materials to the floor, covering floors and windows, priming each layer, tile preparation, sealing joints. If they are missing, they will reappear later as separate "extras".
Rates. Compare not the total but the unit price for five to seven key items between two or three crews: plastering per m², screed per m², tiling per m², an electrical point. A very low price on one item and a high one on another is also a signal: the crew is redistributing the sum to win the comparison.
Where "extras" hide
Typical places where the total grows after work starts: uneven walls that turned out harder than "in the estimate"; demolition that uncovered an old screed; moving electrical and water points that were not in the plan; additional leveling layers; tile preparation and waterproofing; finishing of window reveals and sills; complex details not drawn in the plans.
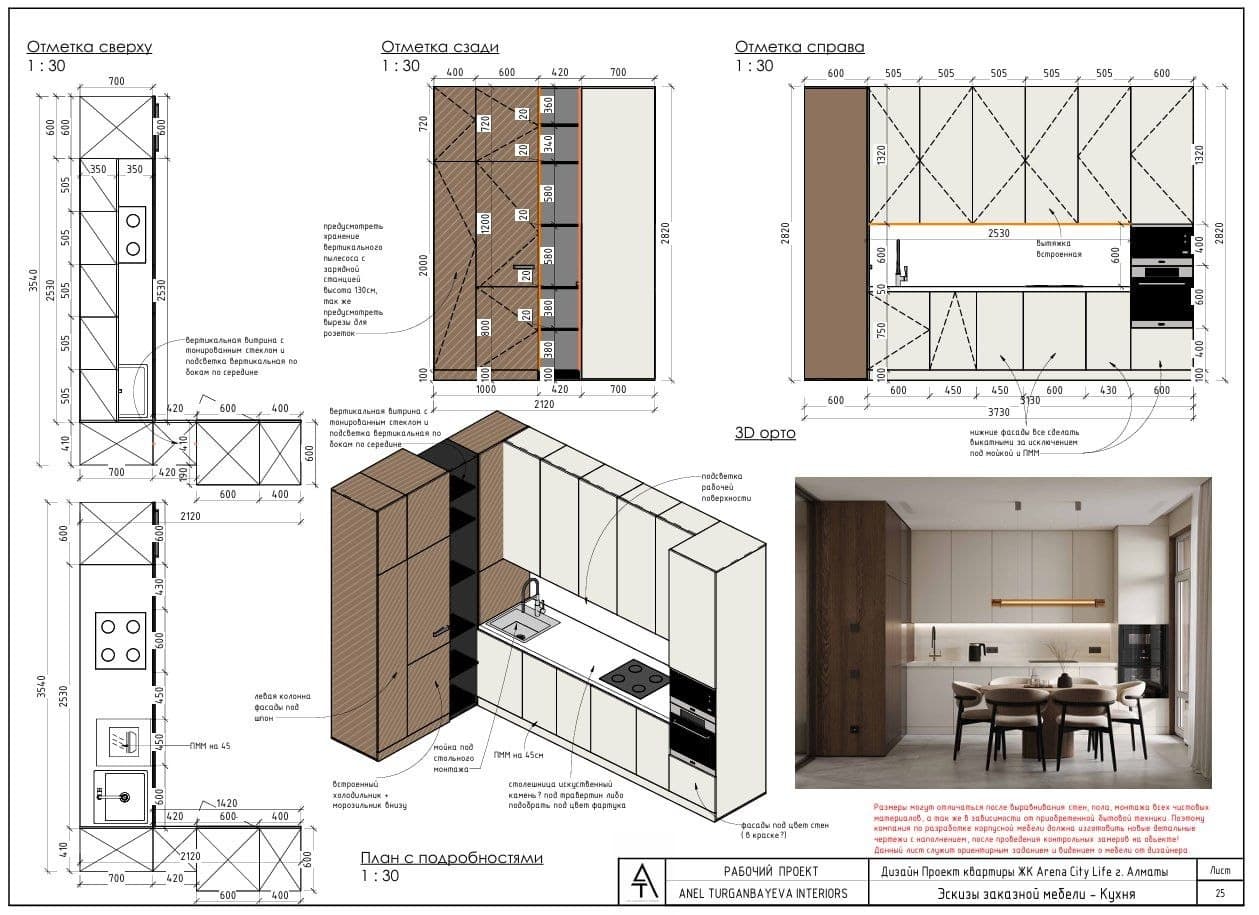
Almost all of them are predictable. The more detailed the working project, the less room for "surprises": when each drawing states what is done and where, an estimator cannot hide an item in the word "other". Ask for specific details to be listed in the estimate rather than a "set of works".
Fixed estimate or "as built"
There are two pricing principles. A fixed estimate: the crew names a sum for a defined volume and list of works. The plus is that you know the budget in advance. The minus is that any change (you changed your mind, a hidden defect appears) needs an additional agreement. Pricing as built: payment follows the volumes actually completed. It is flexible, but the risk of overspending is higher without supervision and control of volumes.
For a renovation by design, a fixed estimate with a clear change procedure usually fits better: any deviation is agreed in writing before the work, not after. Split payments by stage and result: after rough works are accepted, after utilities, after finishing.
How to get an honest estimate
The only way to compare crews fairly is to give everyone the same task: a working project with drawings and schedules. Then the estimates differ only in rates and are transparent. Our working project includes 14 sheets: a measured plan, demolition, installation, electrics, lighting, plumbing, floor and ceiling plans, a finishing schedule, wall elevations and 3D views. That is enough for any crew to price the same scope.
Without a project every crew prices its own vision, and the cheapest estimate almost always means the most incomplete list of works. For more on how a project affects the final cost, see "Renovation with and without a designer".
Reserve and budget benchmarks
Set the reserve for the unexpected apart from the estimate: we advise about 10% of the renovation budget. If there is no project and much is decided on the go, the reserve is better increased. A reserve is not extra money but insurance against hidden defects and changes.
For orientation: a renovation including materials in Almaty and Astana in 2026 usually costs from about 150,000 ₸/m² in economy, about 250,000 ₸/m² in comfort and from 450,000 ₸/m² in premium; furniture and appliances are separate. These are benchmarks only. The exact figure comes from an estimate based on your project, and the renovation budget calculator on our site helps to estimate it beforehand.
What to do if you already have an estimate
Here is the order we recommend. First, ask for a breakdown by stage and type of work if there is none. Second, check the volumes against the measured plan in at least three sections. Third, find the "boring" items (debris removal, priming, lifting materials). Fourth, compare key rates with two other crews. Fifth, fix the change procedure and payment stages in the contract.
If something is unclear, ask. A decent crew will explain any line. If a question about a specific item is answered with generalities, that is a reason to be careful.
Conclusion
An estimate is a working tool for the client. Check volumes, completeness and rates, compare crews on the same task and keep a reserve. We design and supervise renovations but do not carry out construction works, so it matters to us that you come to the crew with a clear project. If you need help, fill in the project brief or message us on WhatsApp.