June 4, 2026
Apartment Renovation in Almaty: a Complete Stage-by-Stage Guide
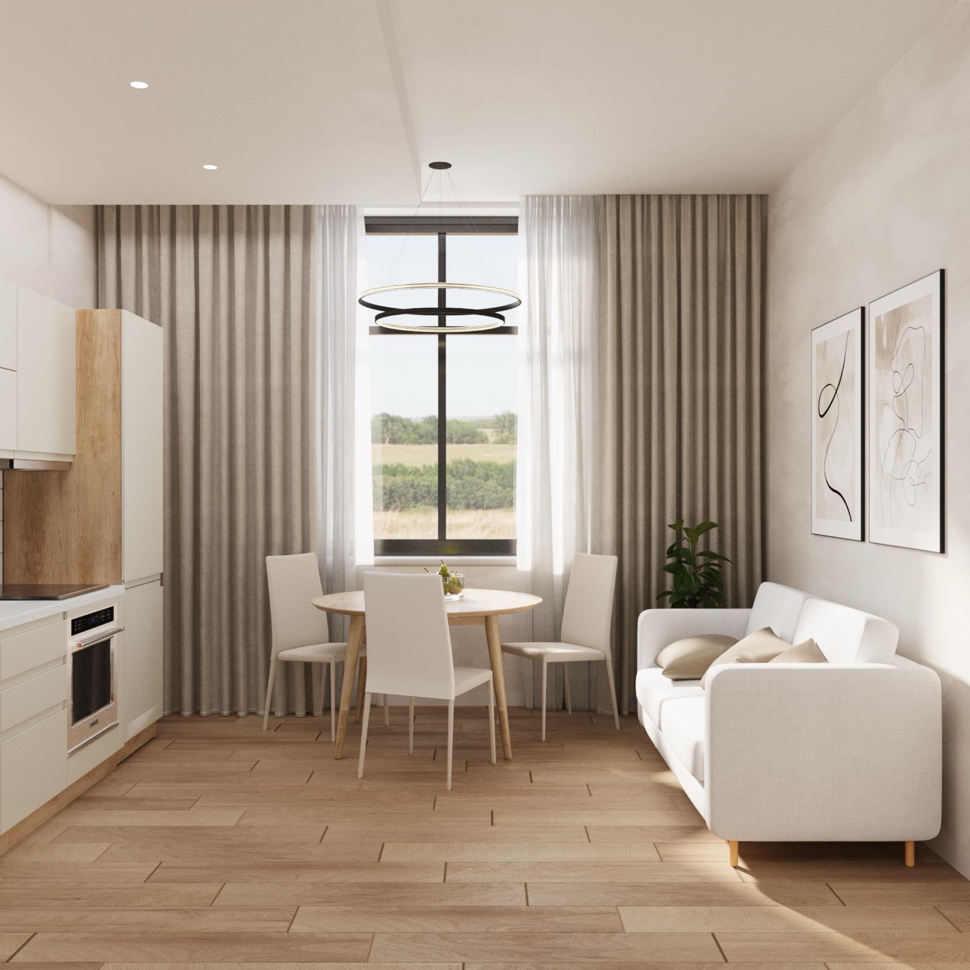
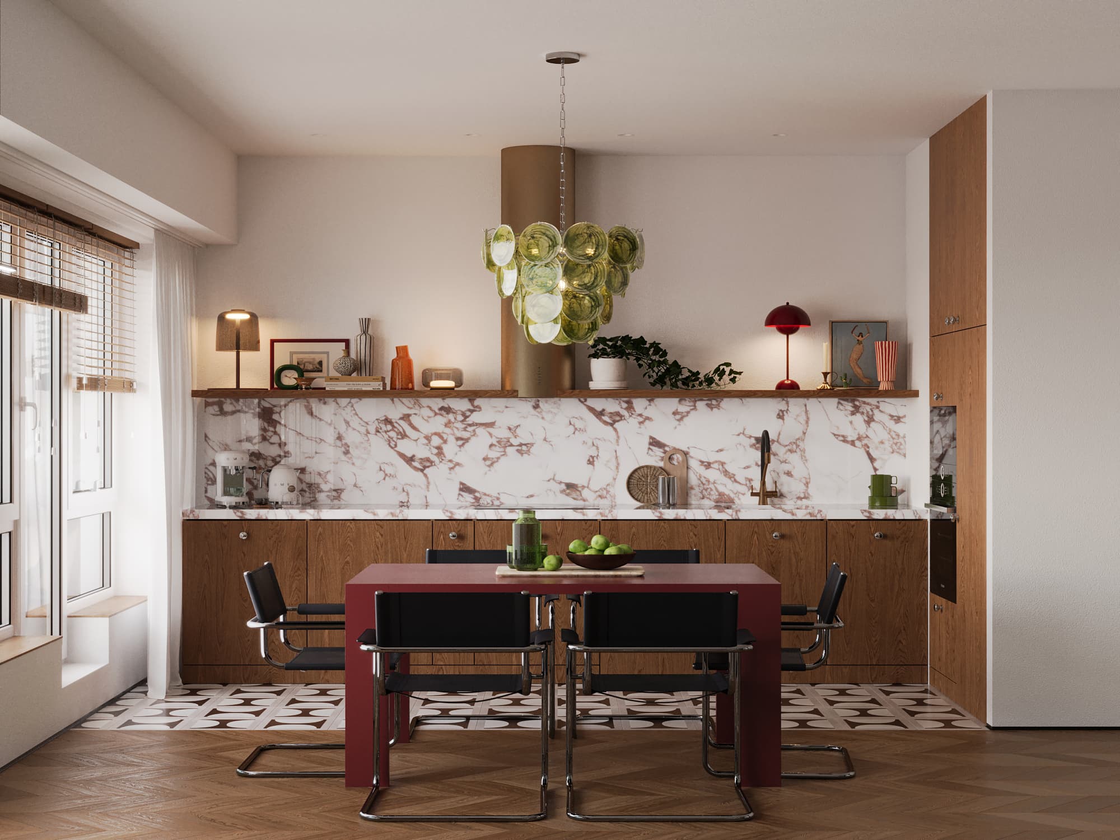
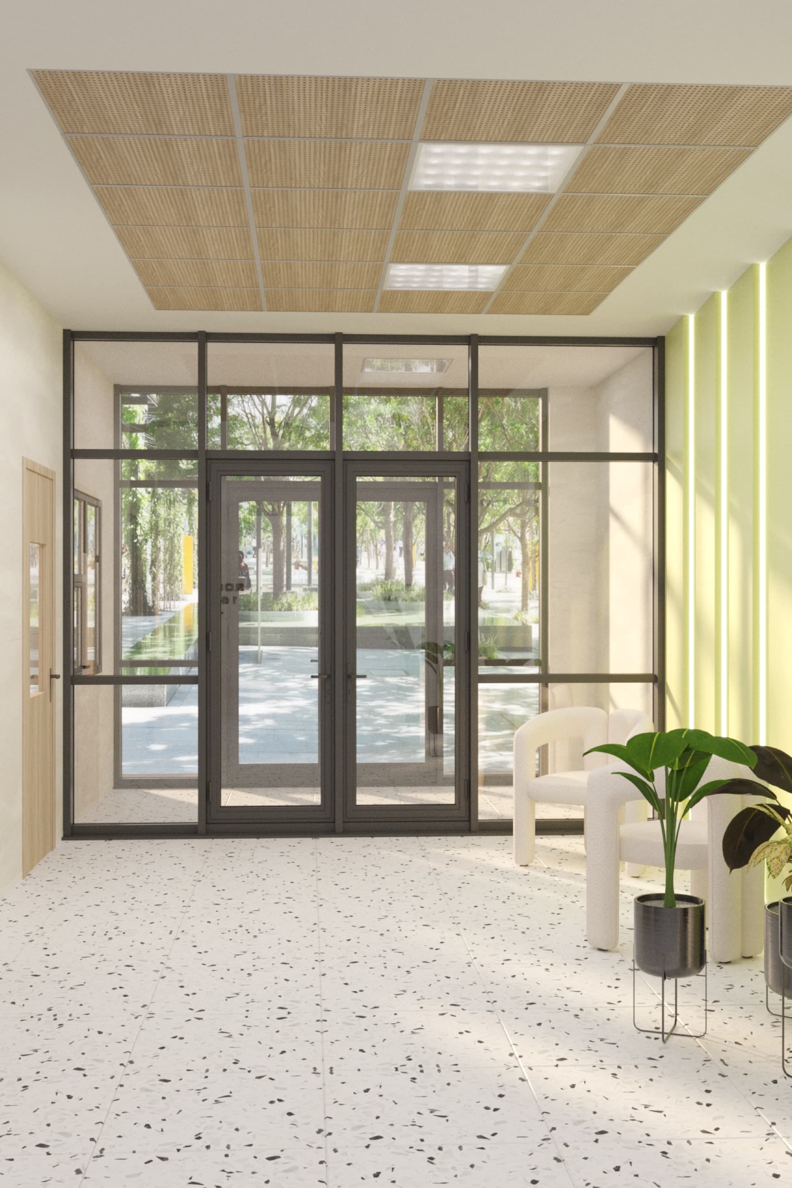
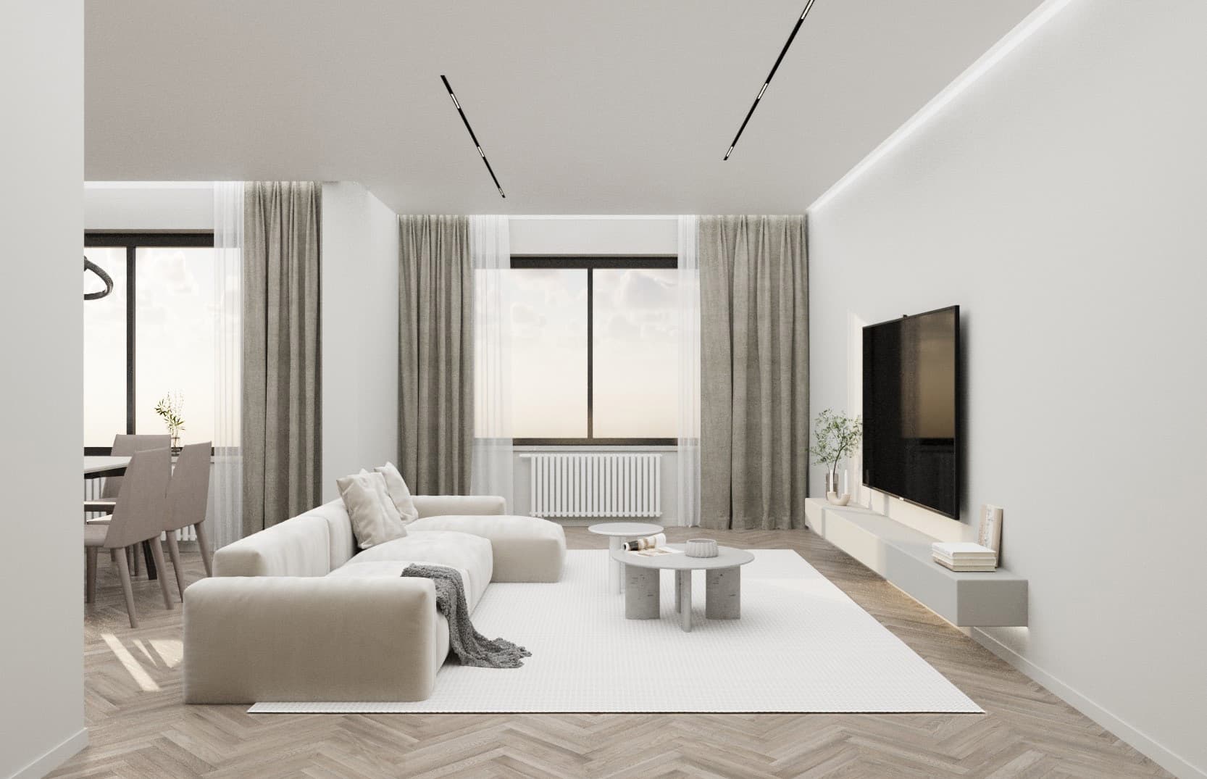
Renovation scares people not with its cost but with uncertainty: what follows what, whom to trust, where things usually break down. In reality renovation has strict logic, and if you follow it the process becomes manageable. Here is the full route, from the bare walls of a new build to housewarming, with timeline and budget benchmarks for Almaty and Astana.
Stage 0. Decisions before the start
Before the first hammer blow you need three decisions: the budget, the timeline and the plan you will work by. Count the budget in full from the start, including furniture, appliances and lighting: these items often make up a noticeable share of the total and are the first to be forgotten.
The plan is the project: layout, 3D visualizations and working drawings. Our design project usually takes 2–4 weeks: questionnaire and measurements 1–3 days, layout up to a week, concept and visualizations 1–2 weeks, then drawings. This is the only stage where changes cost nothing: moving a wall on paper takes a minute, in concrete a week and money.
If the apartment needs replanning, start the paperwork in parallel with the project: removing partitions and moving a bathroom require documents. See our separate guide to replanning rules in Kazakhstan.
Stage 0.5. Contractor and estimate
With a finished working project, contractors price the same job, so estimates can be compared fairly. Without a project everyone prices "their own" renovation, and the cheapest estimate often turns out to be the most incomplete.
What to check with a crew: real sites (better seen in person), a contract with stage-by-stage payment, a clear schedule, who buys rough materials and how changes are recorded. Pay for completed stages, not an advance for the whole renovation.
Stage 1. Rough works: the foundation of everything
The order: demolition and new partitions → wiring per the socket and switch plan → water supply and drainage → wall plastering → floor screed and underfloor heating. The rough stage is invisible in the end, but this is where quality is built: a crooked screed shows through laminate, and a forgotten socket means an extension cord for life.
Screed needs time. By a common rule, cement-sand screeds dry about one week per centimeter of thickness, so a 4 cm screed takes around 28 days. But moisture decides, not the calendar: mix manufacturers specify acceptable residual moisture, and it is measured with a moisture meter before laying parquet or laminate. Rushing here means a swollen floor.
Wet zones get floor waterproofing that runs up the walls, and in the shower area up to the full splash height. Wiring follows the plan exactly: every socket, switch and light outlet per the drawing with heights. Before plastering, photograph every wall with the cable routes; it helps when you drill later.
At this stage builders work from drawings: electrical plan, plumbing plan, floor and underfloor heating plans. Without them decisions are made "by eye", and those are the most expensive renovation mistakes.
Stage 2. Finishing
Work top to bottom and from dirty to clean: ceilings → walls (filler, paint or wallpaper) → tiles in bathrooms and the kitchen backsplash → flooring → doors → skirting and cornices. In parallel the electrician installs sockets, switches and lights per the lighting plan.
Accurate schedules matter here. Tiles and flooring are bought by the project calculation, taking layout and cutting into account, not "with a margin just in case". Buy tiles from one batch: shades can differ between batches. A finish schedule for each wall removes questions like "which paint goes here?".
Stage 3. Kitchen, custom furniture, procurement
Order the kitchen and built-in furniture in advance: factory production takes several weeks, and the exact lead time comes from the specific manufacturer. Final measurements are taken after the walls and floor are finished, but the kitchen design must be ready before rough works, because water, drainage and sockets are laid out for it.
Then come plumbing fixtures, lighting, textiles and decor. If a studio ran the project, everything is already selected in the shopping list: you just order and accept. Order furniture and lighting with long delivery times, for example from China, during the finishing stage.
How long a renovation takes
A full cycle of rough and finishing works for a 60–100 m² apartment usually takes 3 to 6 months, plus time for the project. Replanning, complex finishes, waiting for furniture and, most often, decisions made on the fly stretch the timeline.
What speeds a renovation up is not haste but ready decisions: when tiles, fixtures, doors and the kitchen are chosen before work starts, the crew does not stand idle waiting to hear "what goes here?".
What a renovation costs in Almaty in 2026
The benchmarks we use for Almaty and Astana in 2026, renovation including materials: economy from about 150,000 ₸/m², comfort around 250,000 ₸/m², premium from about 450,000 ₸/m². Furniture and appliances are extra. These are benchmarks, not an estimate: the result depends on the apartment, materials and contractor.
Keep a reserve of about 10% for the unexpected: hidden defects, price increases, rework. For your own apartment it is easier to use the Renovation Budget Calculator on our website.
A project costs much less than the mistakes made without one. Our working project (14 drawing sheets) costs 100,000 ₸ for apartments up to 40 m² and 3,300 ₸/m² for 40–200 m²; a design project with visualizations and procurement costs 300,000 ₸ up to 40 m² and 10,000 ₸/m² for 40–200 m². Designer supervision is 200,000 ₸ per month.
Common mistakes that cost money
Starting without a project and deciding "on site". Choosing the kitchen after plastering, when water outlets and sockets are already in the wrong place. Laying laminate on wet screed. Saving on bathroom waterproofing. Buying tiles without a layout calculation. Not keeping a reserve and stopping halfway through finishing. Paying the crew the full amount upfront.
All these mistakes have one thing in common: the decision comes too late. The earlier it is fixed in a drawing, the cheaper the renovation.
A short renovation checklist
Before the start: budget with furniture and a reserve; project and working drawings; replanning documents if needed; contract with the contractor and a schedule.
During the works: inspection of hidden works (wiring, pipes, waterproofing) before they are covered; photos of walls with routes; screed moisture check; comparison with drawings at every stage. Detailed checklists for apartment acceptance and renovation mistakes are in the Checklists section.
Bottom line
A good renovation is a sequence of decisions made on time: a project, an honest estimate, rough works by the drawings, finishing top to bottom and furniture ordered in advance. Want to walk this route with a map instead of guessing? Estimate the project cost with the calculator in the Prices section, fill in the project brief or message us on WhatsApp, and we will tell you where to start in your apartment.