June 20, 2026
Apartment Replanning in Kazakhstan: What Is Allowed, What Is Not, and How to Legalize It
Almost every second design project starts with "can we knock down this wall?". Replanning is any change to the apartment layout compared with its technical passport: removing or moving partitions, new openings, merging rooms, enlarging the bathroom. In Kazakhstan these changes have to be formalized. Otherwise you risk a fine, an order to restore the original layout, and trouble when selling or mortgaging: banks and valuers compare the technical passport with the actual plan.
Below we explain what is usually allowed, what is forbidden, what the procedure looks like in general terms and when a designer should step in. One caveat: we are an interior design studio, not lawyers. Rules and public service regulations change (a new Construction Code of Kazakhstan was signed in January 2026), so always confirm the exact document list and timelines at a public service center (CON), on egov.kz or with your city architecture department.
Replanning, re-equipment and reconstruction: the difference
Replanning changes the boundaries and configuration of rooms: moving non-load-bearing partitions, new openings in non-load-bearing walls, merging the bathroom and toilet, enlarging a room at the expense of a corridor or storage room. Room functions and utility networks stay the same.
Re-equipment affects utilities or room functions: moving risers and plumbing, the gas stove, changing wiring and ventilation, relocating the kitchen. Reconstruction means work on load-bearing structures, the facade and building parameters. The deeper the change, the harder the approval: from a sketch project to full design documentation with a structural survey.
What you can do without approval
Usually no paperwork is needed for works that do not change the plan in the technical passport and do not touch structures or shared networks: cosmetic renovation, new finishes and flooring, stretch ceilings, replacing doors without changing openings, built-in furniture, wardrobes and light sliding partitions for zoning, new windows, an air conditioner if the building allows it.
The line is crossed when the layout no longer matches the technical passport. Removing even a non-load-bearing partition changes the plan, so it will need to be reflected in the documents.
What is usually allowed (with a project and paperwork)
Removing and moving non-load-bearing partitions is the most common case: this is how a cramped old two-room flat becomes a kitchen-living room. It also covers new openings and arches in non-load-bearing walls, enlarging the bathroom into the corridor, hall or storage room, merging bathroom and toilet, a walk-in closet in place of a storage room, and a full-height partition to create a separate room.
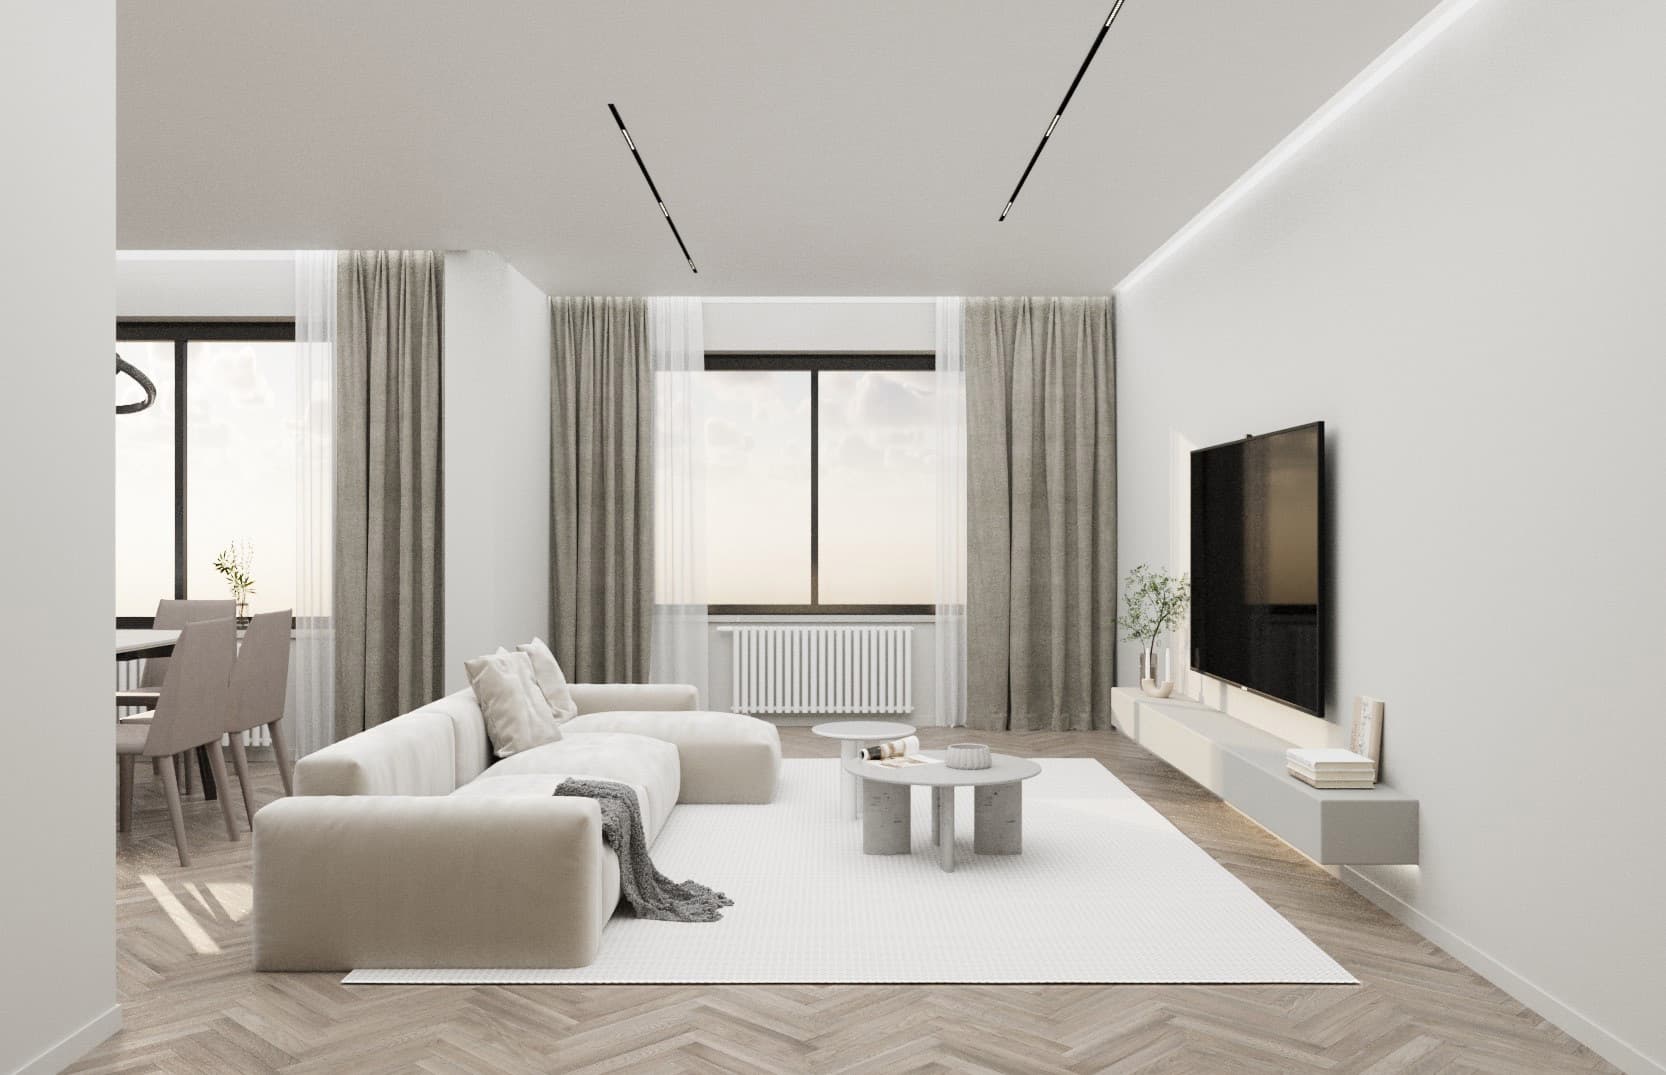
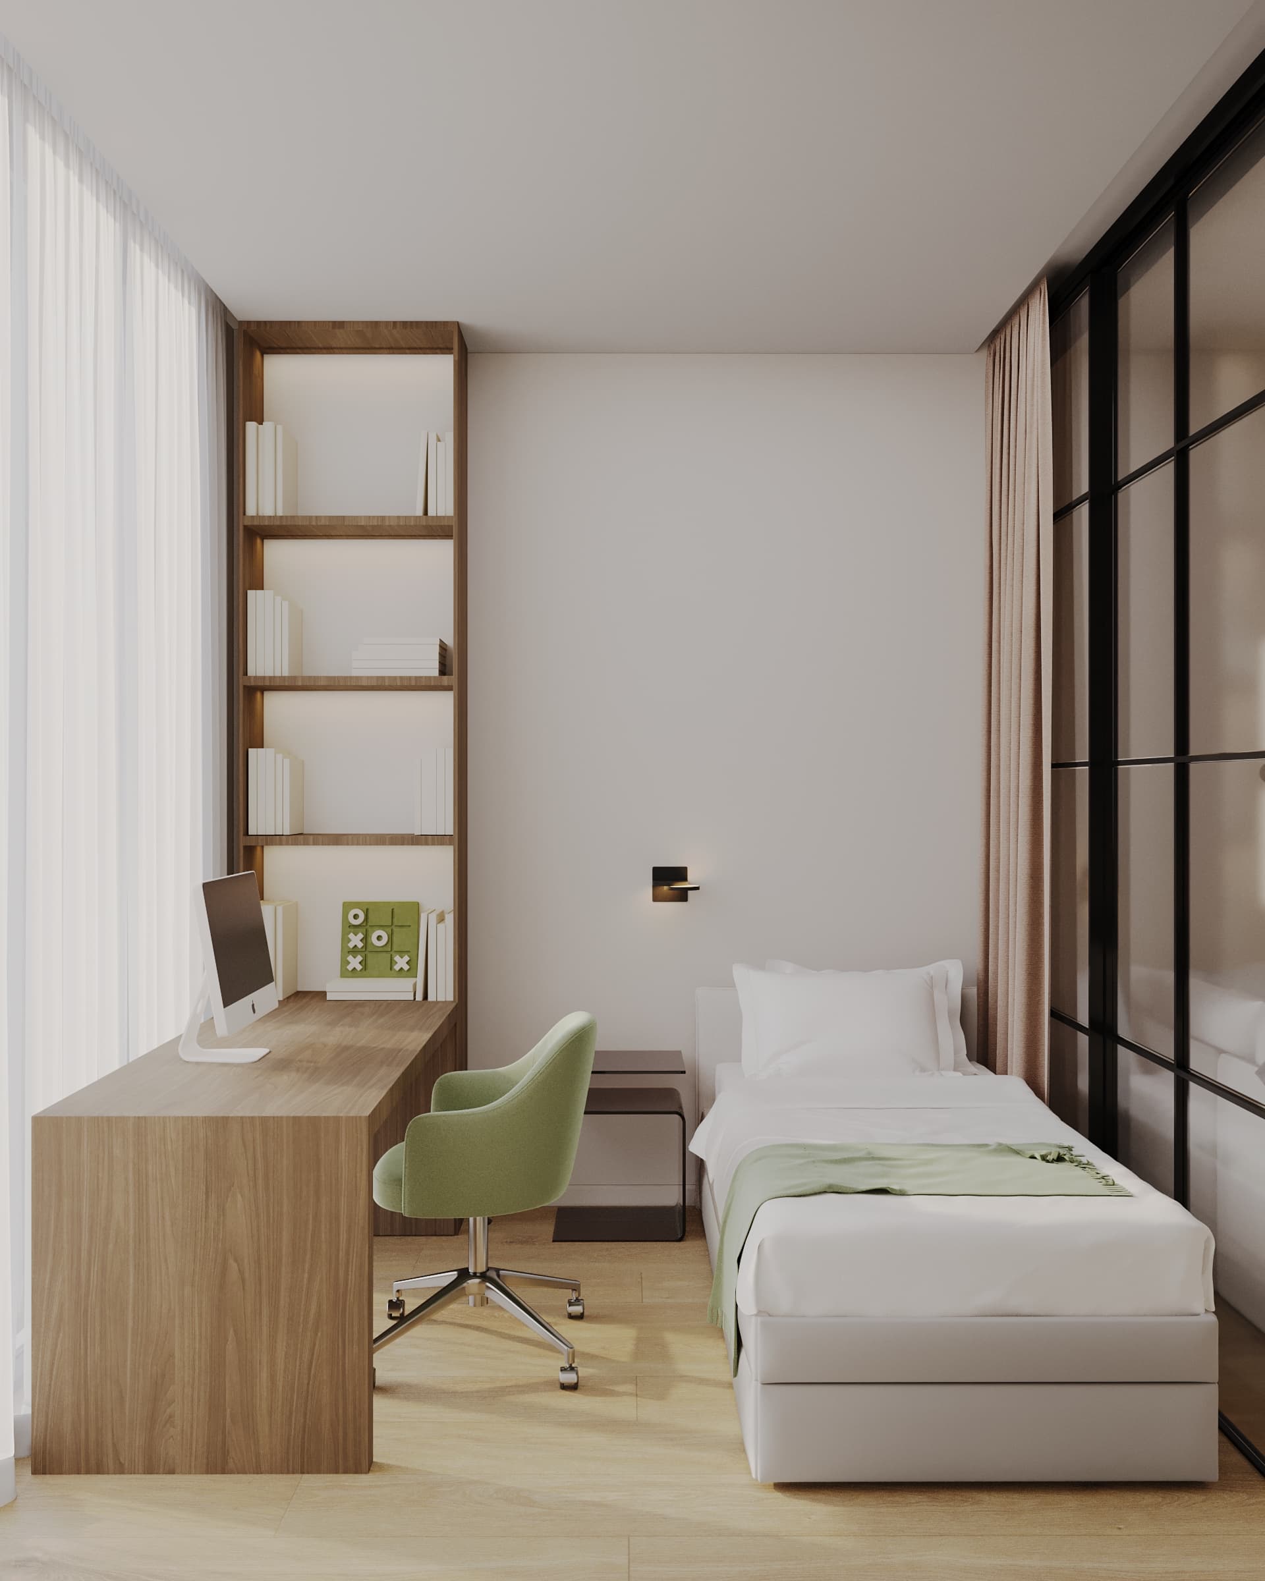
An open kitchen-living room without a door is possible if the stove is electric. With a gas stove, the kitchen must stay separated from the living room by a door or partition for gas safety. A solid wall can be replaced with a glass partition: it zones the space just as well and lets in more light. We use such partitions often, for example in the completed 67 m² apartment in Arena City Life, Almaty.
"Allowed" always means "allowed per a project". Even moving a doorway must be reflected in the documents, and most of these works require a sketch project from a licensed organization.
What is strictly forbidden
Load-bearing walls without a survey and a reinforcement project. In panel buildings many interior walls are load-bearing, and cutting openings in them is usually not allowed at all. In brick and monolithic buildings an opening may sometimes be possible, but only with a reinforcement project by licensed engineers. Almaty and several other regions are seismically active, so this is about the safety of the whole building.
Wet zones above the neighbors' living rooms. Building codes generally do not allow a bathroom above the living rooms and kitchen of the apartment below. That is why moving a bathroom into a former bedroom almost always hits a ban.
Ventilation and shared utilities. You cannot remove or occupy ventilation shafts and ducts or move risers, gas equipment and heating on your own. Every apartment on the riser suffers from it.
Rooms without a window or heating, radiators on the loggia. A living room must keep its window and heating. Moving radiators to the loggia and merging it with a room affects the thermal envelope and the facade, so without a project and approval it is risky and often refused. Unauthorized facade changes, such as extending a balcony or adding openings, are also prohibited.
How to legalize replanning: the general procedure
Step 1. Consultation and measurements. Take the current technical passport and consult the district architect at the akimat or architecture department: they will tell you which category your works fall into. Complex cases need a technical survey of the structures.
Step 2. Project. A sketch project or replanning project is ordered from a licensed design organization. Simple changes without structural work usually need only a sketch project; complex ones need full design documentation.
Step 3. Application. If utilities, room functions or shared property are affected, you apply for the public service of providing initial materials for reconstruction (replanning, re-equipment) of premises via a CON, egov.kz or e-license, with a digital signature. According to industry media citing eGov, the service is free and takes about 15 working days, and if shared property is affected you need the consent of at least two thirds of the owners. Check the current requirements on the portal before applying.
Step 4. Works and acceptance. The works are done strictly per the project, then an acceptance certificate is drawn up. For re-equipment it is usually signed by the owner, the contractor, technical supervision and designer supervision.
Step 5. Registration and technical passport. The certificate is registered, the area changes are entered into the property records, and a new technical passport is ordered via a CON. Only then is the replanning formalized.
If the replanning is already done
Retroactive legalization is usually possible if the changes do not violate building codes or endanger the building. The steps are similar: survey, project for the completed works, certificate, registration and a new technical passport. Expect a fine under the Code of Administrative Offenses. If load-bearing structures were affected or safety is at risk, the owner may be ordered to restore the original state at their own expense.
Buying a resale flat with a merged kitchen or an attached loggia? Compare the plan with the technical passport before the deal. The previous owner's problems become yours after the purchase.
Common mistakes
Starting demolition before the project and only then finding out the wall is load-bearing or carries a ventilation duct. Moving the bathroom "just a couple of meters" above the neighbor's bedroom. Merging a gas kitchen with the living room without a door. Insulating the loggia and moving a radiator there. Doing everything on a verbal agreement with the foreman and then facing a bank refusal on a mortgage or sale. Each of these costs more than a project made at the start.
Why the designer should come first
The right order: first a layout solution from the designer, then the replanning project and approval. The designer plans the space around your life, taking into account load-bearing structures, wet zones and ventilation, and this solution becomes the basis of the documents. The reverse order, getting something approved and then calling a designer, regularly ends in a second approval round.
Our working project includes a measured plan, demolition plan, construction plan and masonry plan, so builders get precise drawings and the design organization preparing approval documents gets a clear starting layout. The sketch project for the authorities is made by a licensed organization; we help with the layout and coordination.
Bottom line: not all walls are equal, and "demolish now, legalize later" is an expensive path. Send us your floor plan on WhatsApp or fill in the project brief, and we will tell you what is realistic before work begins. You can estimate the cost of a working or design project with the calculator in the Prices section.