May 9, 2026
Developer Finish: Live With It, Upgrade or Redo?
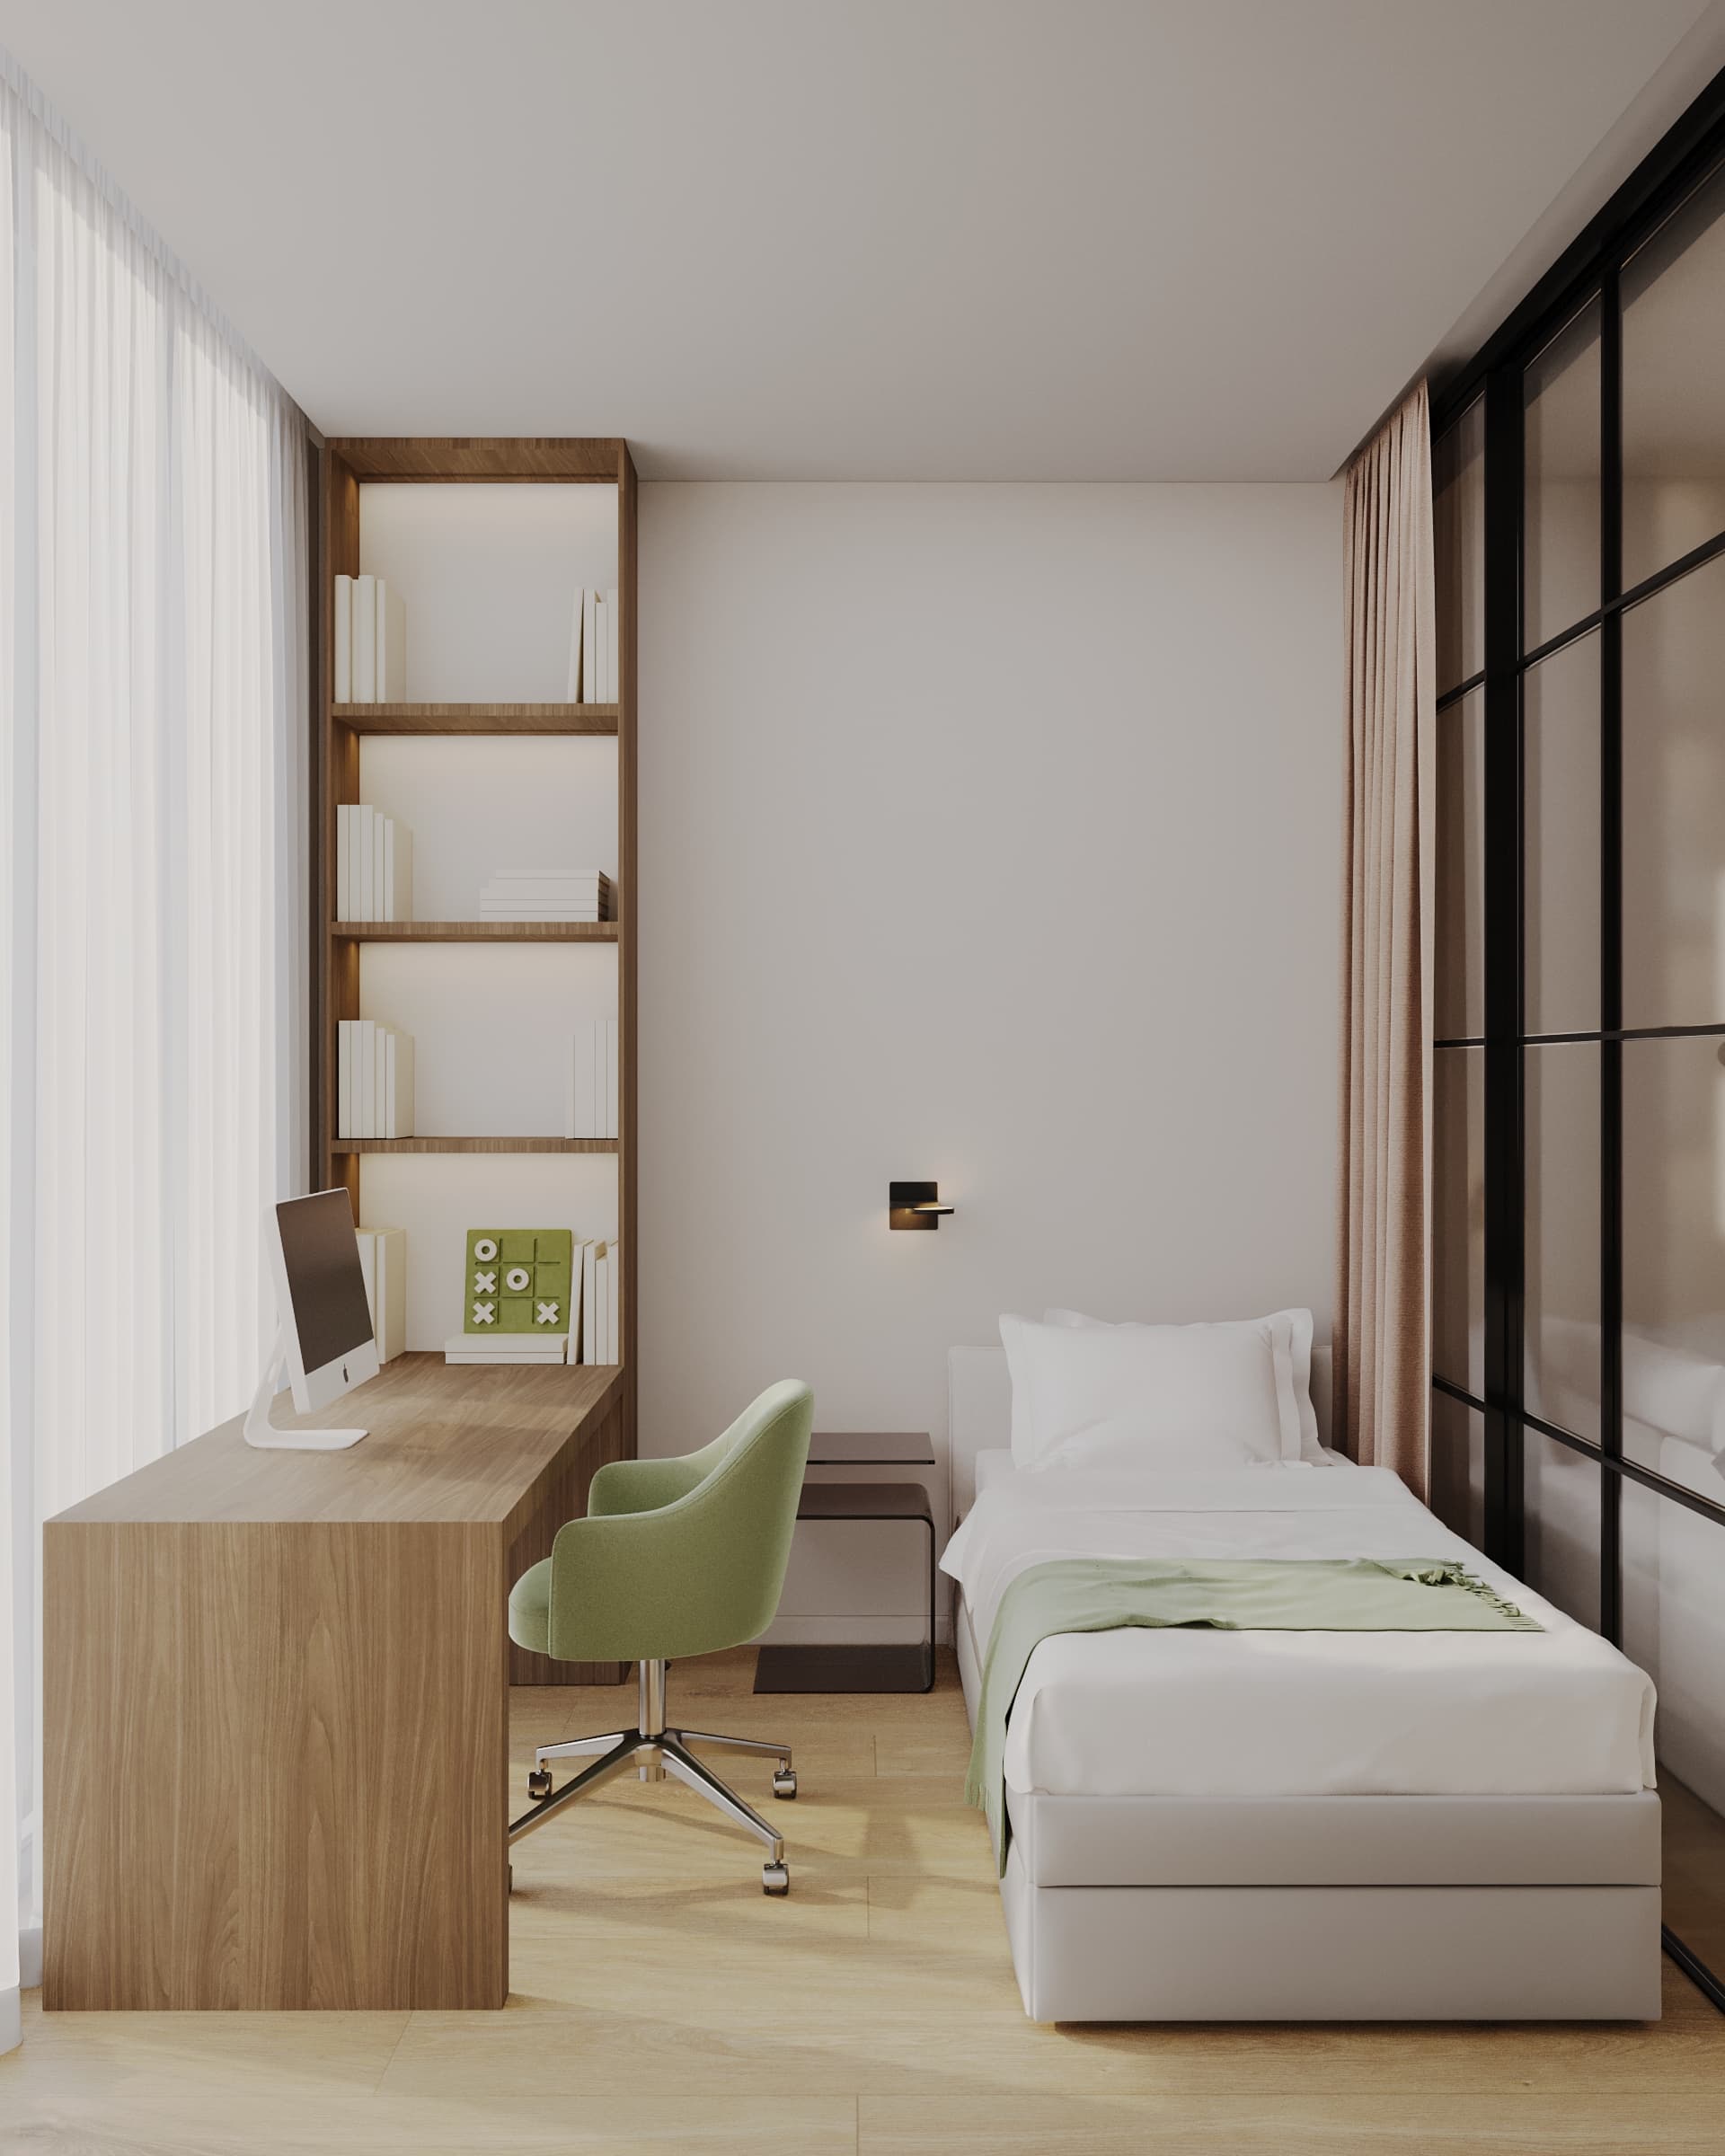
Apartments with a full developer finish promise move in and live, and for renting out, investment or a first home that is a fair deal. No six months living at two addresses, no hunting for a crew or choosing tiles. But a standard finish has standard weaknesses: the most affordable hardware, entry-level laminate, unbranded sanitaryware and electrics laid out for an average family, with sockets where the builder found it convenient, not you.
Clients often ask us the same question: we bought an apartment with a finish, what now? The answer depends not on taste or laminate quality but on the layout and how you plan to live there. Below: how to assess the finish, three scenarios and how to choose between them.
Types of developer finish
Developers in Kazakhstan hand over apartments in several formats. Shell: bare walls and a concrete floor, sometimes without screed or plaster. Pre-finish, or white box: levelled walls and ceilings, screed, electrical and plumbing routes, but no final surfaces. Full finish: a ready apartment with wallpaper or paint, laminate, bathroom tiles, doors, sanitaryware and sometimes a kitchen.
Every developer names these differently, so look not at the word turnkey but at the list of works and materials in the contract annex. It should state which laminate, tiles, doors and sanitaryware, how many sockets and where. If there is no list, ask for it before signing; otherwise there is nothing to dispute quality against.
What to check at handover
Even if you plan a redo, inspect the apartment carefully: hidden defects in the screed, windows and services will be yours to fix anyway. Check wall and floor flatness with a 2 m straightedge, corners, windows and doors, cracks and stains, bathroom falls and sealing, every socket and switch, draught in the ventilation shafts and leaks under the basin and toilet.
Record all defects in writing in an inspection report with photos. The developer has warranty obligations for the building and finish; the period and claim procedure are set by the contract and the law, so confirm them with the developer or a lawyer. A detailed list is in our apartment handover checklist, easy to print and walk through.
Weak spots of a standard finish
Electrics. There are usually fewer sockets than needed, placed by a universal pattern: one or two per room, not tied to the bed, sofa or desk. Kitchens often lack dedicated circuits for the hob and oven. This is the most common reason clients opt for a partial redo.
Floors and doors. Full finishes often use domestic-class laminate. Laminate durability classes have two digits: the first is 2 for homes and 3 for commercial spaces, the second is load intensity from light to heavy. Hallways, kitchens and children's rooms are better served by tougher classes such as 32–33. Doors are usually lightweight with basic hardware and start creaking and closing badly within a couple of years.
Bathroom and lighting. One tile collection on every floor, unbranded fixtures, and lighting reduced to a single pendant or ceiling light in the middle of the room. None of this is bad in itself, but the apartment looks like hundreds of its neighbours.
Scenario 1. Live with it
Sensible if the purchase used up your budget, the apartment will be rented out or you are not sure you will stay long. The finish lets you move in immediately, and meanwhile you learn what actually bothers you day to day and save for a considered renovation.
Even here it pays to invest in furniture and textiles that will later move into a new interior: a good sofa, a bed and mattress, curtains, a rug. Do not buy temporary furniture; temporary things stay for years.
Scenario 2. Upgrade on a budget
This is the most common and most underrated option. Maximum effect without a drill: new light fittings plus floor lamps and sconces; repainting walls in a considered palette instead of default white or beige; new taps and bathroom accessories; floor-length curtains on a high rail; good furniture and rugs; new door handles and hardware.
The next level is targeted works: adding sockets and sconce outlets where needed, kitchen under-cabinet lighting, a new splashback, new doors, a built-in hallway wardrobe. Plan these together so you do not chase the same wall three times. A standard box changes more than you expect after such an upgrade, at a fraction of the cost of a full renovation.
Scenario 3. Redo
A redo is unavoidable if the layout does not suit the family, and a developer finish cannot fix that by definition. A second child's room, a walk-in closet, an open kitchen-living room instead of a closed kitchen, a second bathroom, a home office. All of this means moving walls, electrics and plumbing, so the new finish goes to demolition anyway.
Remember that remodelling in an apartment building needs approval. Load-bearing walls, ventilation shafts and wet zones above neighbours' living rooms cannot be touched, or only with a project and permit. Check the approval procedure with a public service centre or the akimat. We always start by analysing the floor plan and the building's structure.
Budget a redo as a full renovation plus demolition. Guide figures for Almaty and Astana in 2026: from about 150,000 ₸/m² economy, about 250,000 ₸/m² comfort and from about 450,000 ₸/m² premium, furniture and appliances extra, plus a 10% reserve. You can calculate your area in our renovation budget calculator.
How to choose your scenario
The main question concerns the layout, not the finish. If the walls are right for your life, upgrade gradually: lighting, electrics and furniture first, then floors and doors. If not, tearing out fresh laminate hurts, but ten years in an inconvenient apartment costs more.
Ask yourself three questions. Are there enough rooms and storage for the next 5–10 years? Does the kitchen work in size, position and connection to the living room? Are there sockets and lights where you actually spend time? If all three answers are yes, scenario two suits you. If the first is no, think about a redo.
Common mistakes
Starting with cosmetics when the layout is wrong: walls repainted, furniture bought, and a year later partitions come down anyway. Accepting the apartment without a report and photos, then having no proof of defects. Demolishing everything, including decent windows, screed and wiring that could have stayed. Redoing electrics without a furniture plan and again getting sockets in the wrong places.
Conclusion
A developer finish is a good starting point if the layout suits you and an expensive illusion if it does not. Send us your floor plan and we will honestly say which of the three scenarios makes economic sense. Sometimes our answer is live and save, and that is a perfectly good answer. If you need a new layout or electrics, a working project starts at 3,300 ₸/m² (100,000 ₸ up to 40 m²), and a design project with visualisation and procurement at 10,000 ₸/m². Message us on WhatsApp or fill in the brief.